Skip To Content

9980 S Buffalo Road

Winnemucca, NV 89445
  • $359,000
  • STATUS: Active
  • ON SITE: 29 Days
  • MLS #: 260012014
UPDATED: 157 min ago
$359,000
  • 0
    BEDS
  • 9.2
    ACRES
  • 2
    BATHS
  • 0
    1/2 BATHS
Neighborhood:
Type:
Manufactured Home
Built:
1993
County:
Area:

School Information

Elementary School:
Middle School:

Description

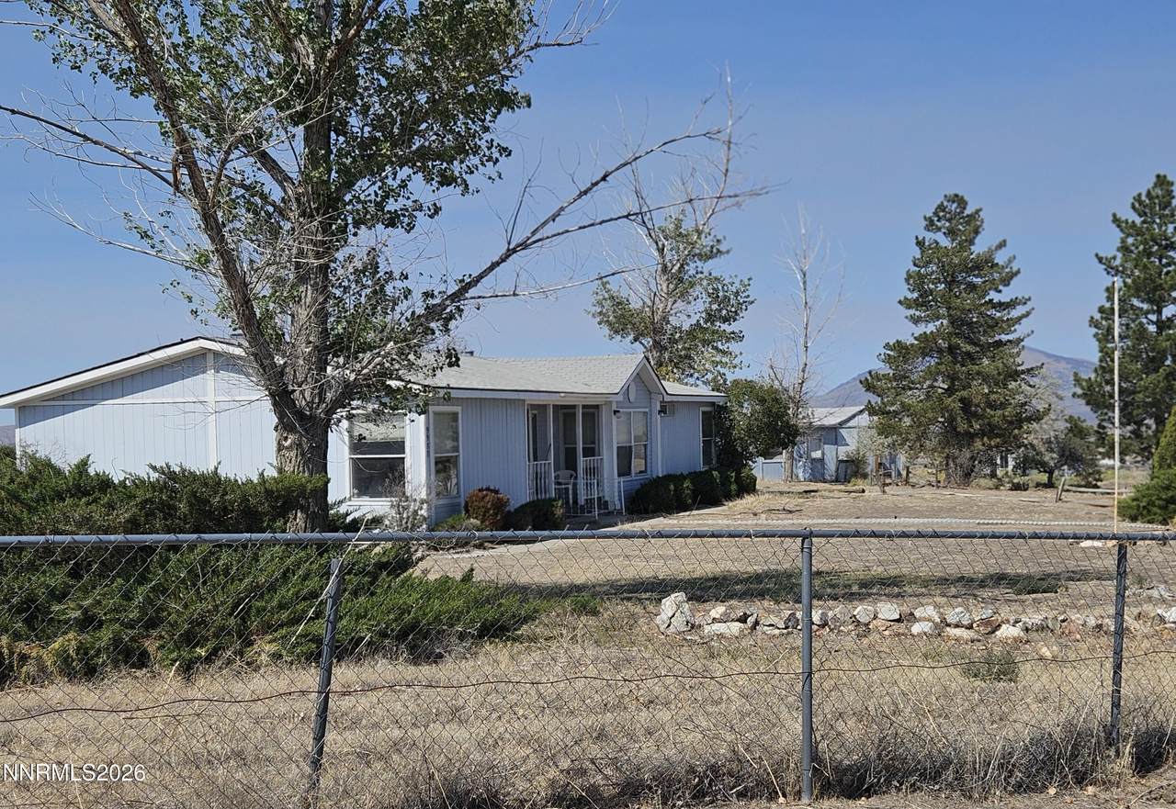
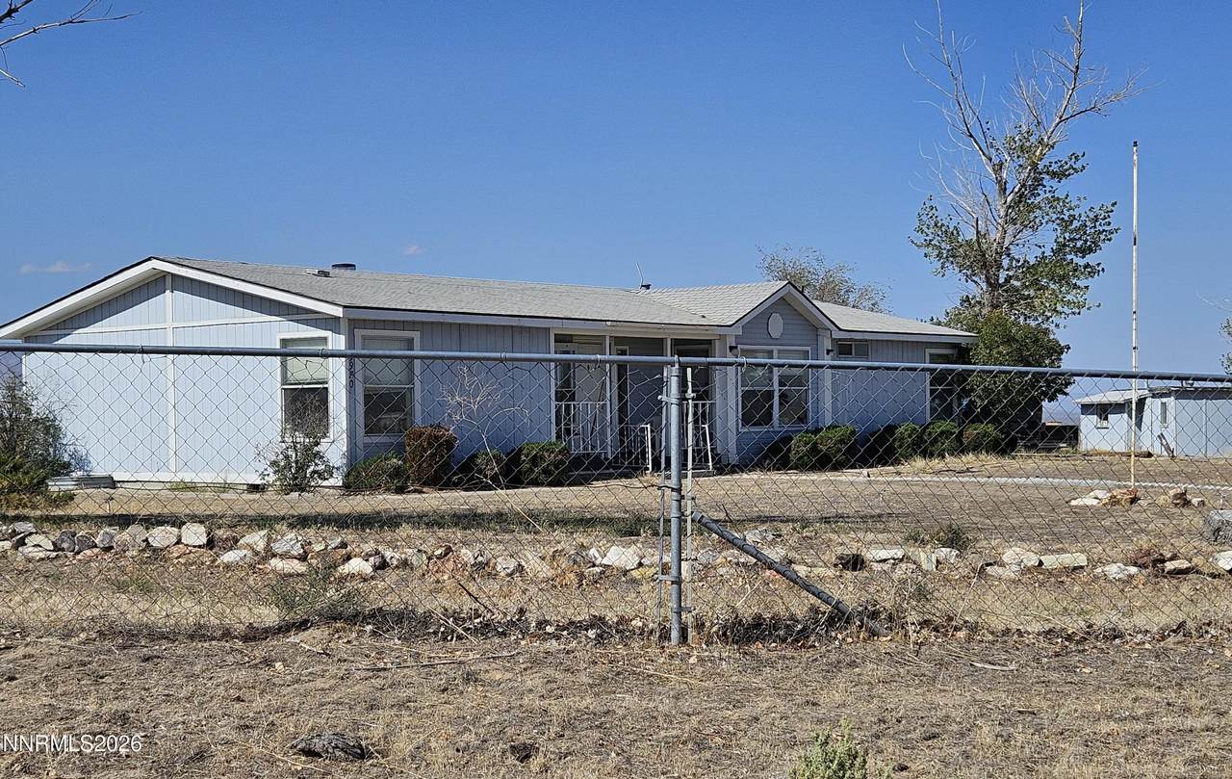
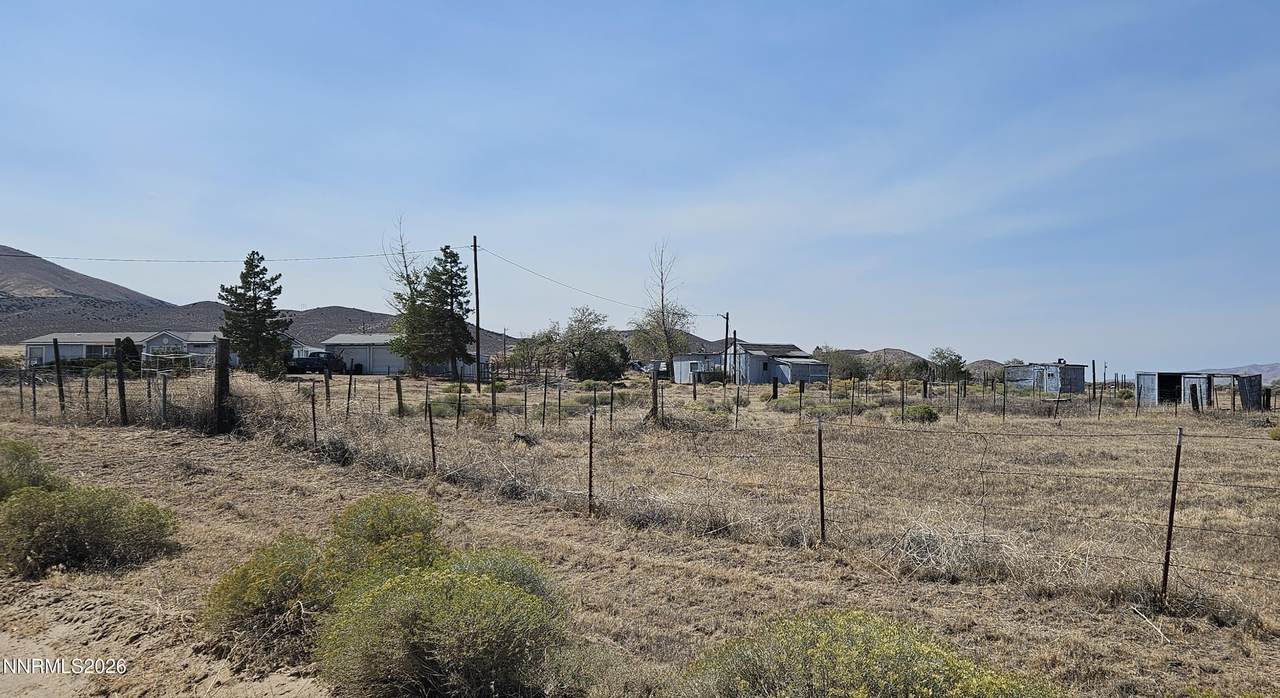
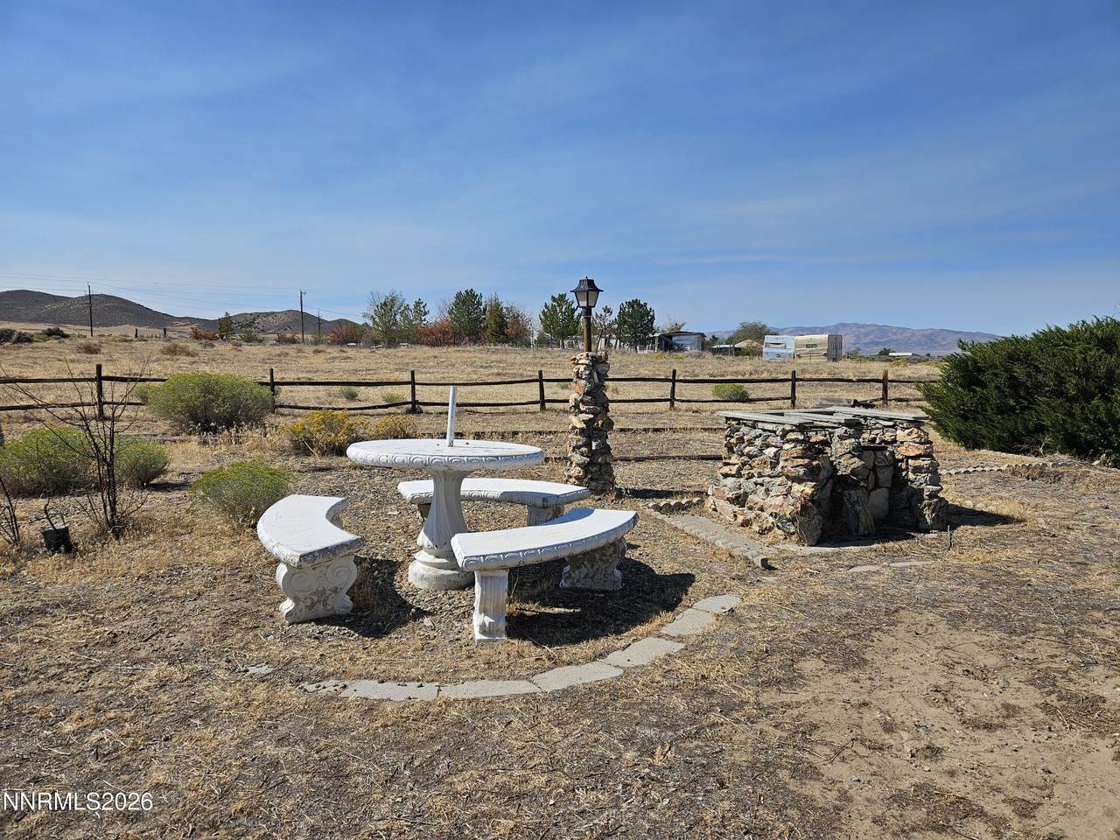
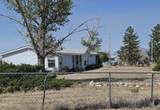
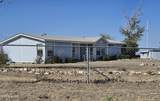
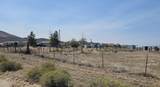
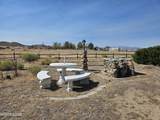
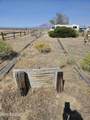
Are you looking for a place to enjoy outdoor activities? This is the spot! Lots of space to play in this area. Enjoy beautiful 360° views from this home that is perfect for outdoor entertaining. This 3 bed 2 bath over 1500 sq. ft. home is ready for its next family. It is fenced and cross fenced, multiple ways, creating large areas for dogs or other animals. The 2 car garage is situated very near the house for convenience. There are a couple of other outbuildings used for storage. One was once a guest house, but it is in disrepair and only used for storage currently. This sale includes a second parcel totaling approximately 9.2 acres. There is a built in BBQ and concrete picnic table that will be staying. The horseshoe pits, the large acreage, the several fruit trees and lilac bushes make this yard beautiful and entertaining in the springtime into summer. The 4.77 acre extra parcel (APN 05-0582-06) is also fully fenced, separate from the house. The seller stated that there is an artisanal well on the property.

Monthly Payment Calculator

Northern Nevada Regional MLS logo © 2026 Northern Nevada Regional Multiple Listing Service® MLS. All rights reserved. Information is deemed reliable but is not guaranteed accurate by the MLS or Theresa Nelson Real Estate | Sierra Sotheby's International Realty. Real estate listings held by brokerage firms other than Theresa Nelson Real Estate | Sierra Sotheby's International Realty are marked with the BROKER RECIPROCITY logo or the BROKER RECIPROCITY thumbnail logo and detailed information about them includes the name of the listing brokerage. The data relating to real estate for sale on this web site comes in part from the BROKER RECIPROCITY Program of the Northern Nevada Regional MLS and is for consumers' personal, non-commercial use and may not be used for any purpose other than to identify prospective properties consumers may be interested in purchasing. Data last updated: 2026-10-17T00:19:37.973.
www.nevada.properties/homes/181309913
Print Image

9980 S Buffalo Road Winnemucca, NV 89445

  • Price: $359,000
  • Status: Active
  • On Site: 29 Days
  • Updated: 157 min ago
  • MLS #: 260012014
0
Beds
2
Baths
0
½ Baths
9.2
Acres
1993
Built
Neighborhood:
89445
County:
Humboldt
Area:
89445
Elementary School:
Winnemucca Grammar
Middle School:
French Ford Middle School
High School:
Albert Lowry High School
Property Description
Are you looking for a place to enjoy outdoor activities? This is the spot! Lots of space to play in this area. Enjoy beautiful 360° views from this home that is perfect for outdoor entertaining. This 3 bed 2 bath over 1500 sq. ft. home is ready for its next family. It is fenced and cross fenced, multiple ways, creating large areas for dogs or other animals. The 2 car garage is situated very near the house for convenience. There are a couple of other outbuildings used for storage. One was once a guest house, but it is in disrepair and only used for storage currently. This sale includes a second parcel totaling approximately 9.2 acres. There is a built in BBQ and concrete picnic table that will be staying. The horseshoe pits, the large acreage, the several fruit trees and lilac bushes make this yard beautiful and entertaining in the springtime into summer. The 4.77 acre extra parcel (APN 05-0582-06) is also fully fenced, separate from the house. The seller stated that there is an artisanal well on the property.
Exterior Features

Attached Garage YN No Carport YN No Construction Materials [] Deck Yes Exterior Features None Foundation Details Crawl Space Garage YN Yes Outdoor Living Space Uncovered Yes Parking Features DetachedGarage Patio And Porch Features UncoveredDeck Pool Features [] Roof CompositionPitchedShingle Spa Features None Window Features BlindsDouble Pane WindowsMetal Frames

Interior Features

Accessibility Features [] Appliances DishwasherElectric Oven Basement [] Bedroom Office Main Floor Yes Bonus Room Yes Building Area Total 1512 Common Walls No Common Walls Cooling Central Air Cooling YN Yes Family Room Features Separate Formal Room True Fireplace Features Wood Burning Stove Fireplace YN Yes Fireplaces Total 0 Flooring Laminate Heating ElectricForced AirPropane Heating YN Yes Interior Features Breakfast BarHigh CeilingsNo Interior StepsVaulted Ceiling(s)Walk-In Closet(s) Laundry Features CabinetsLaundry Room Levels One Living Room Features Great Room Yes Living Room Features High Ceilings Yes Other Room Yes Primary Bedroom Features High Ceilings Yes Recreation Room Yes

Property Features

Association Amenities [] Association Fee Includes [] Association YN No Body Type Double Wide Buyer Financing [] Covenants Conditions Restrictions YN No Fencing Full Green Energy Generation [] Horse YN Yes Listing Terms 1031 ExchangeCashConventionalFHAVA Loan Lot Features Corner LotGentle SlopingLandscapedLevel Other Equipment [] Other Structures Shed(s)Storage Parking Total 2 Property Sub Type Manufactured Home Road Frontage Type County RoadPublicOther Road Responsibility Public Maintained Road Security Features Smoke Detector(s) Senior Community YN No Sewer Septic Tank Special Listing Conditions Standard Structure Type Manufactured House Tax Annual Amount 1155.25 Utilities Electricity ConnectedInternet ConnectedSewer ConnectedWater ConnectedCellular Coverage View CityDesertMountain(s)Valley View YN Yes Water Rights Water Rights YN No Water Source PrivateWell Waterfront Features [] Within City Limits YN No Zoning M-3

Northern Nevada Regional MLS logo © 2026 Northern Nevada Regional MLS. All rights reserved.
Listing provided courtesy of Century 21 Sonoma Realty: .

Northern Nevada Regional MLS logo © 2026 Northern Nevada Regional Multiple Listing Service® MLS. All rights reserved. Information is deemed reliable but is not guaranteed accurate by the MLS or Theresa Nelson Real Estate | Sierra Sotheby's International Realty. Real estate listings held by brokerage firms other than Theresa Nelson Real Estate | Sierra Sotheby's International Realty are marked with the BROKER RECIPROCITY logo or the BROKER RECIPROCITY thumbnail logo and detailed information about them includes the name of the listing brokerage. The data relating to real estate for sale on this web site comes in part from the BROKER RECIPROCITY Program of the Northern Nevada Regional MLS and is for consumers' personal, non-commercial use and may not be used for any purpose other than to identify prospective properties consumers may be interested in purchasing. Data last updated: 2026-10-17T00:19:37.973.
 
https://bt-photos.global.ssl.fastly.net/reno/1280_boomver_1_20260914200921695981000000-2.jpg https://bt-photos.global.ssl.fastly.net/reno/1280_boomver_1_20260914200921695981000000-2.jpg https://bt-photos.global.ssl.fastly.net/reno/1280_boomver_1_20260914200921695981000000-2.jpg
Logo
Theresa Nelson Real Estate | Sierra Sotheby's International Realty
13945 S. Virginia Street #606
Reno NV, 89523