









Description
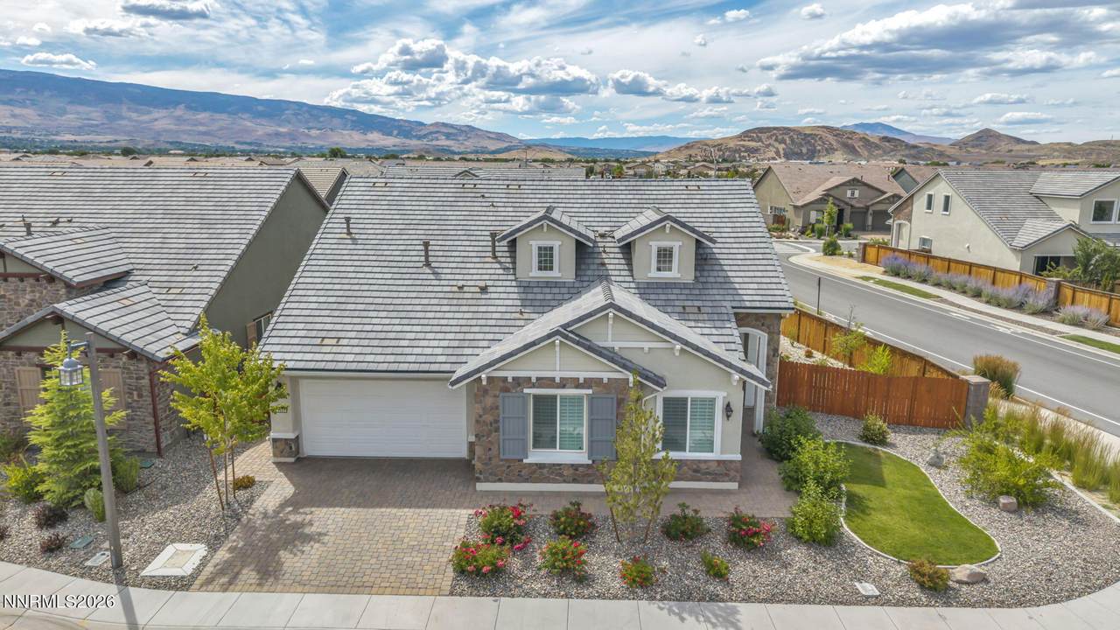
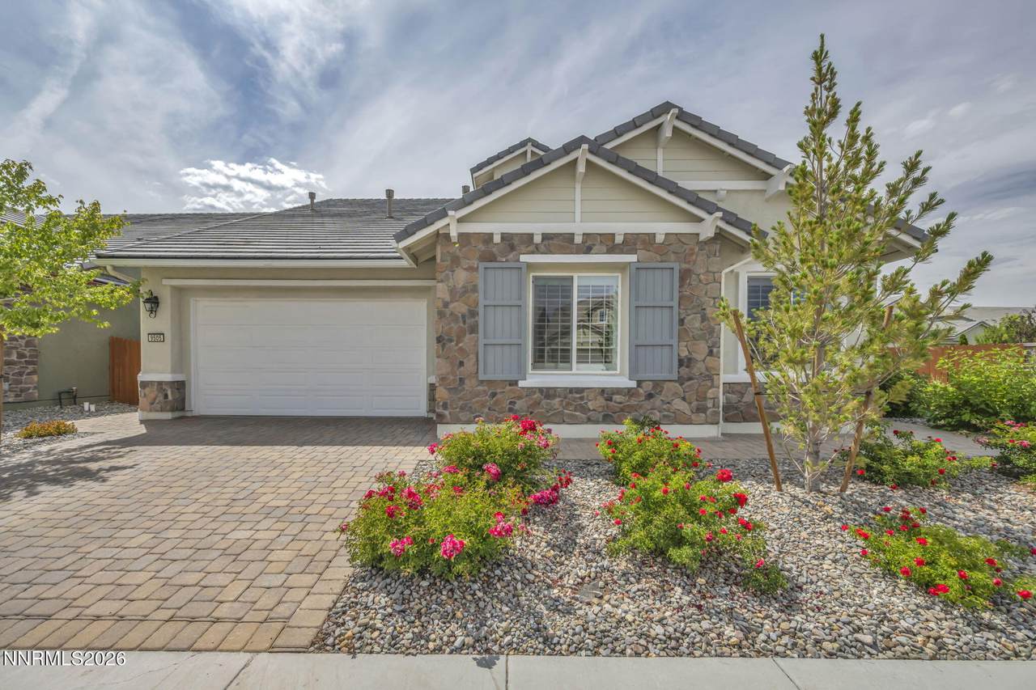
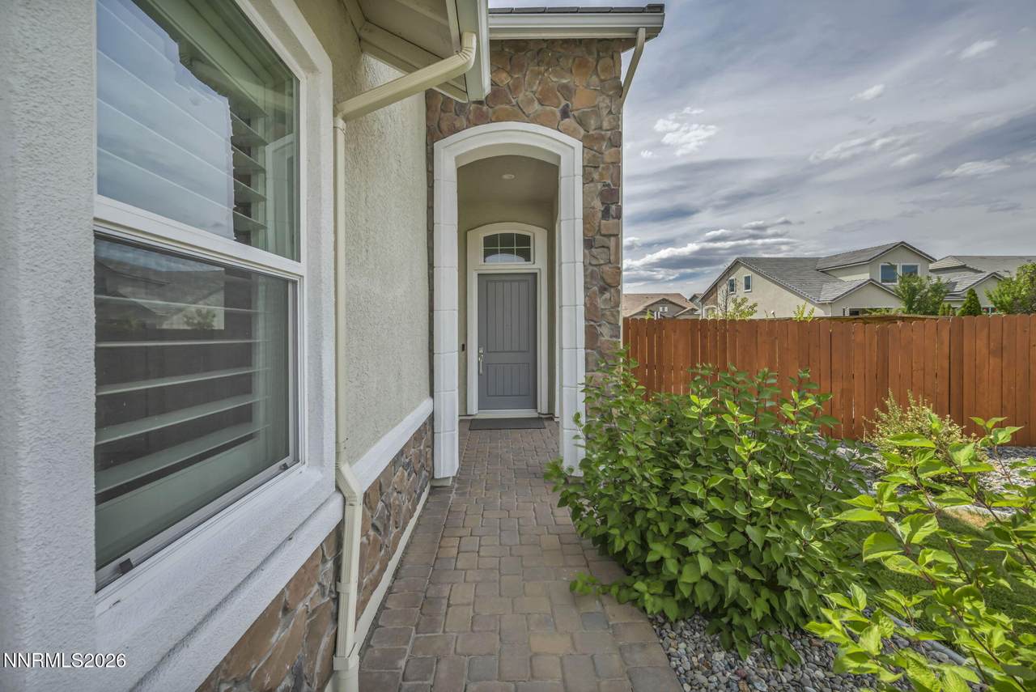
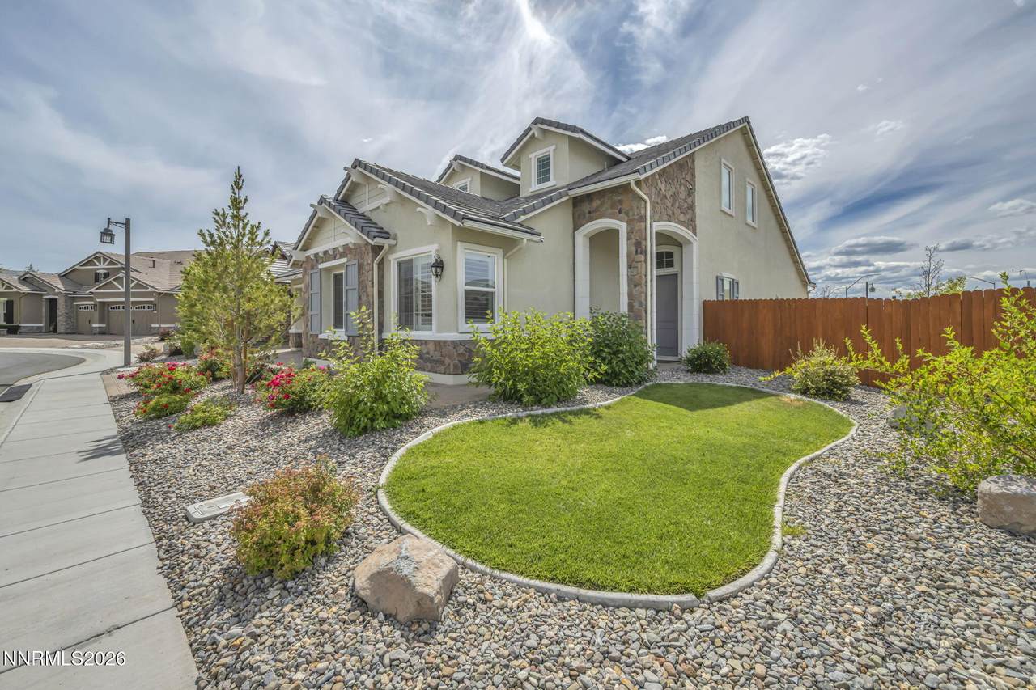
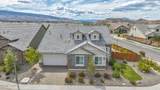
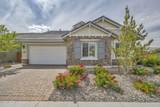
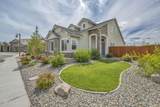
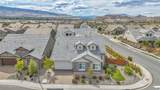
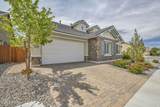
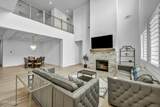
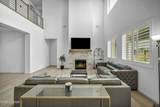
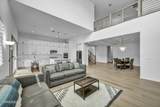
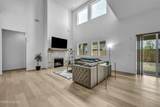
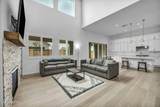
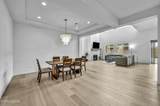
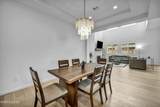
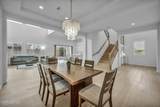
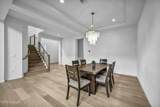
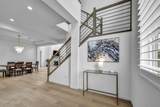
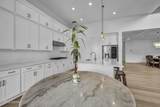
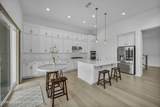
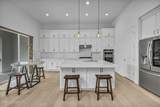
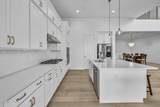
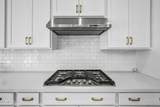
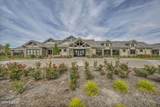
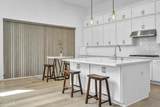
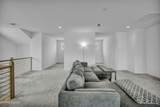
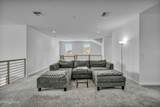
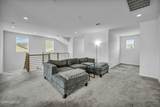
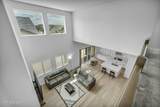
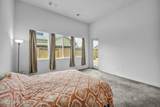
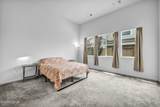
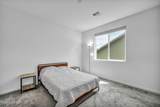
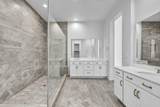
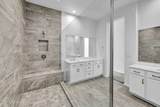
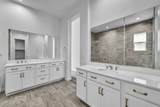
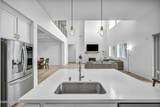
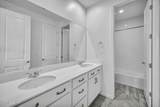
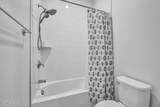
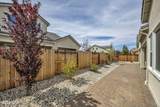
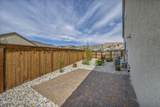
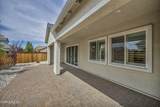
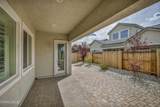
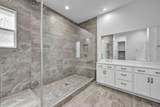
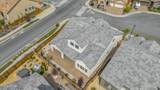
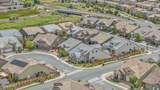
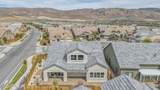
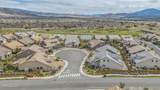
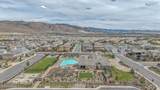
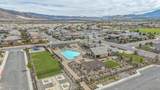
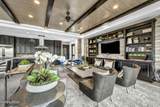
New Price — Exceptional Value in Villa Vista Ranch. Now offered at $1,055,000,00, this highly upgraded Toll Brothers home combines newer construction, a premium corner/cul-de-sac setting, mountain views, and a versatile floor plan with two primary suites. Featuring over $100,000 in builder upgrades, 3,263 square feet, 4 bedrooms, 3.5 baths and a 3-car garage, 9505 Baldacci Ct offers a compelling opportunity in South Reno. The main-level primary suite provides convenient single-level living, while the additional upstairs primary suite creates flexibility for family and guests. Come see what sets this home apart. Step into a world of elegance and sophistication with this breathtaking masterpiece, where luxury meets comfort. Meticulously maintained and showing like new, this exceptional home features 4 bedrooms, including two spacious master suites, 3 full bathrooms, 1 half bathroom, and 3,263 square feet of thoughtfully designed living space. Every detail reflects renowned craftsmanship, enhanced by more than $100,000 in premium builder upgrades. Plus, enjoy added peace of mind with over four years remaining on the builder's limited structural warranty. The grand open-concept floor plan showcases soaring high ceilings, abundant natural light, and upgraded recessed lighting throughout, creating a bright and inviting atmosphere. The main level offers the convenience of the master suite with a private entrance into the extended patio, along with two additional bedrooms, making single-level living possible while still providing plenty of space for family or guests. Upstairs, you'll find a private second master suite with its own full bathroom, along with an expansive open-concept loft that offers incredible flexibility. This oversized space is perfect as a media room, game room, home office, fitness area, or additional family room, and its generous layout also provides the potential to create a fifth bedroom while maintaining a comfortable living area. The gourmet kitchen is a chef's dream, featuring top-of-the-line KitchenAid appliances, elegant quartz countertops, extensive custom cabinetry, and a spacious walk-in chef's pantry for exceptional storage and organization. Throughout the home, you'll find engineered wood flooring, a cozy gas fireplace, soaring ceilings, upgraded recessed lighting, and electrical rough-ins for ceiling fans in the living room and all bedrooms, providing added convenience for future customization. French doors lead to an extended patio overlooking the beautifully landscaped, low-maintenance backyard—ideal for entertaining or relaxing outdoors. Perfectly positioned on a premium, oversized corner lot—an upgraded homesite purchased directly from a well-known builder for its larger size and enhanced setting—this home is tucked away at the end of a quiet cul-de-sac, offering added privacy and extra outdoor space. Located in desirable South Reno, you'll enjoy easy access to biking and walking trails, a nearby creek, convenient freeway access, and be just 30 minutes from the breathtaking beauty of Lake Tahoe and the ski resorts. Residents of the highly sought-after Villa Vista Ranch community enjoy resort-style amenities, including a luxurious clubhouse with a 24-hour fitness center and pool, creating the perfect balance of recreation, relaxation, and everyday convenience. This is more than just a home—it's a lifestyle of luxury, comfort, and serenity. Don't miss this rare opportunity to own one of Villa Vista Ranch's premier homes. Schedule your private showing today and discover everything this exceptional property has to offer. This property is equipped with surveillance cameras and active video recording for security purposes. By entering you consent to being recorded.
-
4BEDS
-
0.17ACRES
-
3BATHS
-
11/2 BATHS
School Information
Description
New Price — Exceptional Value in Villa Vista Ranch. Now offered at $1,055,000,00, this highly upgraded Toll Brothers home combines newer construction, a premium corner/cul-de-sac setting, mountain views, and a versatile floor plan with two primary suites. Featuring over $100,000 in builder upgrades, 3,263 square feet, 4 bedrooms, 3.5 baths and a 3-car garage, 9505 Baldacci Ct offers a compelling opportunity in South Reno. The main-level primary suite provides convenient single-level living, while the additional upstairs primary suite creates flexibility for family and guests. Come see what sets this home apart. Step into a world of elegance and sophistication with this breathtaking masterpiece, where luxury meets comfort. Meticulously maintained and showing like new, this exceptional home features 4 bedrooms, including two spacious master suites, 3 full bathrooms, 1 half bathroom, and 3,263 square feet of thoughtfully designed living space. Every detail reflects renowned craftsmanship, enhanced by more than $100,000 in premium builder upgrades. Plus, enjoy added peace of mind with over four years remaining on the builder's limited structural warranty. The grand open-concept floor plan showcases soaring high ceilings, abundant natural light, and upgraded recessed lighting throughout, creating a bright and inviting atmosphere. The main level offers the convenience of the master suite with a private entrance into the extended patio, along with two additional bedrooms, making single-level living possible while still providing plenty of space for family or guests. Upstairs, you'll find a private second master suite with its own full bathroom, along with an expansive open-concept loft that offers incredible flexibility. This oversized space is perfect as a media room, game room, home office, fitness area, or additional family room, and its generous layout also provides the potential to create a fifth bedroom while maintaining a comfortable living area. The gourmet kitchen is a chef's dream, featuring top-of-the-line KitchenAid appliances, elegant quartz countertops, extensive custom cabinetry, and a spacious walk-in chef's pantry for exceptional storage and organization. Throughout the home, you'll find engineered wood flooring, a cozy gas fireplace, soaring ceilings, upgraded recessed lighting, and electrical rough-ins for ceiling fans in the living room and all bedrooms, providing added convenience for future customization. French doors lead to an extended patio overlooking the beautifully landscaped, low-maintenance backyard—ideal for entertaining or relaxing outdoors. Perfectly positioned on a premium, oversized corner lot—an upgraded homesite purchased directly from a well-known builder for its larger size and enhanced setting—this home is tucked away at the end of a quiet cul-de-sac, offering added privacy and extra outdoor space. Located in desirable South Reno, you'll enjoy easy access to biking and walking trails, a nearby creek, convenient freeway access, and be just 30 minutes from the breathtaking beauty of Lake Tahoe and the ski resorts. Residents of the highly sought-after Villa Vista Ranch community enjoy resort-style amenities, including a luxurious clubhouse with a 24-hour fitness center and pool, creating the perfect balance of recreation, relaxation, and everyday convenience. This is more than just a home—it's a lifestyle of luxury, comfort, and serenity. Don't miss this rare opportunity to own one of Villa Vista Ranch's premier homes. Schedule your private showing today and discover everything this exceptional property has to offer. This property is equipped with surveillance cameras and active video recording for security purposes. By entering you consent to being recorded.
 © 2026 Northern Nevada Regional Multiple Listing Service® MLS. All rights reserved. Information is deemed reliable but is not guaranteed accurate by the MLS or Theresa Nelson Real Estate | Sierra Sotheby's International Realty. Real estate listings held by brokerage firms other than Theresa Nelson Real Estate | Sierra Sotheby's International Realty are marked with the BROKER RECIPROCITY logo or the BROKER RECIPROCITY thumbnail logo and detailed information about them includes the name of the listing brokerage. The data relating to real estate for sale on this web site comes in part from the BROKER RECIPROCITY Program of the Northern Nevada Regional MLS and is for consumers' personal, non-commercial use and may not be used for any purpose other than to identify prospective properties consumers may be interested in purchasing. Data last updated: 2026-10-15T00:19:34.523.