Skip To Content

9490 Autumn Leaf Way

Reno, NV 89506
  • $499,000
  • STATUS: Active
  • ON SITE: 107 Days
  • MLS #: 260008421
Open House
UPDATED: 136 min ago
$499,000
  • 3
    BEDS
  • 0.18
    ACRES
  • 2
    BATHS
  • 1
    1/2 BATHS
Neighborhood:
Type:
Single-Family Home
Built:
2000
County:
Area:

School Information

Elementary School:
Middle School:
High School:

Description

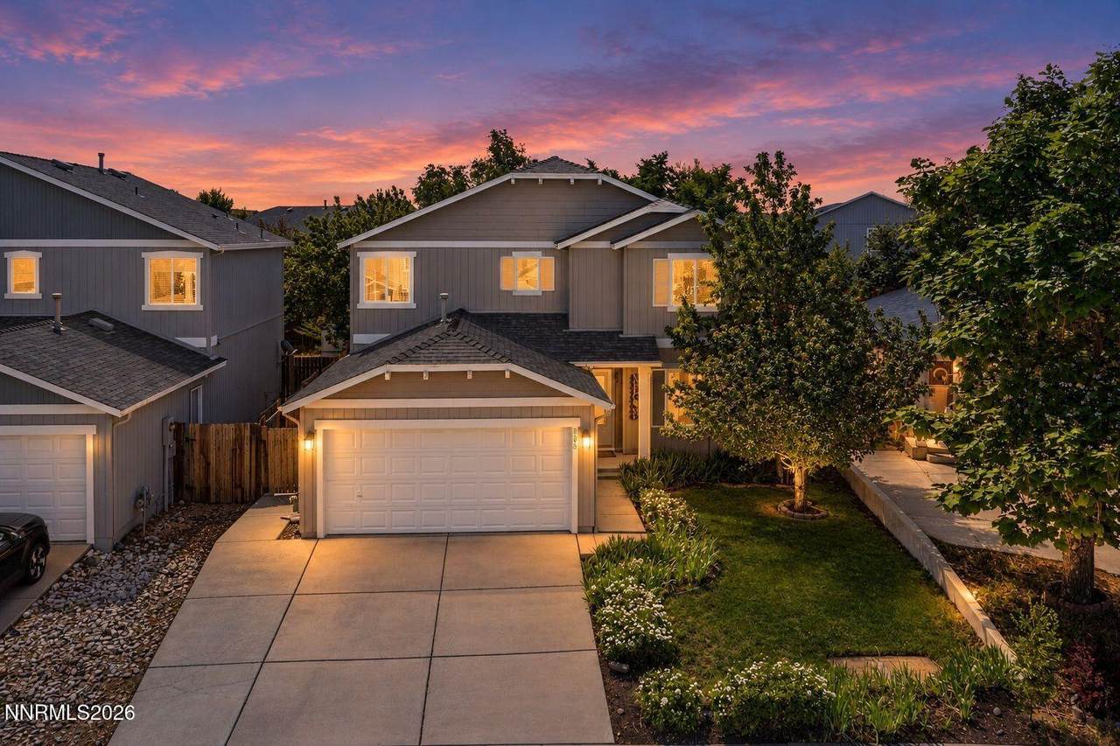
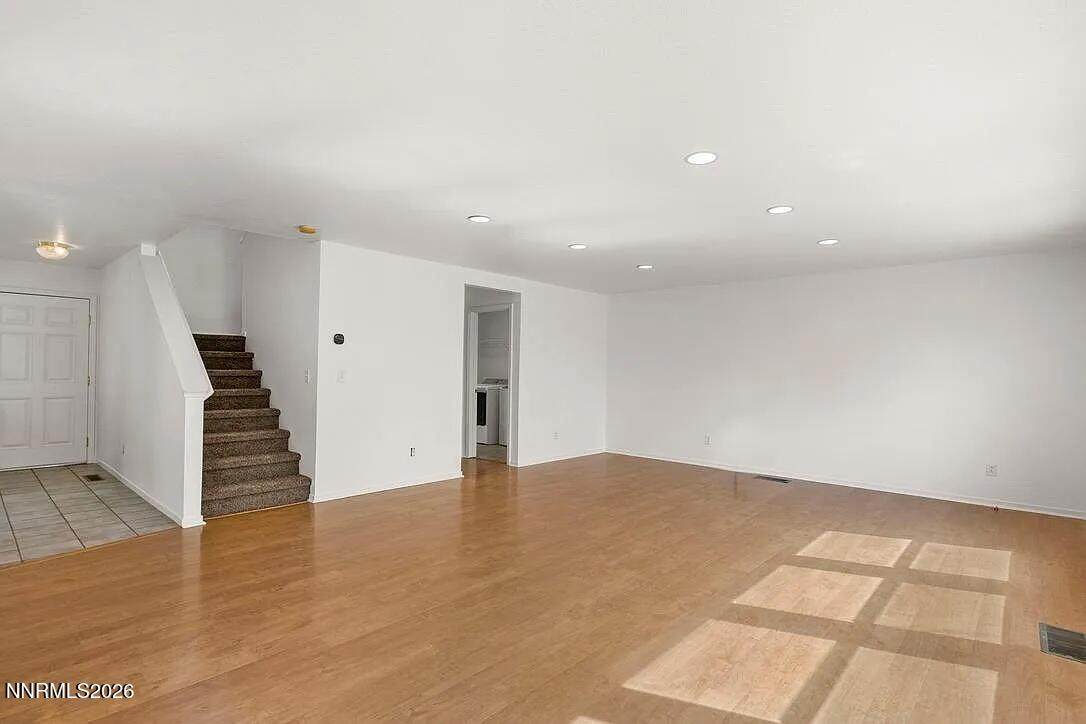
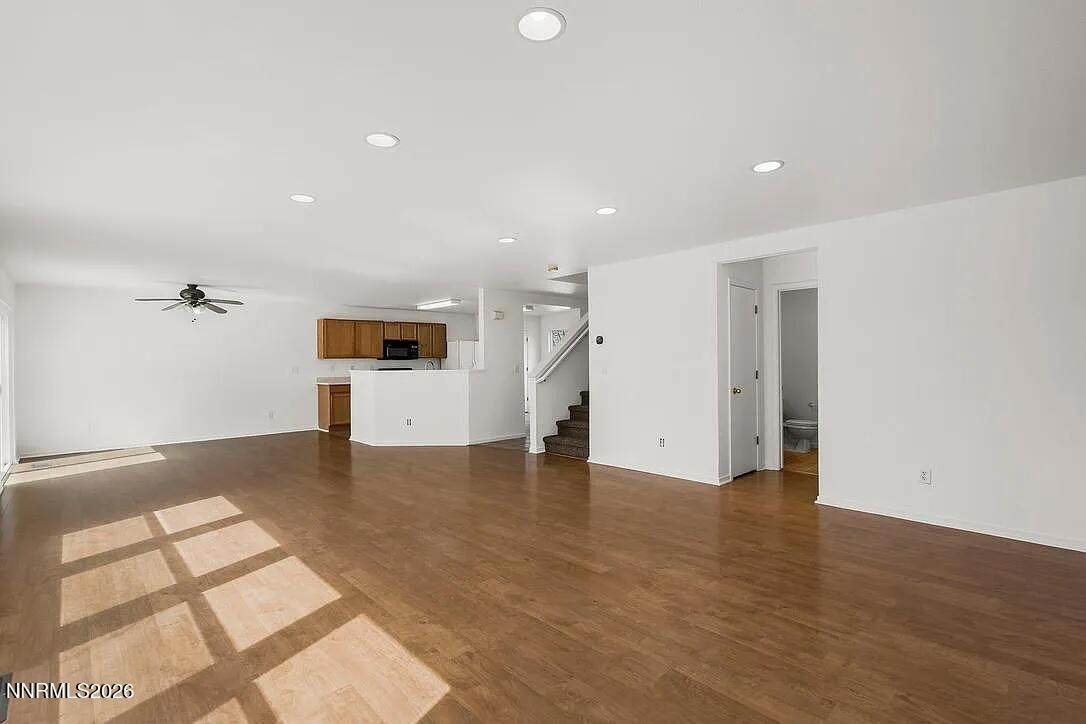
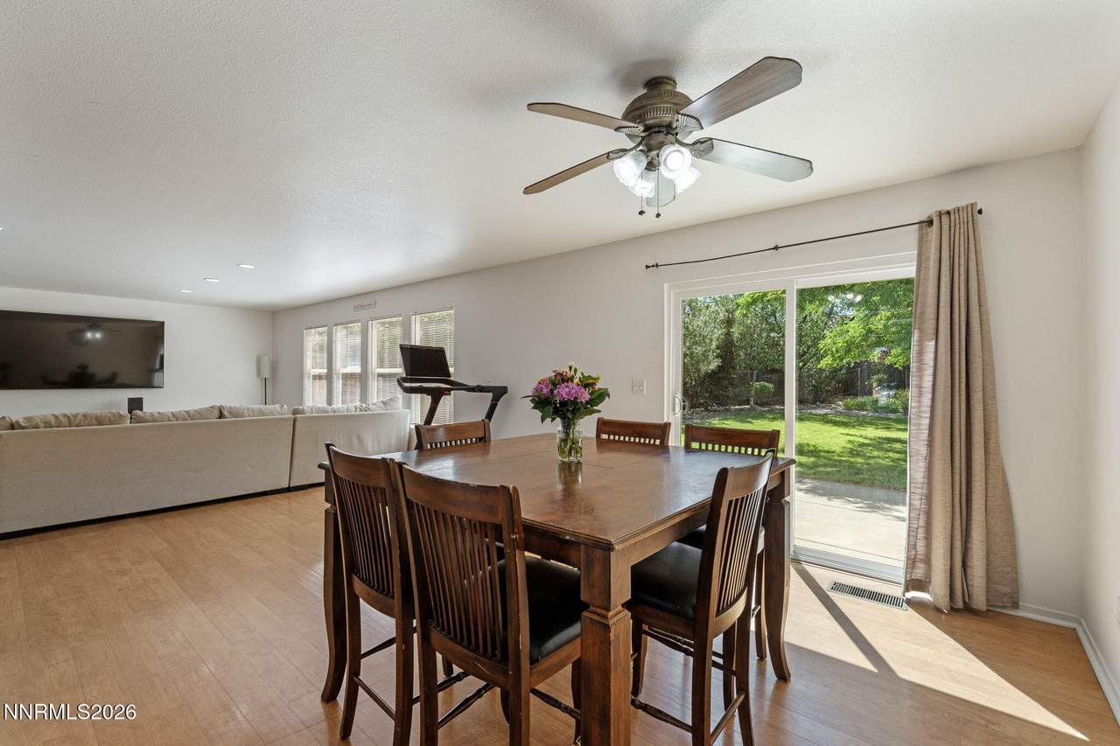
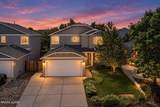
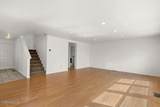
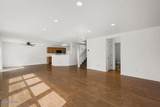
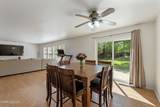
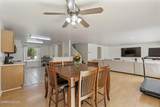
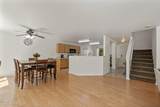
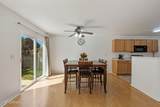
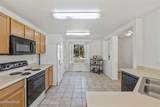
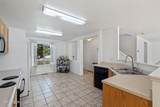
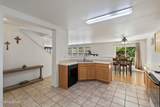
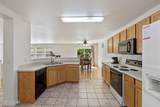
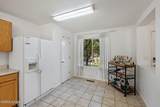
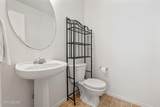
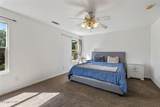
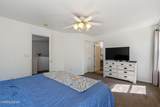
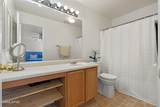
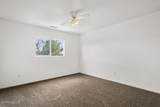
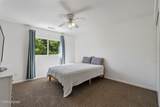
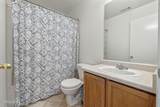
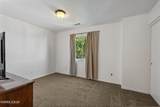
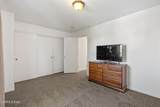
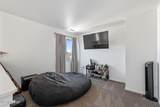
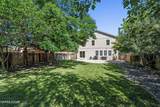
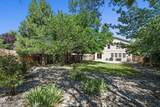
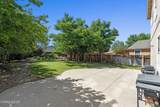
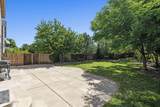
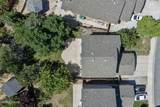
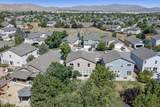
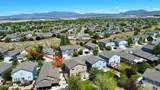
Welcome to Sky Vista living at its finest! This highly sought-after floor plan in a deeply desirable community is ready for its next chapter—and at this value, it won't last long. Designed with both comfort and functionality in mind, the home features 3 spacious bedrooms, 2.5 bathrooms, and a versatile upstairs loft that's perfect for a home office, playroom, or media den. The bright, open-concept main level seamlessly connects the living and dining areas, offering excellent flow for daily life and effortless entertaining. Step outside to your private oasis—a generously sized backyard with endless potential for outdoor dining, weekend BBQs, or your dream garden. Whether you are a growing family looking for a place to call home or an investor seeking a turnkey property in a high-demand neighborhood, this gem delivers. Schedule your tour before it's gone!

Monthly Payment Calculator

Northern Nevada Regional MLS logo © 2026 Northern Nevada Regional Multiple Listing Service® MLS. All rights reserved. Information is deemed reliable but is not guaranteed accurate by the MLS or Theresa Nelson Real Estate | Sierra Sotheby's International Realty. Real estate listings held by brokerage firms other than Theresa Nelson Real Estate | Sierra Sotheby's International Realty are marked with the BROKER RECIPROCITY logo or the BROKER RECIPROCITY thumbnail logo and detailed information about them includes the name of the listing brokerage. The data relating to real estate for sale on this web site comes in part from the BROKER RECIPROCITY Program of the Northern Nevada Regional MLS and is for consumers' personal, non-commercial use and may not be used for any purpose other than to identify prospective properties consumers may be interested in purchasing. Data last updated: 2026-10-17T00:19:37.973.
www.nevada.properties/homes/178350179
Print Image

9490 Autumn Leaf Way Reno, NV 89506

  • Price: $499,000
  • Status: Active
  • On Site: 107 Days
  • Updated: 136 min ago
  • MLS #: 260008421
3
Beds
2
Baths
1
½ Baths
0.18
Acres
2000
Built
Neighborhood:
89506
County:
Washoe
Area:
89506
Elementary School:
Stead
Middle School:
Obrien
High School:
North Valleys
Property Description
Welcome to Sky Vista living at its finest! This highly sought-after floor plan in a deeply desirable community is ready for its next chapter—and at this value, it won't last long. Designed with both comfort and functionality in mind, the home features 3 spacious bedrooms, 2.5 bathrooms, and a versatile upstairs loft that's perfect for a home office, playroom, or media den. The bright, open-concept main level seamlessly connects the living and dining areas, offering excellent flow for daily life and effortless entertaining. Step outside to your private oasis—a generously sized backyard with endless potential for outdoor dining, weekend BBQs, or your dream garden. Whether you are a growing family looking for a place to call home or an investor seeking a turnkey property in a high-demand neighborhood, this gem delivers. Schedule your tour before it's gone!
Exterior Features

Attached Garage YN Yes Carport YN No Construction Materials Insulation - BattsMasonite Exterior Features None Foundation Details Crawl Space Garage YN Yes Outdoor Living Space Uncovered Yes Parking Features AttachedGarage Patio Yes Patio And Porch Features UncoveredPatio Pool Features [] Roof CompositionPitchedShingle Spa Features None Window Features BlindsDouble Pane WindowsDrapesVinyl Frames

Interior Features

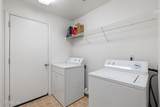
Accessibility Features [] Appliances DisposalElectric OvenElectric RangeMicrowaveRefrigerator Basement [] Building Area Total 2080 Common Walls No Common Walls Cooling Central AirElectric Cooling YN Yes Entrance Foyer Yes Fireplace Features [] Fireplace YN No Flooring CarpetCeramic TileLaminate Heating ElectricForced Air Heating YN Yes Interior Features Ceiling Fan(s)Entrance FoyerLoftPantrySmart ThermostatWalk-In Closet(s) Laundry Features Laundry RoomShelves Levels Two Living Room Features Family Room Combination Yes Loft Yes Primary Bedroom Features Tub Shower Combinatio Yes

Property Features

Association Amenities None Association Fee 90 Association Fee Frequency Quarterly Association Fee Includes [] Association YN Yes Body Type [] Buyer Financing [] Covenants Conditions Restrictions YN Yes Fencing Back Yard Green Energy Generation [] Horse YN No Listing Terms 1031 ExchangeCashConventionalFHAVA Loan Lot Features LandscapedLevelSprinklers In FrontSprinklers In Rear Other Equipment [] Other Structures None Parking Total 2 Property Sub Type Single Family Residence Road Frontage Type City Street Road Responsibility Public Maintained Road Security Features Keyless EntrySmoke Detector(s) Senior Community YN No Sewer Public Sewer Special Listing Conditions Standard Structure Type [] Tax Annual Amount 2482.68 Utilities Electricity AvailableInternet AvailablePhone AvailableSewer AvailableCellular CoverageWater Meter Installed View Mountain(s) View YN Yes Water Rights Water Rights YN No Water Source Public Waterfront Features [] Within City Limits YN No Zoning PUD

Northern Nevada Regional MLS logo © 2026 Northern Nevada Regional MLS. All rights reserved.
Listing provided courtesy of BHG Drakulich Realty: .

Northern Nevada Regional MLS logo © 2026 Northern Nevada Regional Multiple Listing Service® MLS. All rights reserved. Information is deemed reliable but is not guaranteed accurate by the MLS or Theresa Nelson Real Estate | Sierra Sotheby's International Realty. Real estate listings held by brokerage firms other than Theresa Nelson Real Estate | Sierra Sotheby's International Realty are marked with the BROKER RECIPROCITY logo or the BROKER RECIPROCITY thumbnail logo and detailed information about them includes the name of the listing brokerage. The data relating to real estate for sale on this web site comes in part from the BROKER RECIPROCITY Program of the Northern Nevada Regional MLS and is for consumers' personal, non-commercial use and may not be used for any purpose other than to identify prospective properties consumers may be interested in purchasing. Data last updated: 2026-10-17T00:19:37.973.
 
https://bt-photos.global.ssl.fastly.net/reno/orig_boomver_1_20260625211135612052000000-2.jpg https://bt-photos.global.ssl.fastly.net/reno/orig_boomver_1_20260625211135612052000000-2.jpg https://bt-photos.global.ssl.fastly.net/reno/orig_boomver_1_20260625211135612052000000-2.jpg
Logo
Theresa Nelson Real Estate | Sierra Sotheby's International Realty
13945 S. Virginia Street #606
Reno NV, 89523