


Description
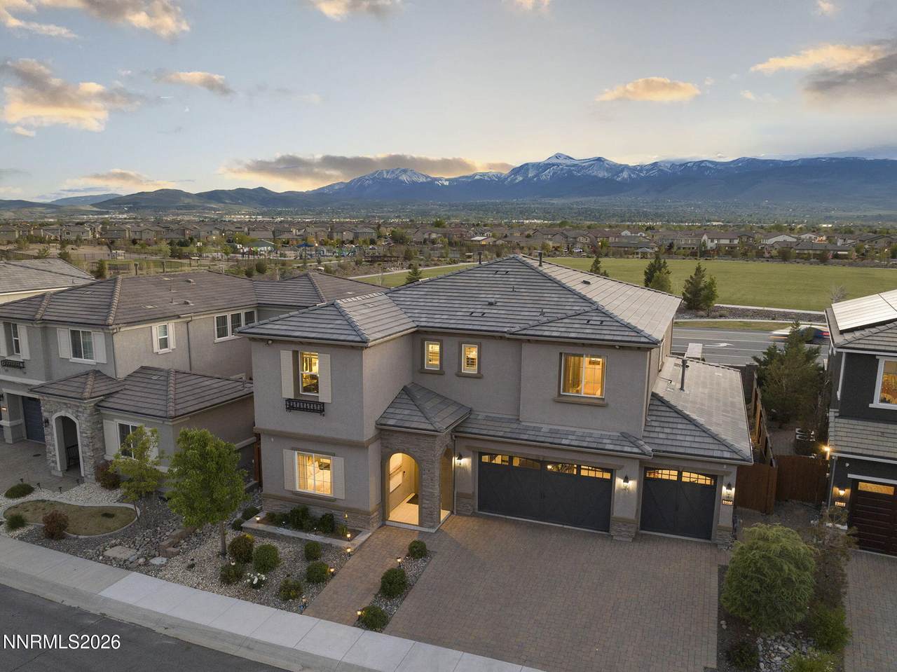
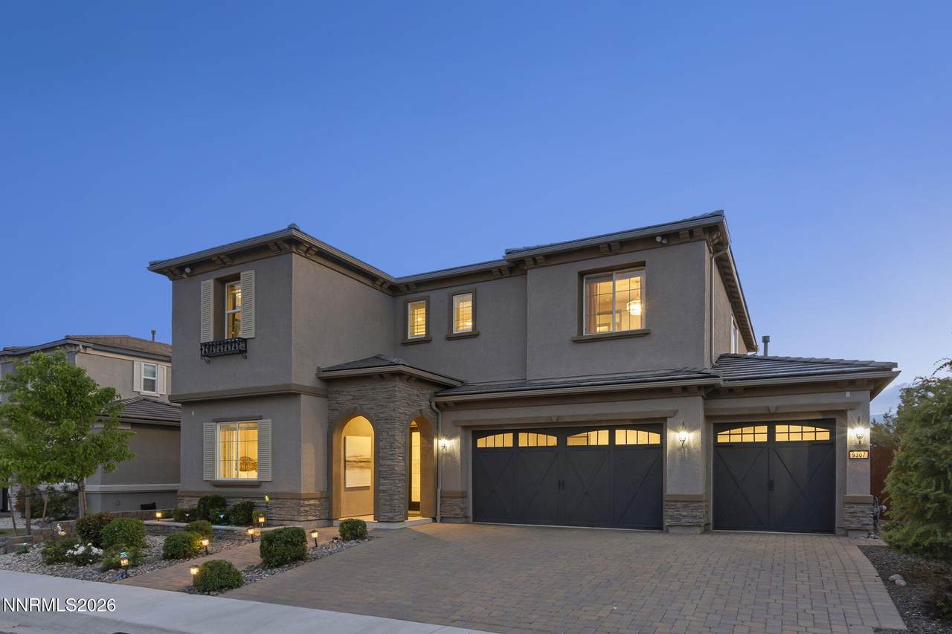
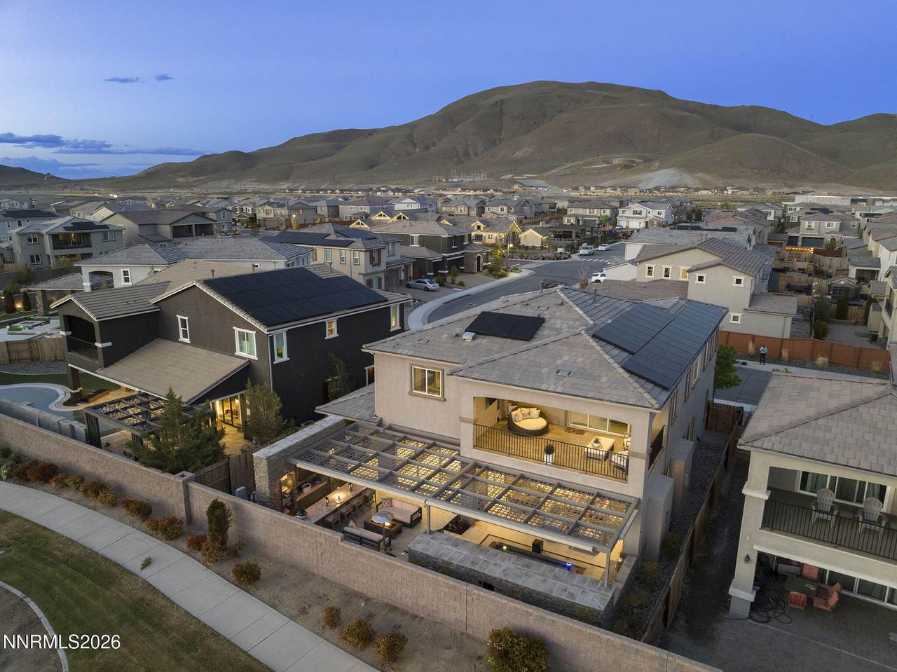
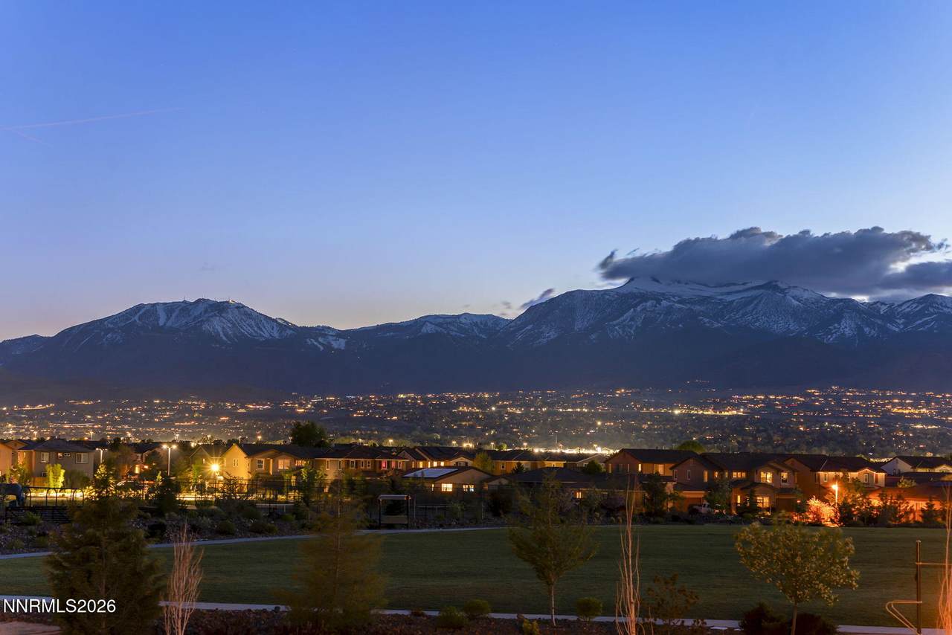
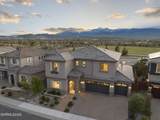
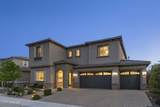
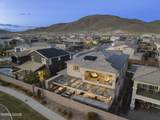
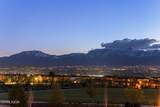
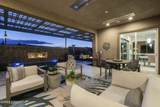
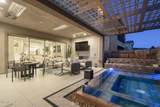
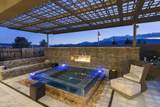
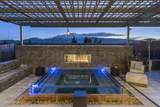
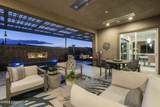
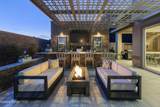
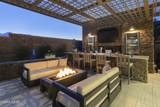
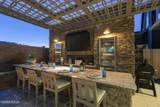
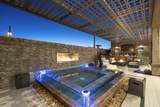
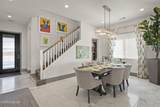
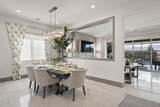
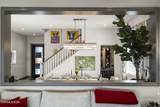
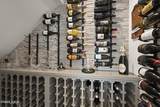
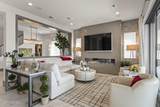
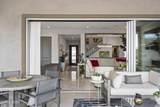
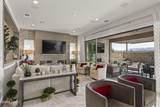
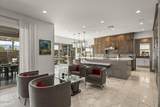
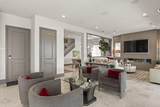
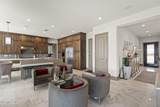
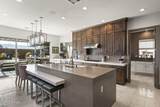
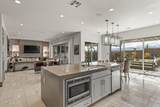
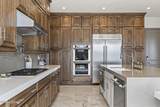
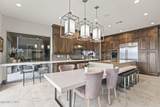
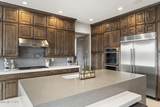
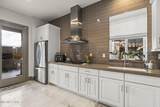
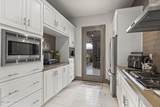
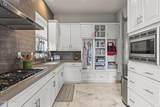
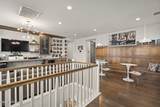
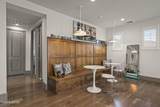
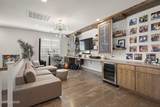
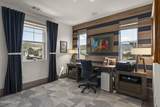
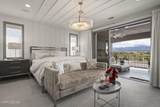
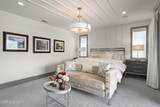
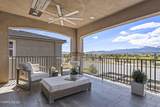
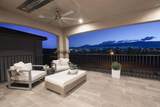
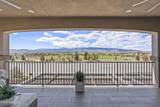
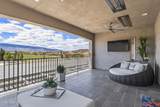
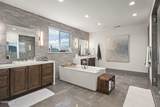
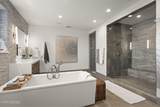
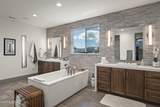
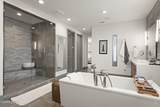
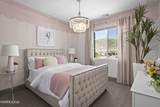
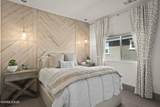
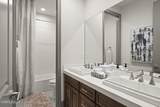
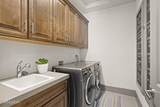
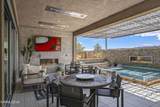
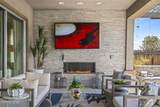
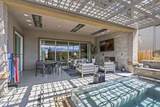
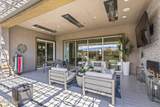
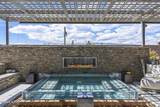
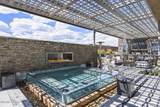
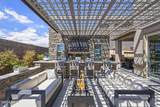
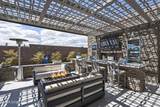
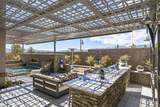
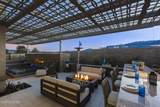
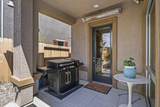
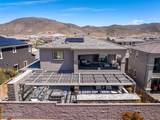
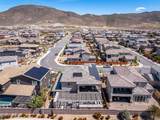
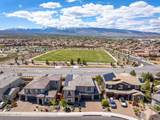
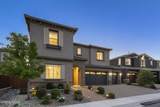
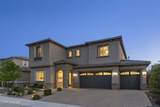
Open House Sunday Oct 18th from 11am-1pm - This house comes with a REDUCED RATE as low as 6.75 (APR 7.088) as of 10/16/2026 through List & Lock™. This is a seller paid rate-buydown that reduces the buyer's interest rate and monthly payment. Terms apply, see disclosures for more information. Welcome Home to your own personal 5-Star Resort and Motivated Seller just authorized a 70k price reduction!! This exceptional former model home is now available in the highly desirable Bella Vista Ranch area of South Reno. This Amazing property is a Must See, and offers a refined blend of luxury, design, and effortless entertaining. This 5 bedroom, 3 bath home rivals any luxury listing currently available in the Bella Vista Ranch Area, with over 500k in upgrades and custom design features which includes: A backyard oasis with exceptional 180-degree views of the Sierra Mountains, collapsible 3 panel sliding glass patio doors that bring the outside in, an outdoor entertaining area complete with a Heated Patio, custom glass wall spa, two outdoor fireplaces and an additional fire pit, Two TV Screens, surround sound audio, and heated and an outdoor bar area with enclosed glass cabinets... All partially covered by a custom pergola with automatic sun shades. The home also boasts a completely paid for solar power system, a vehicle charging station, an over-sized 3-car garage with custom cabinets, and is offered with all the high-end furniture included. At the heart of the home, the primary kitchen is thoughtfully designed with an expansive center island, premium finishes, and abundant floor to ceiling custom cabinetry. There's also a FULL separate Caterer's/Butler's kitchen allowing you to entertain without the stress or the mess, and enhances both functionality and flow, creating the perfect setting for seamless hosting. The open-concept great room connects beautifully to the dining area, highlighted by a sophisticated wine display that adds both function and architectural interest. The primary suite serves as a private retreat, featuring dual walk-in closets and a spa-inspired bath complete with a dual-sink vanity, over-sized walk-in shower, and elegant freestanding soaking tub. Just steps away from the Bella Vista Ranch Clubhouse, Pool, and Gym. Offered fully furnished, this home presents a rare turnkey opportunity and 5-Star Resort Style Luxury Living.
-
4BEDS
-
0.14ACRES
-
3BATHS
-
01/2 BATHS
School Information
Description
Open House Sunday Oct 18th from 11am-1pm - This house comes with a REDUCED RATE as low as 6.75 (APR 7.088) as of 10/16/2026 through List & Lock™. This is a seller paid rate-buydown that reduces the buyer's interest rate and monthly payment. Terms apply, see disclosures for more information. Welcome Home to your own personal 5-Star Resort and Motivated Seller just authorized a 70k price reduction!! This exceptional former model home is now available in the highly desirable Bella Vista Ranch area of South Reno. This Amazing property is a Must See, and offers a refined blend of luxury, design, and effortless entertaining. This 5 bedroom, 3 bath home rivals any luxury listing currently available in the Bella Vista Ranch Area, with over 500k in upgrades and custom design features which includes: A backyard oasis with exceptional 180-degree views of the Sierra Mountains, collapsible 3 panel sliding glass patio doors that bring the outside in, an outdoor entertaining area complete with a Heated Patio, custom glass wall spa, two outdoor fireplaces and an additional fire pit, Two TV Screens, surround sound audio, and heated and an outdoor bar area with enclosed glass cabinets... All partially covered by a custom pergola with automatic sun shades. The home also boasts a completely paid for solar power system, a vehicle charging station, an over-sized 3-car garage with custom cabinets, and is offered with all the high-end furniture included. At the heart of the home, the primary kitchen is thoughtfully designed with an expansive center island, premium finishes, and abundant floor to ceiling custom cabinetry. There's also a FULL separate Caterer's/Butler's kitchen allowing you to entertain without the stress or the mess, and enhances both functionality and flow, creating the perfect setting for seamless hosting. The open-concept great room connects beautifully to the dining area, highlighted by a sophisticated wine display that adds both function and architectural interest. The primary suite serves as a private retreat, featuring dual walk-in closets and a spa-inspired bath complete with a dual-sink vanity, over-sized walk-in shower, and elegant freestanding soaking tub. Just steps away from the Bella Vista Ranch Clubhouse, Pool, and Gym. Offered fully furnished, this home presents a rare turnkey opportunity and 5-Star Resort Style Luxury Living.
 © 2026 Northern Nevada Regional Multiple Listing Service® MLS. All rights reserved. Information is deemed reliable but is not guaranteed accurate by the MLS or Theresa Nelson Real Estate | Sierra Sotheby's International Realty. Real estate listings held by brokerage firms other than Theresa Nelson Real Estate | Sierra Sotheby's International Realty are marked with the BROKER RECIPROCITY logo or the BROKER RECIPROCITY thumbnail logo and detailed information about them includes the name of the listing brokerage. The data relating to real estate for sale on this web site comes in part from the BROKER RECIPROCITY Program of the Northern Nevada Regional MLS and is for consumers' personal, non-commercial use and may not be used for any purpose other than to identify prospective properties consumers may be interested in purchasing. Data last updated: 2026-10-17T00:19:37.973.