



Description
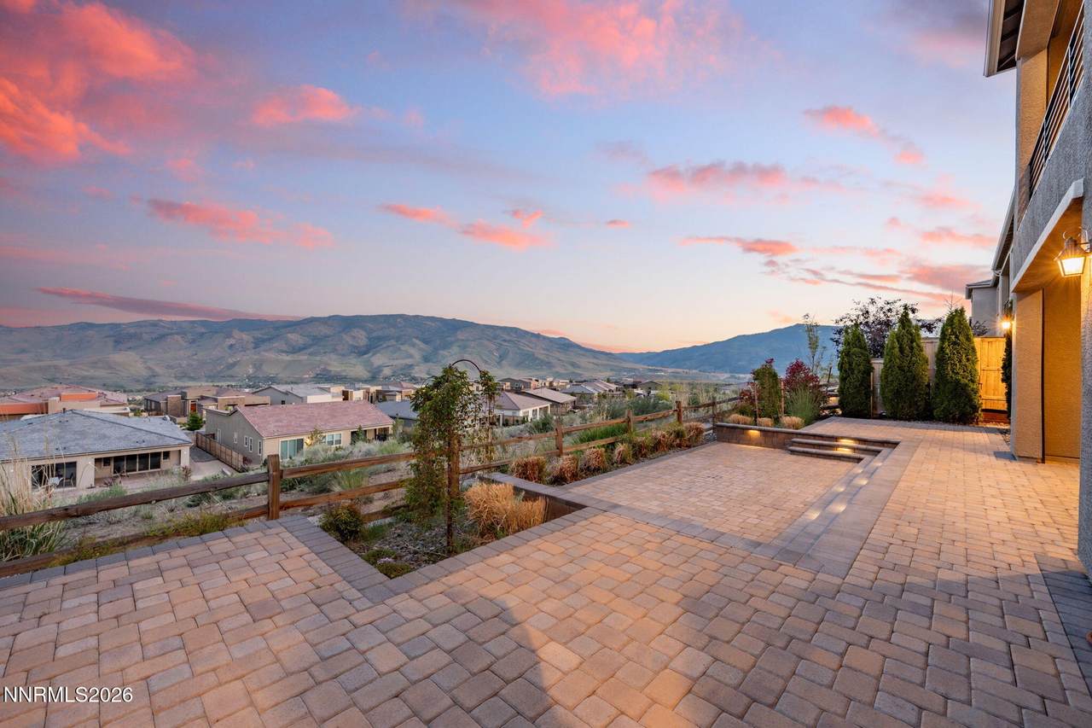
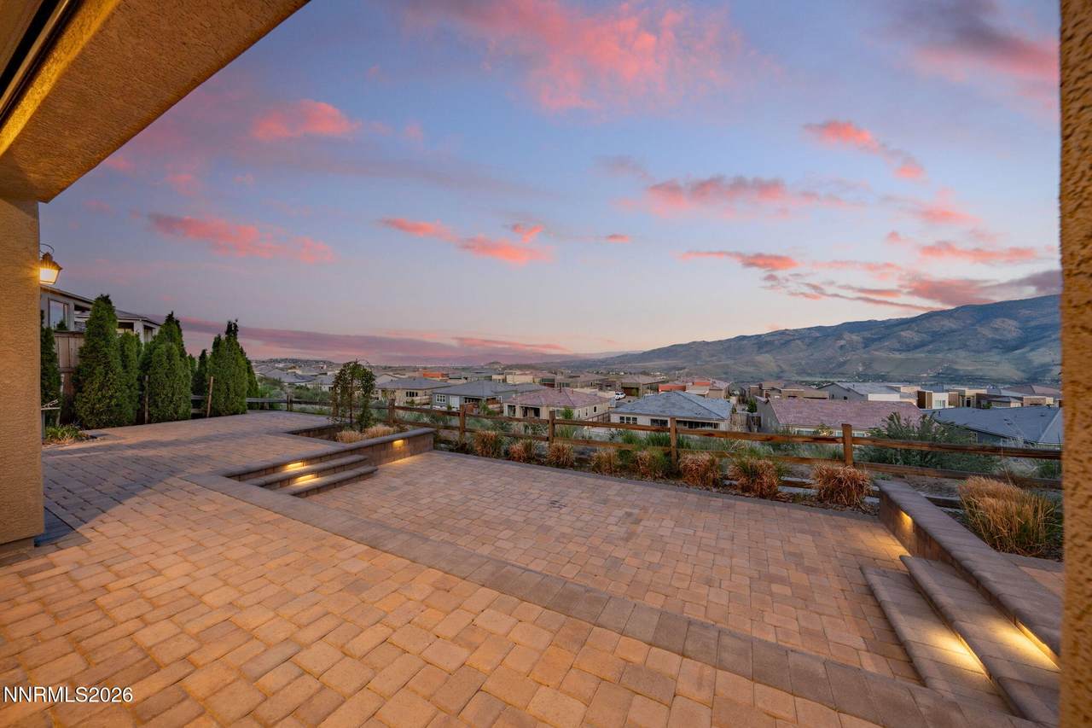
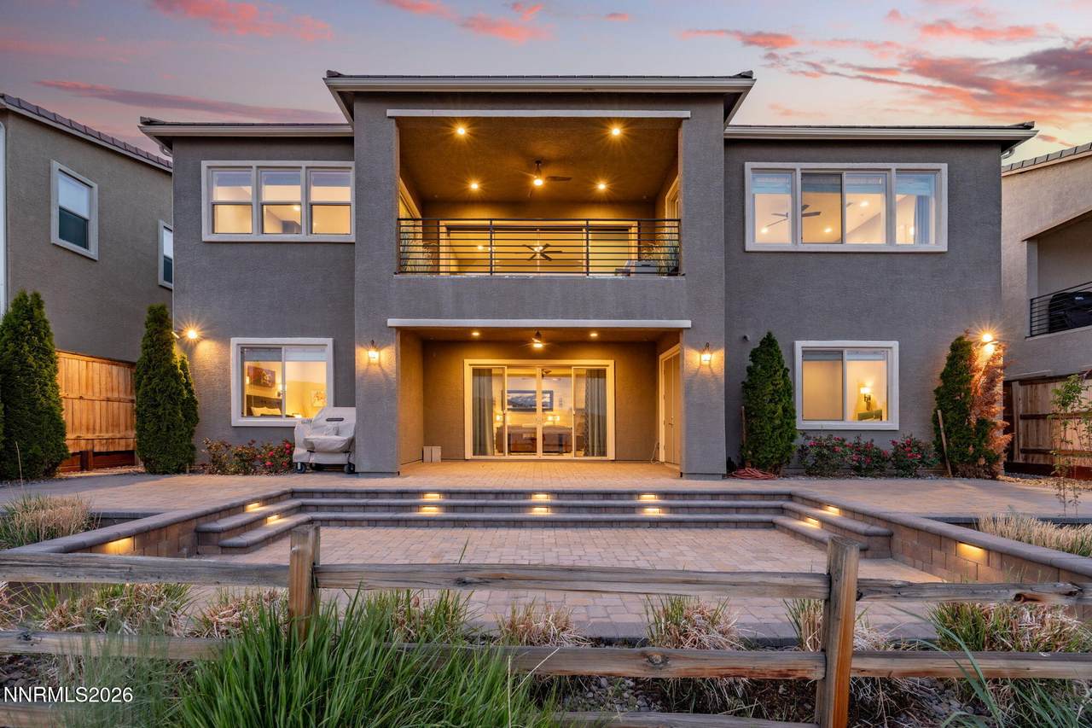
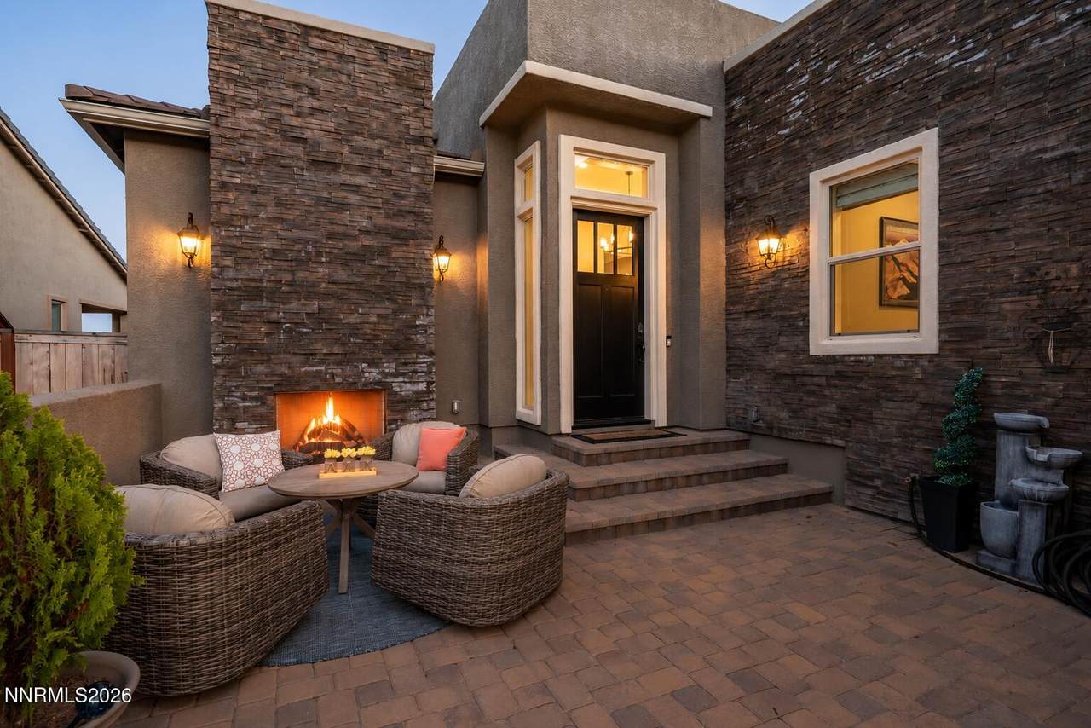
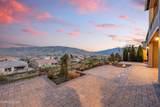
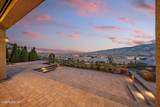
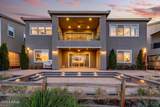
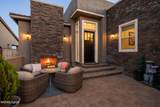
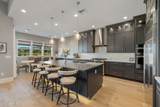
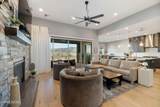
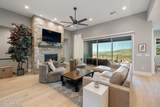
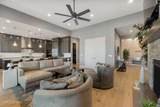
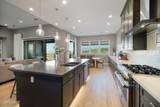
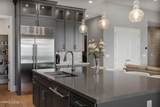
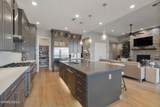
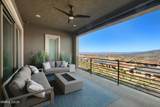
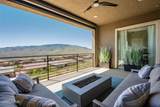
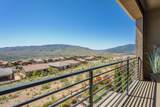
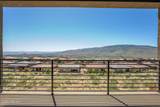
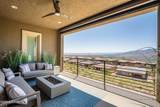
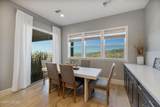
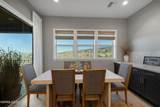
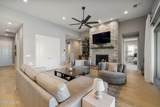
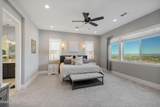
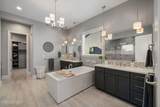
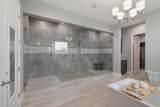
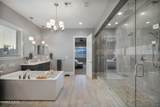
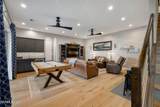
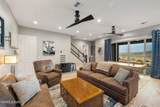
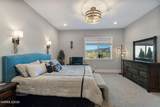
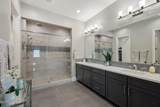
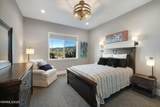
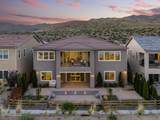
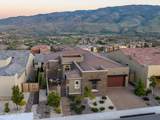
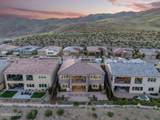
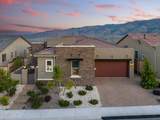
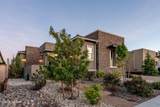
This home is filled with natural light and framed by expansive windows that capture the surrounding Sierra Mountain views from nearly every main living area and the open concept design flows effortlessly between the kitchen, dining, and living spaces. Every detail was thoughtfully curated to create an elevated indoor outdoor lifestyle, perfectly suited for enjoying all of Reno's beautiful seasons. Located within the prestigious The Cliffs at Somersett, this stunning home showcases panoramic views stretching from the Sierra mountains and golf course to the valley and city skyline. Thoughtfully designed with main level living and a walk out basement below, the home blends timeless design with warmth, comfort, and functionality throughout. The chef's kitchen features top of the line appliances, designer finishes, and an expansive island that beautifully anchors the space. Soaring ceilings, warm wood flooring, and striking upgraded details create warm and inviting spaces, while the floor to ceiling stone fireplace adds texture and complements the home's modern aesthetic. Seamless access to the covered upper and lower balconies extends the living space outdoors with an oversized sliding glass door and automatic screens creating the perfect setting to enjoy quiet mornings or evenings entertaining against the backdrop of sweeping mountain views and city lights in the distance. The retreat like primary suite is complete with beautiful natural light, serene views, a spa inspired bathroom featuring an oversized dual entry walk through shower with triple shower heads, a soaking tub, and a custom walk in closet designed with extensive built ins and organization. The walk out basement is an entertainer's dream, offering flexible space ideal for a game room, lounge, or additional gathering area while seamlessly connecting to the outdoor living spaces. The paver patio features a sunken sitting area ideal for entertaining, while the cozy front courtyard offers an additional outdoor gathering space with a built in fireplace. Low maintenance landscaping further enhances the home's easy lock and leave lifestyle. Located just minutes from Truckee, Lake Tahoe, shopping, dining, and outdoor recreation, residents of Somersett enjoy access to premier community amenities including golf, clubhouse, pool, fitness facilities, walking trails, and more.
-
4BEDS
-
0.19ACRES
-
4BATHS
-
11/2 BATHS
School Information
Description
This home is filled with natural light and framed by expansive windows that capture the surrounding Sierra Mountain views from nearly every main living area and the open concept design flows effortlessly between the kitchen, dining, and living spaces. Every detail was thoughtfully curated to create an elevated indoor outdoor lifestyle, perfectly suited for enjoying all of Reno's beautiful seasons. Located within the prestigious The Cliffs at Somersett, this stunning home showcases panoramic views stretching from the Sierra mountains and golf course to the valley and city skyline. Thoughtfully designed with main level living and a walk out basement below, the home blends timeless design with warmth, comfort, and functionality throughout. The chef's kitchen features top of the line appliances, designer finishes, and an expansive island that beautifully anchors the space. Soaring ceilings, warm wood flooring, and striking upgraded details create warm and inviting spaces, while the floor to ceiling stone fireplace adds texture and complements the home's modern aesthetic. Seamless access to the covered upper and lower balconies extends the living space outdoors with an oversized sliding glass door and automatic screens creating the perfect setting to enjoy quiet mornings or evenings entertaining against the backdrop of sweeping mountain views and city lights in the distance. The retreat like primary suite is complete with beautiful natural light, serene views, a spa inspired bathroom featuring an oversized dual entry walk through shower with triple shower heads, a soaking tub, and a custom walk in closet designed with extensive built ins and organization. The walk out basement is an entertainer's dream, offering flexible space ideal for a game room, lounge, or additional gathering area while seamlessly connecting to the outdoor living spaces. The paver patio features a sunken sitting area ideal for entertaining, while the cozy front courtyard offers an additional outdoor gathering space with a built in fireplace. Low maintenance landscaping further enhances the home's easy lock and leave lifestyle. Located just minutes from Truckee, Lake Tahoe, shopping, dining, and outdoor recreation, residents of Somersett enjoy access to premier community amenities including golf, clubhouse, pool, fitness facilities, walking trails, and more.
 © 2026 Northern Nevada Regional Multiple Listing Service® MLS. All rights reserved. Information is deemed reliable but is not guaranteed accurate by the MLS or Theresa Nelson Real Estate | Sierra Sotheby's International Realty. Real estate listings held by brokerage firms other than Theresa Nelson Real Estate | Sierra Sotheby's International Realty are marked with the BROKER RECIPROCITY logo or the BROKER RECIPROCITY thumbnail logo and detailed information about them includes the name of the listing brokerage. The data relating to real estate for sale on this web site comes in part from the BROKER RECIPROCITY Program of the Northern Nevada Regional MLS and is for consumers' personal, non-commercial use and may not be used for any purpose other than to identify prospective properties consumers may be interested in purchasing. Data last updated: 2026-10-06T00:19:33.953.