

Skip To Content

914 Jennifer Street

Incline Village, NV 89451
  • $2,349,000
  • STATUS: Active
  • ON SITE: 136 Days
  • MLS #: 260006515
$2,349,000
  • 3
    BEDS
  • 0.19
    ACRES
  • 3
    BATHS
  • 1
    1/2 BATHS
Neighborhood:
Type:
Single-Family Home
Built:
1996
County:
Area:

School Information

Elementary School:
Middle School:
High School:

Description

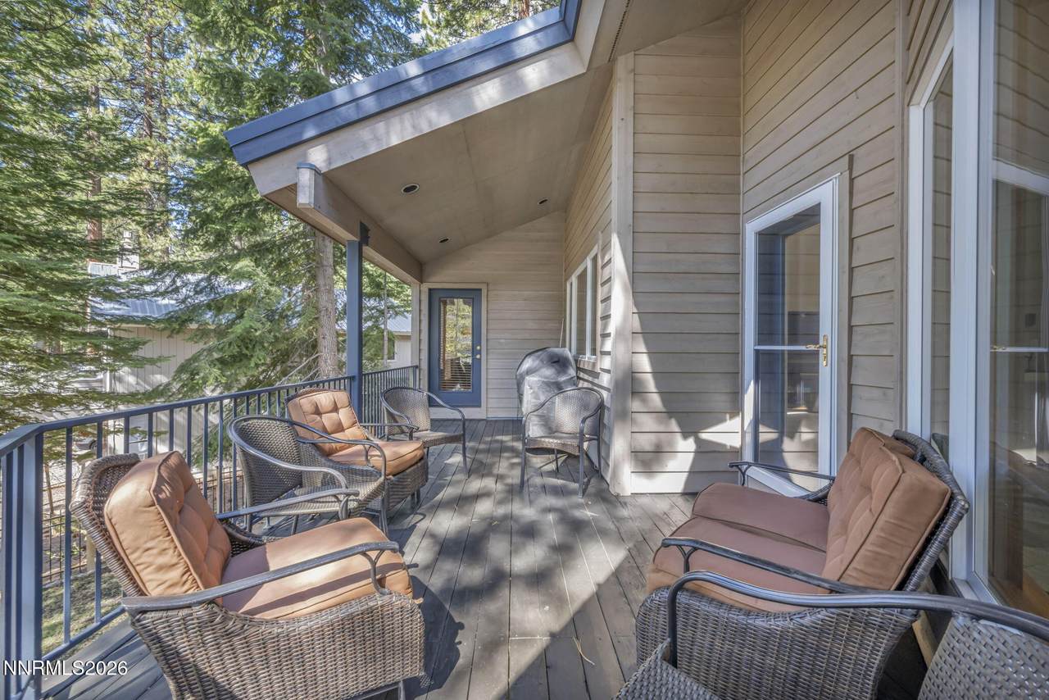
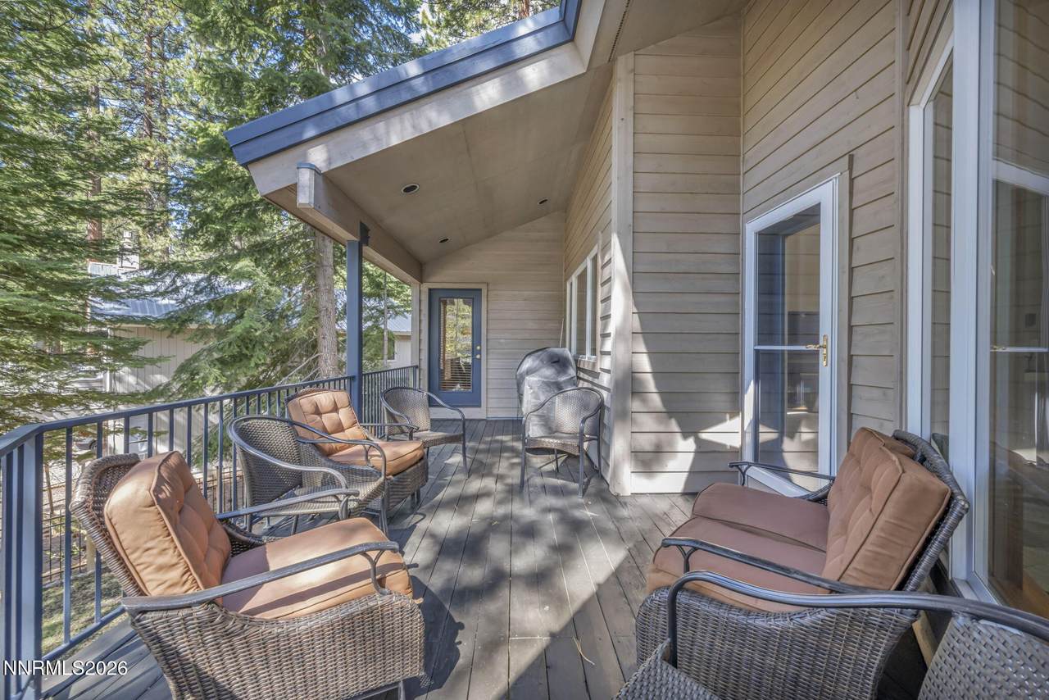
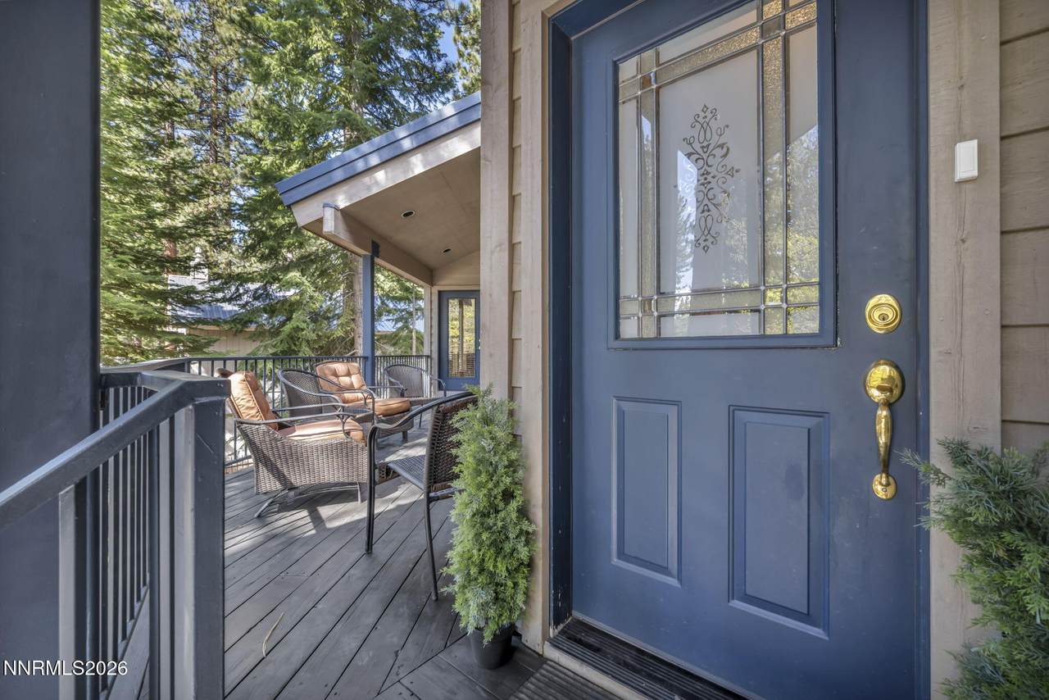
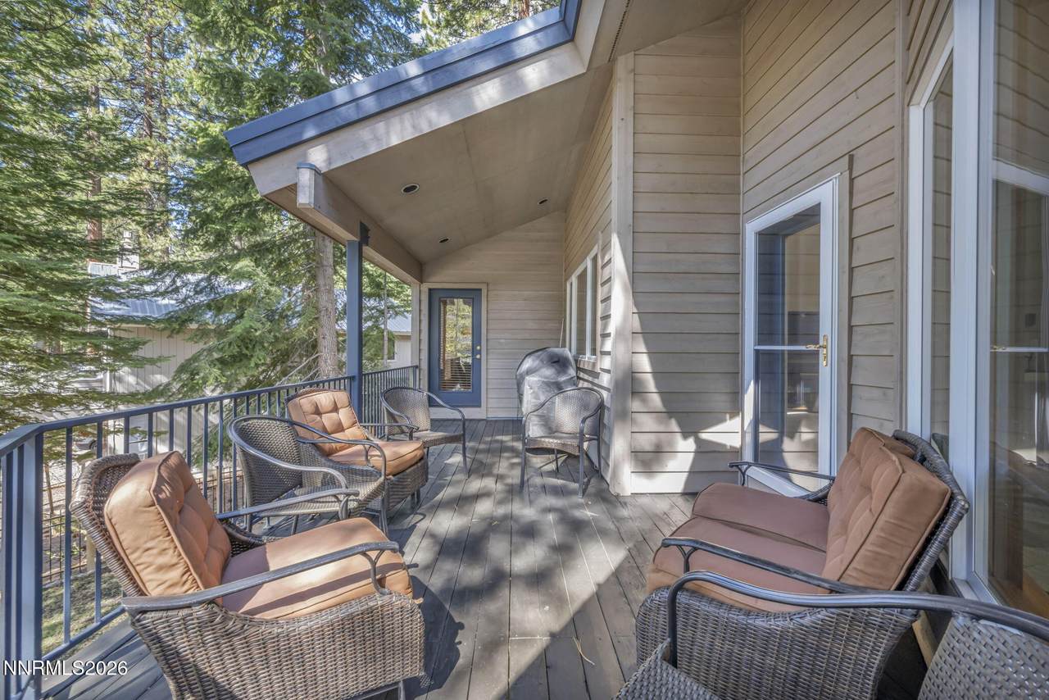
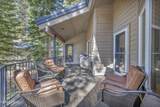
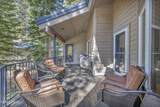
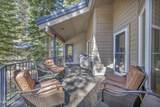
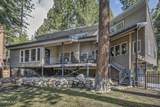
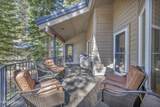
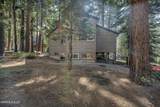
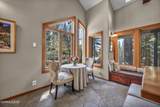
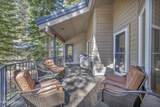
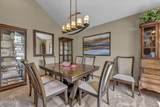
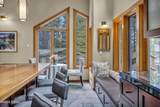
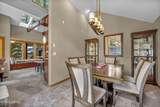
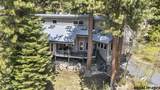
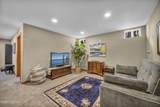
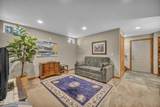
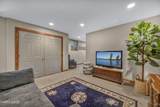
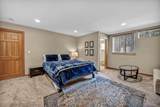
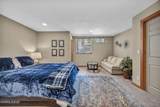
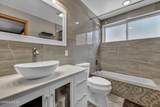
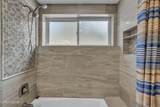
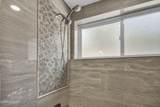
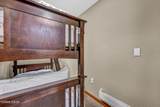
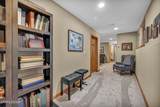
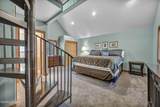
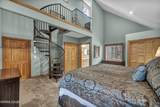
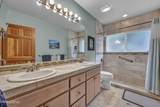
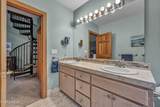
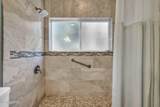
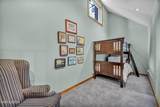
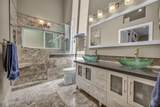
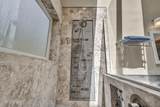
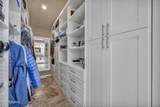
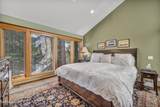
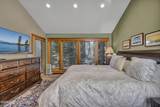
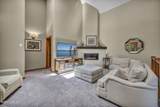
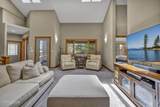
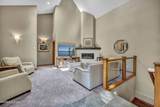
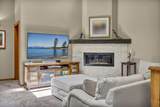
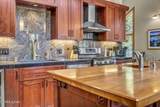
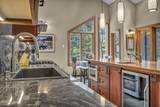
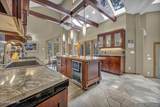
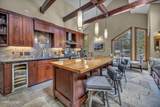
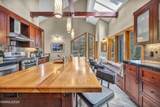
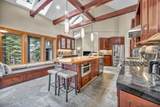
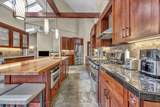
Some homes make life feel easier the moment you walk in.This is one of them. The main level brings everything together, a chef's kitchen with granite countertops, stainless steel appliances, a prep island with a secondary sink, and a wine refrigerator flows seamlessly into the living and dining areas, with a quiet breakfast nook for two tucked alongside. The primary suite, laundry, and main living spaces all sit on one level, offering a thoughtful floor plan that simply works. The versatile loft and additional en-suite bedroom provide the perfect setup for a home office, guest quarters, or creative space. Soaring vaulted ceilings, skylights, and expansive windows bathe every room in natural light, while each bedroom features its own en-suite bath, comfort and privacy throughout. A second living area offers the option of a movie room or playroom, while a bonus bunk room adds extra flexibility for guests. High-quality, energy-efficient appliances throughout. Step outside to a landscaped, gated yard for your furry friends, with a generous deck designed for morning coffee, evening dinners, and everything in between. It's a great space for entertaining or simply unwinding after a day on the mountain. This beautifully updated mountain home blends modern elegance with alpine charm, offering the perfect spot for year-round adventure. Hike, bike, or backcountry ski from your backyard, or enjoy Incline Village's private beaches, golf courses, and endless recreation nearby. This property is ideal for creating lasting Tahoe memories.

Monthly Payment Calculator

Northern Nevada Regional MLS logo © 2026 Northern Nevada Regional Multiple Listing Service® MLS. All rights reserved. Information is deemed reliable but is not guaranteed accurate by the MLS or Theresa Nelson Real Estate | Sierra Sotheby's International Realty. Real estate listings held by brokerage firms other than Theresa Nelson Real Estate | Sierra Sotheby's International Realty are marked with the BROKER RECIPROCITY logo or the BROKER RECIPROCITY thumbnail logo and detailed information about them includes the name of the listing brokerage. The data relating to real estate for sale on this web site comes in part from the BROKER RECIPROCITY Program of the Northern Nevada Regional MLS and is for consumers' personal, non-commercial use and may not be used for any purpose other than to identify prospective properties consumers may be interested in purchasing. Data last updated: 2026-10-06T00:19:33.953.
www.nevada.properties/homes/176773963
Print Image

914 Jennifer Street Incline Village, NV 89451

  • Price: $2,349,000
  • Status: Active
  • On Site: 136 Days
  • MLS #: 260006515
3
Beds
3
Baths
1
½ Baths
0.19
Acres
1996
Built
Neighborhood:
89451
County:
Washoe
Area:
89451
Elementary School:
Incline
Middle School:
Incline Village
High School:
Incline Village
Property Description
Some homes make life feel easier the moment you walk in.This is one of them. The main level brings everything together, a chef's kitchen with granite countertops, stainless steel appliances, a prep island with a secondary sink, and a wine refrigerator flows seamlessly into the living and dining areas, with a quiet breakfast nook for two tucked alongside. The primary suite, laundry, and main living spaces all sit on one level, offering a thoughtful floor plan that simply works. The versatile loft and additional en-suite bedroom provide the perfect setup for a home office, guest quarters, or creative space. Soaring vaulted ceilings, skylights, and expansive windows bathe every room in natural light, while each bedroom features its own en-suite bath, comfort and privacy throughout. A second living area offers the option of a movie room or playroom, while a bonus bunk room adds extra flexibility for guests. High-quality, energy-efficient appliances throughout. Step outside to a landscaped, gated yard for your furry friends, with a generous deck designed for morning coffee, evening dinners, and everything in between. It's a great space for entertaining or simply unwinding after a day on the mountain. This beautifully updated mountain home blends modern elegance with alpine charm, offering the perfect spot for year-round adventure. Hike, bike, or backcountry ski from your backyard, or enjoy Incline Village's private beaches, golf courses, and endless recreation nearby. This property is ideal for creating lasting Tahoe memories.
Exterior Features

Attached Garage YN No Carport YN No Construction Materials Stone Deck Yes Exterior Features None Foundation Details Pillar/Post/PierSlab Garage YN Yes Outdoor Living Space Uncovered Yes Parking Features Additional ParkingGarageGarage Door Opener Patio And Porch Features UncoveredDeck Pool Features [] Roof MetalPitched Spa Features None Window Features Double Pane WindowsVinyl Frames

Interior Features

Accessibility Features [] Appliances DishwasherDisposalDryerGas CooktopMicrowaveOvenWasher Basement [] Bonus Room Yes Building Area Total 2885 Common Walls No Common Walls Cooling [] Cooling YN No Family Room Features High Ceilings Yes Family Room Features Separate Formal Room True Fireplace Features Gas Fireplace YN Yes Fireplaces Total 1 Flooring CarpetWood Heating Natural GasRadiant Floor Heating YN Yes Interior Features Cathedral Ceiling(s)Ceiling Fan(s)High CeilingsKitchen IslandLoftPantrySmart ThermostatVaulted Ceiling(s)Walk-In Closet(s) Laundry Features In HallIn KitchenShelves Levels Two Living Room Features High Ceilings Yes Loft Yes Office Den Yes Primary Bedroom Features Double Sinks Yes

Property Features

Association Amenities [] Association Fee Includes [] Association YN No Body Type [] Buyer Financing [] Covenants Conditions Restrictions YN No Fencing Back YardFull Green Energy Generation [] Horse YN No Listing Terms 1031 ExchangeCashConventionalVA Loan Lot Features GreenbeltLandscapedSloped DownSprinklers In RearWooded Other Equipment [] Other Structures None Parking Total 4 Property Attached YN No Property Sub Type Single Family Residence Road Frontage Type City StreetPublic Road Responsibility Public Maintained Road Security Features [] Senior Community YN No Sewer Public Sewer Special Listing Conditions Standard Structure Type [] Tax Annual Amount 9689.16 Utilities Cable AvailableCable ConnectedElectricity AvailableElectricity ConnectedInternet AvailableNatural Gas AvailableNatural Gas ConnectedPhone AvailableSewer AvailableSewer ConnectedWater AvailableWater ConnectedCellular CoverageWater Meter Installed View Trees/Woods View YN Yes Water Body Type Lake Yes Water Rights Water Rights YN No Water Source Public Waterfront Features [] Waterfront YN No Within City Limits YN Yes Zoning TA_IV5

Northern Nevada Regional MLS logo © 2026 Northern Nevada Regional MLS. All rights reserved.
Listing provided courtesy of Casa Tua: .

Northern Nevada Regional MLS logo © 2026 Northern Nevada Regional Multiple Listing Service® MLS. All rights reserved. Information is deemed reliable but is not guaranteed accurate by the MLS or Theresa Nelson Real Estate | Sierra Sotheby's International Realty. Real estate listings held by brokerage firms other than Theresa Nelson Real Estate | Sierra Sotheby's International Realty are marked with the BROKER RECIPROCITY logo or the BROKER RECIPROCITY thumbnail logo and detailed information about them includes the name of the listing brokerage. The data relating to real estate for sale on this web site comes in part from the BROKER RECIPROCITY Program of the Northern Nevada Regional MLS and is for consumers' personal, non-commercial use and may not be used for any purpose other than to identify prospective properties consumers may be interested in purchasing. Data last updated: 2026-10-06T00:19:33.953.
 
https://bt-photos.global.ssl.fastly.net/reno/1280_boomver_1_20260522144932308575000000-2.jpg https://bt-photos.global.ssl.fastly.net/reno/1280_boomver_1_20260522144932308575000000-2.jpg https://bt-photos.global.ssl.fastly.net/reno/1280_boomver_1_20260522144932308575000000-2.jpg
Logo
Theresa Nelson Real Estate | Sierra Sotheby's International Realty
13945 S. Virginia Street #606
Reno NV, 89523