


Description
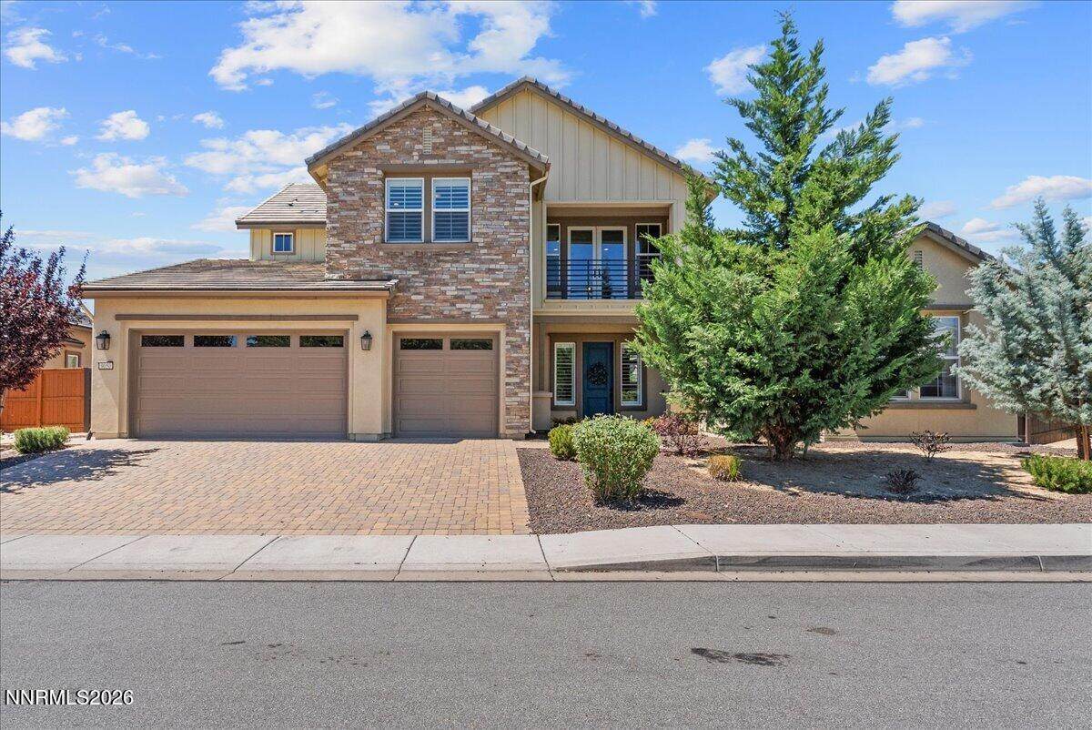
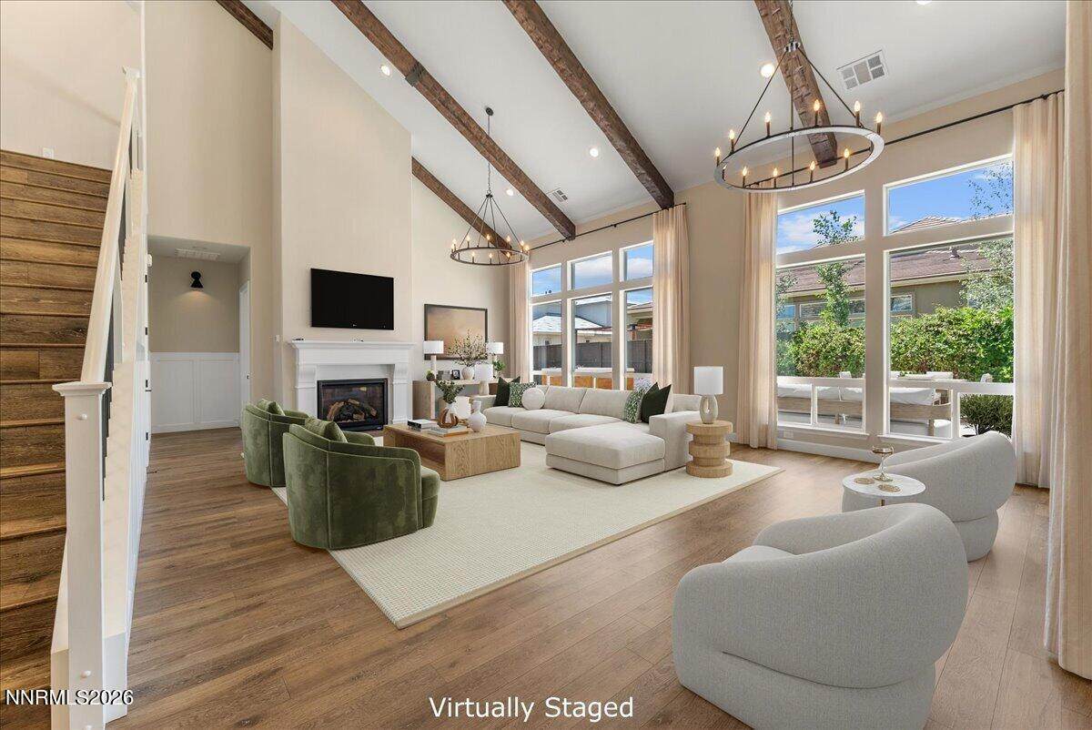
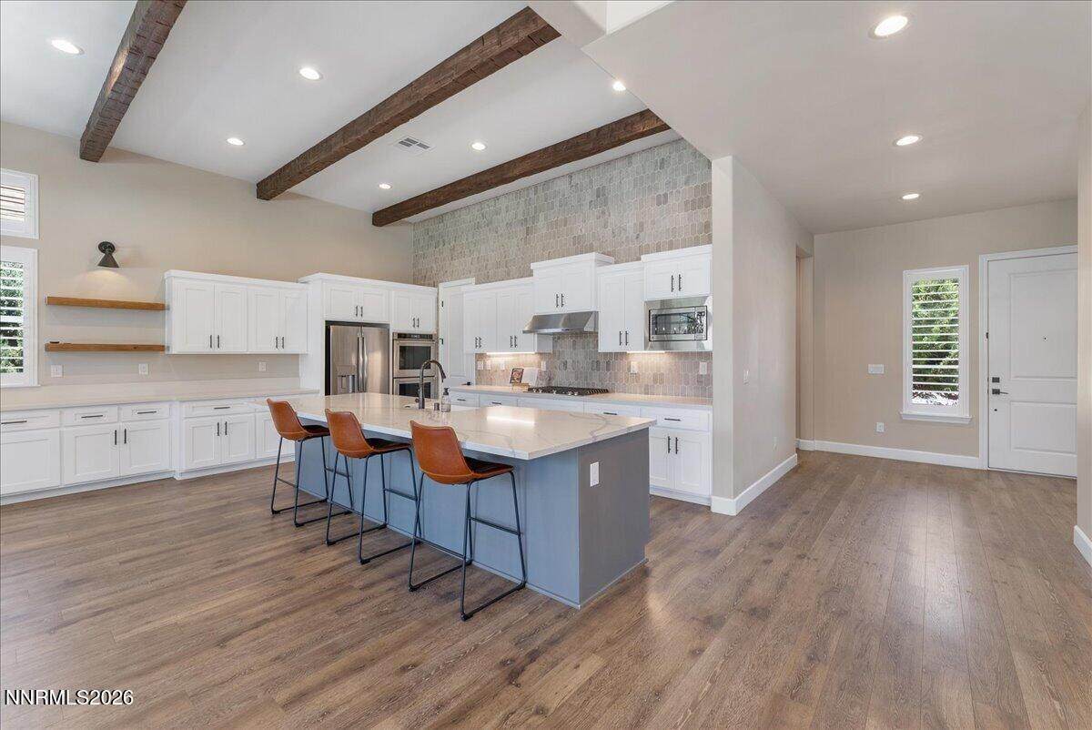
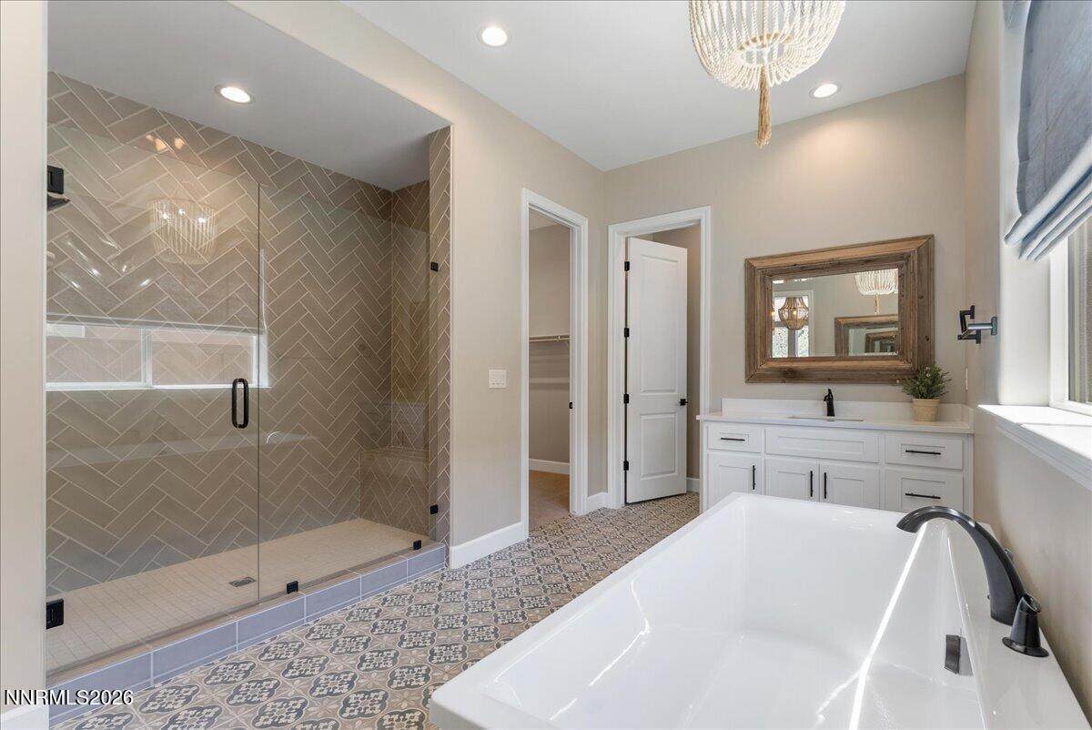
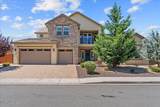
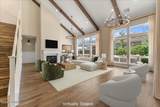
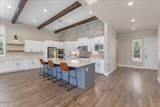
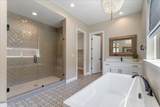
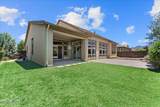
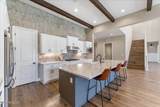
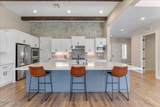
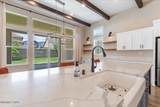
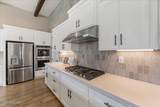
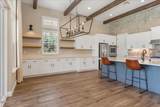
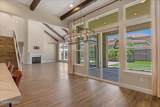
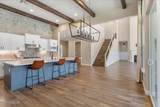
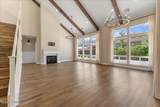
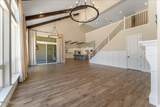
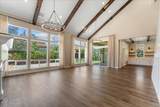
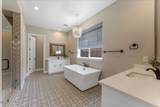
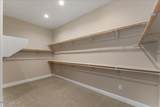
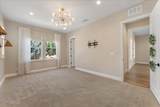
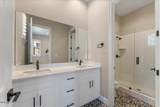
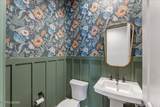
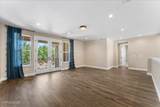
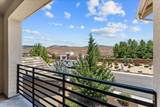
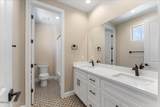
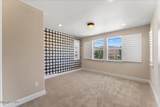
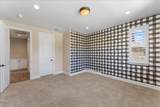
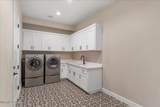
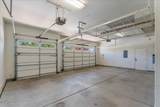
Welcome to this beautifully appointed 2018-built home in the highly sought-after neighborhood of Verdi, where timeless design meets modern comfort. Immaculately maintained and truly move-in ready, this exceptional four-bedroom, three-and-one-half-bath residence is filled with thoughtful upgrades and quality craftsmanship throughout. Step inside to soaring ceilings accented with striking custom beams and an abundance of natural light pouring through dramatic floor-to-ceiling windows, creating an open, bright, and welcoming atmosphere with mountain views. The grand living area is anchored by a French county fireplace, adding warmth and sophistication to this impressive gathering space. At the heart of the home is a stunning modern kitchen designed for today's lifestyle. Designer tile to ceiling, a built-in double oven, premium finishes, and an oversized center island create the perfect setting for everything from morning coffee to homework, casual meals, holiday baking, and entertaining. The spacious primary suite is conveniently located on the main level and offers a peaceful retreat with custom beams and lighting, generous walk-in closet, luxurious soaking tub, and beautifully designed bath. A second oversized bedroom on the first floor provides exceptional flexibility as a private guest suite, home office, or additional bedroom. Upstairs, a spacious loft-style living room connects the remaining bedrooms, offering the perfect secondary living space for movie nights, game time, reading, or quiet relaxation with striking views of Peavine. Every detail has been carefully considered, from Hunter Douglas blinds, custom window treatments, Bedrosian's and Daltile, wallpaper, to the insulated garage and numerous custom upgrades throughout the home. Modern conveniences include a tankless water heater, pre-plumbing for a whole-house water softening and purification system, pad and electrical set up for a hot tub ready install and numerous owner-added upgrades that enhance both comfort and efficiency. This exceptional residence combines elegant finishes, thoughtful design, abundant natural light, and modern amenities to create a home that is as functional as it is beautiful.
-
4BEDS
-
0.21ACRES
-
3BATHS
-
11/2 BATHS
School Information
Description
Welcome to this beautifully appointed 2018-built home in the highly sought-after neighborhood of Verdi, where timeless design meets modern comfort. Immaculately maintained and truly move-in ready, this exceptional four-bedroom, three-and-one-half-bath residence is filled with thoughtful upgrades and quality craftsmanship throughout. Step inside to soaring ceilings accented with striking custom beams and an abundance of natural light pouring through dramatic floor-to-ceiling windows, creating an open, bright, and welcoming atmosphere with mountain views. The grand living area is anchored by a French county fireplace, adding warmth and sophistication to this impressive gathering space. At the heart of the home is a stunning modern kitchen designed for today's lifestyle. Designer tile to ceiling, a built-in double oven, premium finishes, and an oversized center island create the perfect setting for everything from morning coffee to homework, casual meals, holiday baking, and entertaining. The spacious primary suite is conveniently located on the main level and offers a peaceful retreat with custom beams and lighting, generous walk-in closet, luxurious soaking tub, and beautifully designed bath. A second oversized bedroom on the first floor provides exceptional flexibility as a private guest suite, home office, or additional bedroom. Upstairs, a spacious loft-style living room connects the remaining bedrooms, offering the perfect secondary living space for movie nights, game time, reading, or quiet relaxation with striking views of Peavine. Every detail has been carefully considered, from Hunter Douglas blinds, custom window treatments, Bedrosian's and Daltile, wallpaper, to the insulated garage and numerous custom upgrades throughout the home. Modern conveniences include a tankless water heater, pre-plumbing for a whole-house water softening and purification system, pad and electrical set up for a hot tub ready install and numerous owner-added upgrades that enhance both comfort and efficiency. This exceptional residence combines elegant finishes, thoughtful design, abundant natural light, and modern amenities to create a home that is as functional as it is beautiful.
 © 2026 Northern Nevada Regional Multiple Listing Service® MLS. All rights reserved. Information is deemed reliable but is not guaranteed accurate by the MLS or Theresa Nelson Real Estate | Sierra Sotheby's International Realty. Real estate listings held by brokerage firms other than Theresa Nelson Real Estate | Sierra Sotheby's International Realty are marked with the BROKER RECIPROCITY logo or the BROKER RECIPROCITY thumbnail logo and detailed information about them includes the name of the listing brokerage. The data relating to real estate for sale on this web site comes in part from the BROKER RECIPROCITY Program of the Northern Nevada Regional MLS and is for consumers' personal, non-commercial use and may not be used for any purpose other than to identify prospective properties consumers may be interested in purchasing. Data last updated: 2026-10-06T00:19:33.953.