


Description
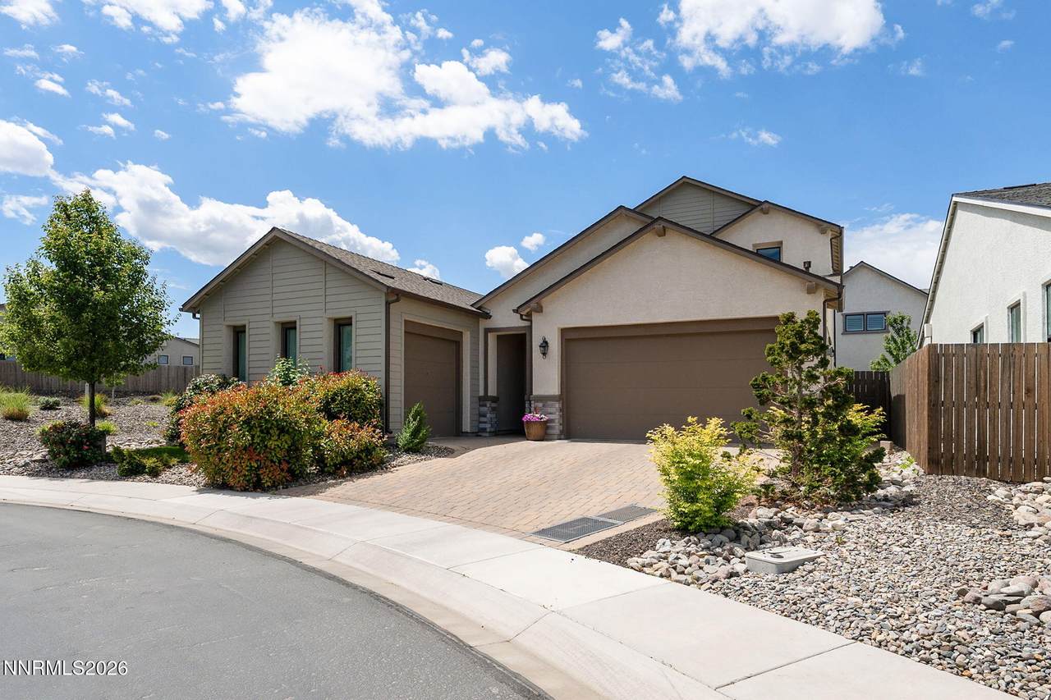
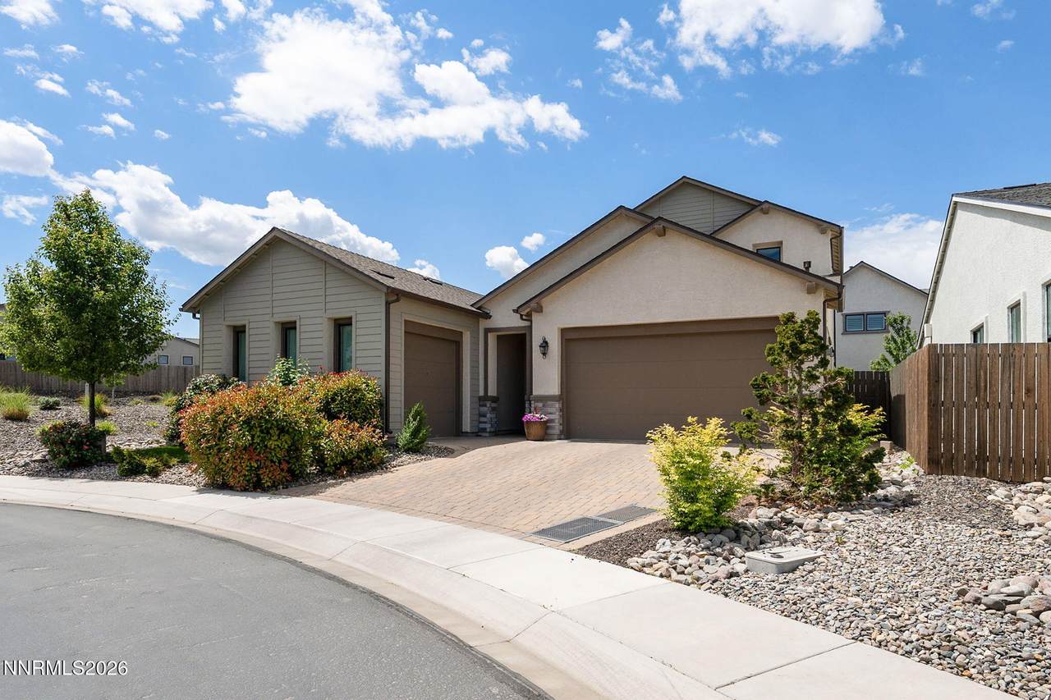
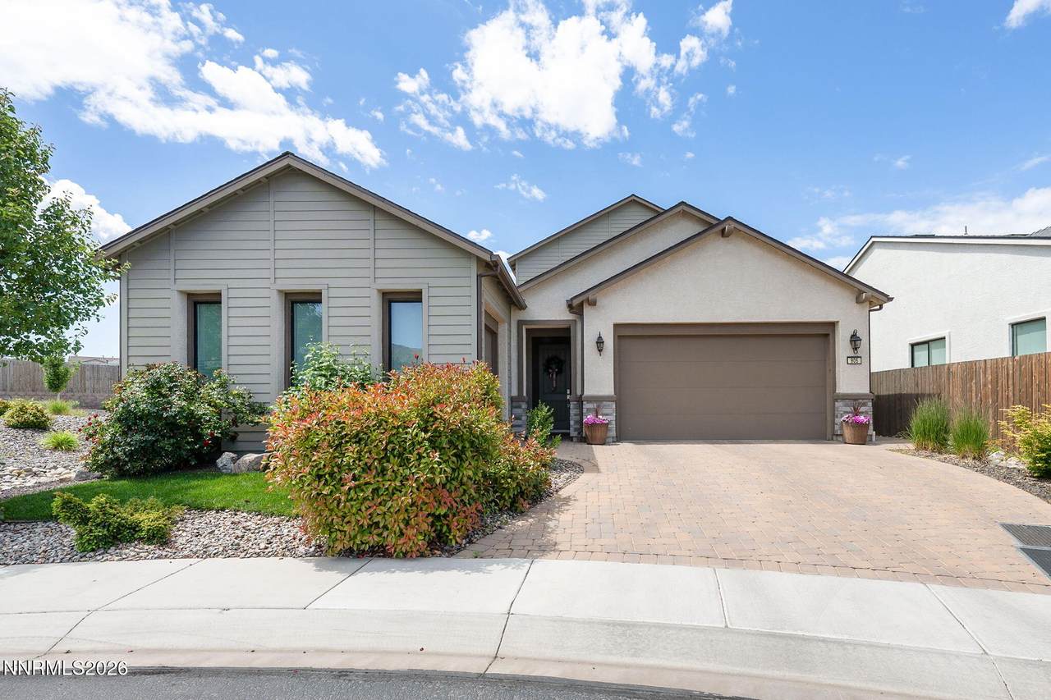
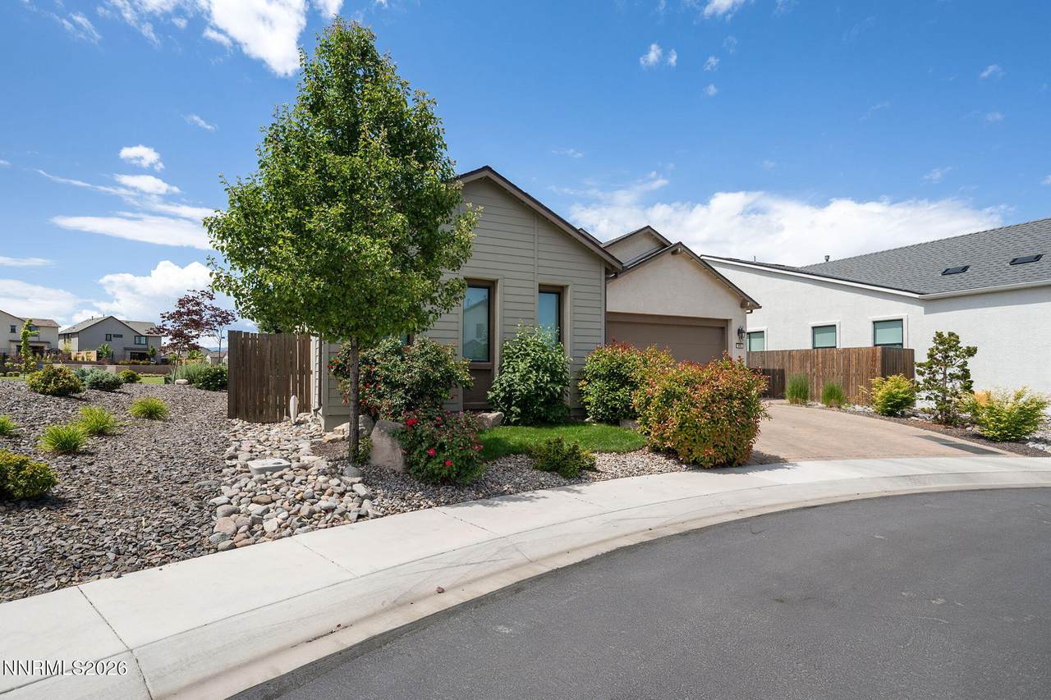
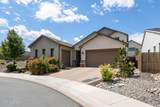
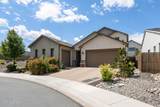
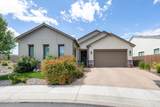
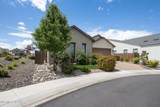
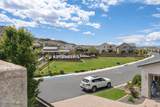
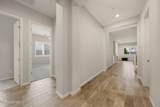
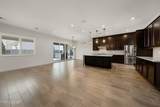
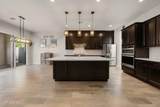
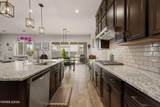
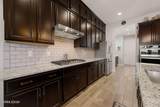
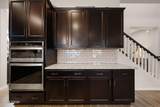
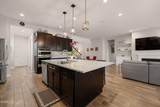
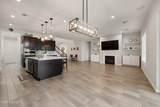
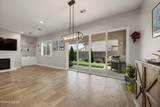
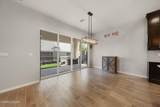
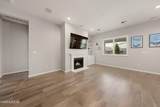
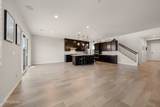
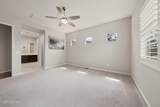
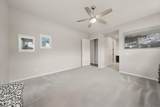
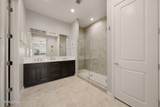
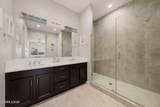
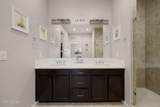
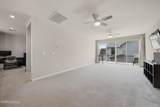
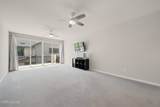
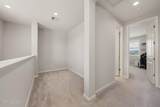
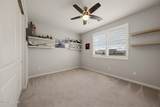
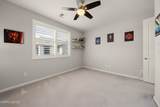
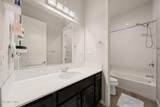
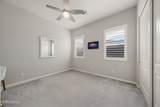
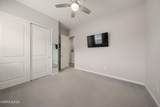
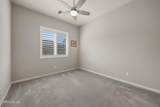
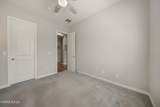
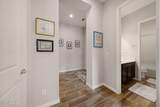
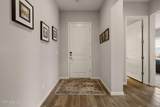
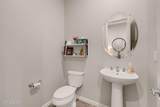
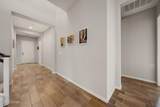
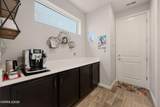
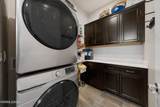
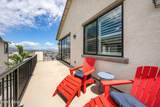
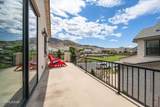
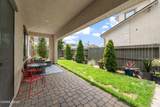
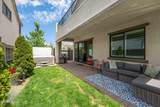
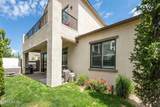
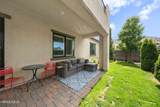
Welcome to 905 Iron River Ct., nestled in the highly desirable Carmella Ranch community. Perfectly positioned on a premium cul-de-sac lot with a corner location across from the community pool and clubhouse, this beautifully maintained home offers the ideal blend of luxury, comfort, and functionality. Boasting 2,970 square feet of thoughtfully designed living space, this home features 4 bedrooms, 3.5 bathrooms, and a spacious 3-car garage. The open-concept floor plan is perfect for both everyday living and entertaining, highlighted by a stunning chef's kitchen complete with an oversized island, floor-to-ceiling cabinetry, and high-end appliances. The adjoining great room showcases soaring ceilings and built-in surround sound, creating an inviting atmosphere for gatherings and relaxation. The main-level primary suite provides a private retreat with a spa-inspired bathroom featuring a large walk-in shower, dual sinks, generous walk-in closet, and oversized linen storage. Upstairs, you'll find an additional bedroom, full bathroom, loft, office nook, and expansive balcony — offering an ideal setup for guests, multi-generational living, or a private work-from-home space. Designed for year-round comfort, the home includes dual HVAC systems. Tasteful upgrades throughout, including plantation shutters, designer lighting, ceiling fans, newer carpet and a power shade for the upstairs sliding glass door. The functional mudroom/drop zone just off the garage and adjacent to the laundry room is perfect for unloading gear after skiing or outdoor adventures. Step outside to enjoy the covered patio, ideal for barbecuing and entertaining, while unwinding in the private saltwater hot tub. Conveniently located near shopping, dining, and entertainment, this exceptional property is also just 25 minutes from Mt. Rose Ski Resort and 40 minutes from Lake Tahoe. Meticulously cared for and truly move-in ready, this home is an incredible opportunity to enjoy the best of Northern Nevada living.
-
4BEDS
-
0.13ACRES
-
3BATHS
-
11/2 BATHS
School Information
Description
Welcome to 905 Iron River Ct., nestled in the highly desirable Carmella Ranch community. Perfectly positioned on a premium cul-de-sac lot with a corner location across from the community pool and clubhouse, this beautifully maintained home offers the ideal blend of luxury, comfort, and functionality. Boasting 2,970 square feet of thoughtfully designed living space, this home features 4 bedrooms, 3.5 bathrooms, and a spacious 3-car garage. The open-concept floor plan is perfect for both everyday living and entertaining, highlighted by a stunning chef's kitchen complete with an oversized island, floor-to-ceiling cabinetry, and high-end appliances. The adjoining great room showcases soaring ceilings and built-in surround sound, creating an inviting atmosphere for gatherings and relaxation. The main-level primary suite provides a private retreat with a spa-inspired bathroom featuring a large walk-in shower, dual sinks, generous walk-in closet, and oversized linen storage. Upstairs, you'll find an additional bedroom, full bathroom, loft, office nook, and expansive balcony — offering an ideal setup for guests, multi-generational living, or a private work-from-home space. Designed for year-round comfort, the home includes dual HVAC systems. Tasteful upgrades throughout, including plantation shutters, designer lighting, ceiling fans, newer carpet and a power shade for the upstairs sliding glass door. The functional mudroom/drop zone just off the garage and adjacent to the laundry room is perfect for unloading gear after skiing or outdoor adventures. Step outside to enjoy the covered patio, ideal for barbecuing and entertaining, while unwinding in the private saltwater hot tub. Conveniently located near shopping, dining, and entertainment, this exceptional property is also just 25 minutes from Mt. Rose Ski Resort and 40 minutes from Lake Tahoe. Meticulously cared for and truly move-in ready, this home is an incredible opportunity to enjoy the best of Northern Nevada living.
 © 2026 Northern Nevada Regional Multiple Listing Service® MLS. All rights reserved. Information is deemed reliable but is not guaranteed accurate by the MLS or Theresa Nelson Real Estate | Sierra Sotheby's International Realty. Real estate listings held by brokerage firms other than Theresa Nelson Real Estate | Sierra Sotheby's International Realty are marked with the BROKER RECIPROCITY logo or the BROKER RECIPROCITY thumbnail logo and detailed information about them includes the name of the listing brokerage. The data relating to real estate for sale on this web site comes in part from the BROKER RECIPROCITY Program of the Northern Nevada Regional MLS and is for consumers' personal, non-commercial use and may not be used for any purpose other than to identify prospective properties consumers may be interested in purchasing. Data last updated: 2026-10-15T00:19:34.523.