Skip To Content

9028 Iron Sky Court

Reno, NV 89523
  • $1,695,000
  • STATUS: Active
  • ON SITE: 132 Days
  • MLS #: 260006678
$1,695,000
  • 4
    BEDS
  • 0.26
    ACRES
  • 4
    BATHS
  • 2
    1/2 BATHS
Neighborhood:
Type:
Single-Family Home
Built:
2021
County:
Area:

School Information

Elementary School:
Middle School:
High School:

Description

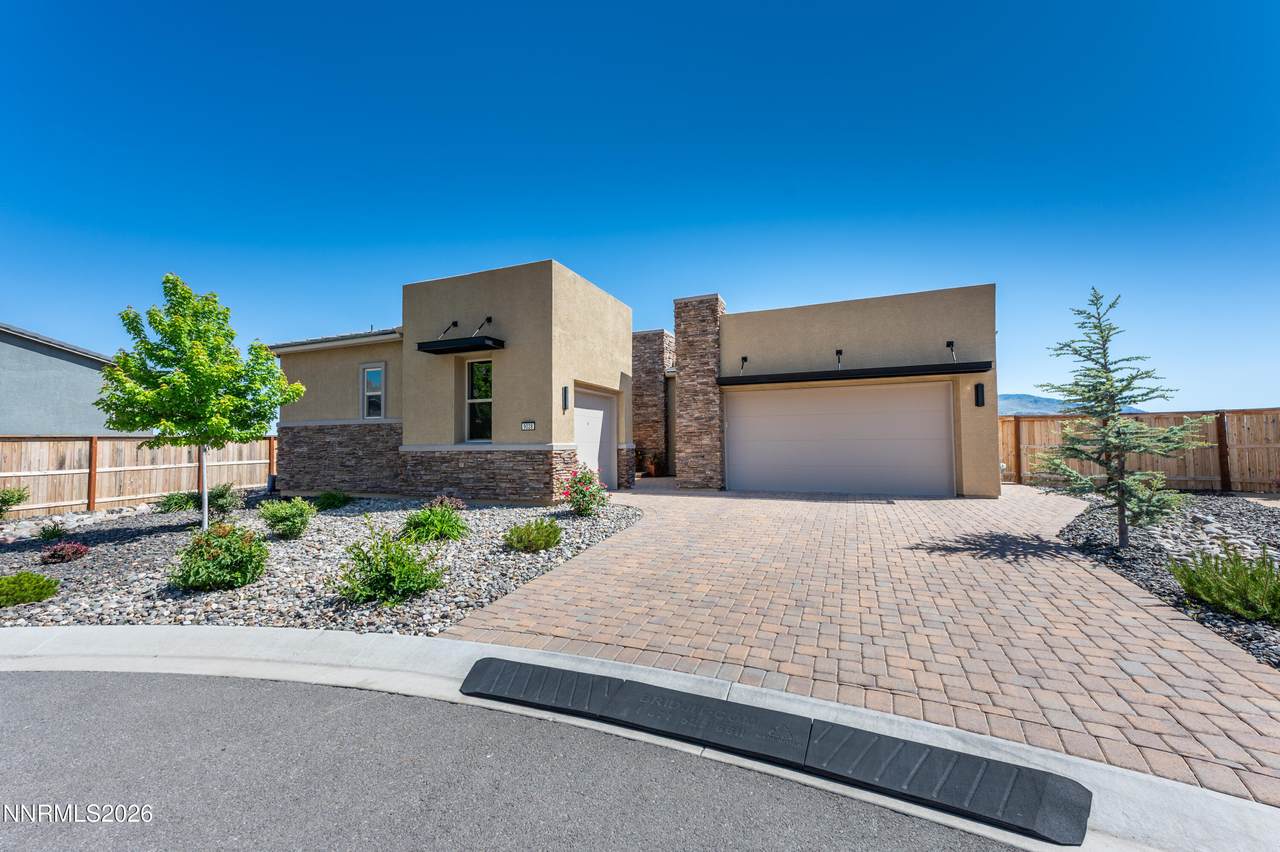
Newly offered at $1,695,000, this extensively upgraded residence in the gated Cliffs at Somersett combines panoramic mountain and valley views with exceptional privacy. Situated on a quiet cul-de-sac with no rear neighbors and open space behind, the home offers 4,167 square feet, four bedrooms, four full and two half baths, two primary suites and a finished walk-out lower level. The main living area is centered around an impressive chef's kitchen with waterfall-edge quartzite countertops, premium appliances, custom finishes and an open layout designed for entertaining. Expansive windows frame the surrounding landscape and fill the home with natural light. The lower level provides remarkable flexibility with a second primary suite, spacious game room, custom bar and large private office—ideal for guests, multigenerational living or working from home. Additional features include dual-zone heating and air conditioning, central vacuum, exterior security cameras, a second refrigerator, custom ice maker and extensive upgrades throughout. The professionally landscaped backyard was created as a private, low-maintenance retreat with expansive patio space, a covered entertaining area and a secluded hot tub overlooking the open space and high-desert sunsets. Somersett residents enjoy access to community pools, fitness facilities, tennis, pickleball, trails and year-round activities. Golf and country club membership are available separately.

Monthly Payment Calculator

Northern Nevada Regional MLS logo © 2026 Northern Nevada Regional Multiple Listing Service® MLS. All rights reserved. Information is deemed reliable but is not guaranteed accurate by the MLS or Theresa Nelson Real Estate | Sierra Sotheby's International Realty. Real estate listings held by brokerage firms other than Theresa Nelson Real Estate | Sierra Sotheby's International Realty are marked with the BROKER RECIPROCITY logo or the BROKER RECIPROCITY thumbnail logo and detailed information about them includes the name of the listing brokerage. The data relating to real estate for sale on this web site comes in part from the BROKER RECIPROCITY Program of the Northern Nevada Regional MLS and is for consumers' personal, non-commercial use and may not be used for any purpose other than to identify prospective properties consumers may be interested in purchasing. Data last updated: 2026-10-06T00:19:33.953.
www.nevada.properties/homes/176880578
Print Image

9028 Iron Sky Court Reno, NV 89523

  • Price: $1,695,000
  • Status: Active
  • On Site: 132 Days
  • MLS #: 260006678
4
Beds
4
Baths
2
½ Baths
0.26
Acres
2021
Built
Neighborhood:
89523
County:
Washoe
Area:
89523
Elementary School:
Westergard
Middle School:
Billinghurst
High School:
Mcqueen
Property Description
Newly offered at $1,695,000, this extensively upgraded residence in the gated Cliffs at Somersett combines panoramic mountain and valley views with exceptional privacy. Situated on a quiet cul-de-sac with no rear neighbors and open space behind, the home offers 4,167 square feet, four bedrooms, four full and two half baths, two primary suites and a finished walk-out lower level. The main living area is centered around an impressive chef's kitchen with waterfall-edge quartzite countertops, premium appliances, custom finishes and an open layout designed for entertaining. Expansive windows frame the surrounding landscape and fill the home with natural light. The lower level provides remarkable flexibility with a second primary suite, spacious game room, custom bar and large private office—ideal for guests, multigenerational living or working from home. Additional features include dual-zone heating and air conditioning, central vacuum, exterior security cameras, a second refrigerator, custom ice maker and extensive upgrades throughout. The professionally landscaped backyard was created as a private, low-maintenance retreat with expansive patio space, a covered entertaining area and a secluded hot tub overlooking the open space and high-desert sunsets. Somersett residents enjoy access to community pools, fitness facilities, tennis, pickleball, trails and year-round activities. Golf and country club membership are available separately.
Exterior Features

Attached Garage YN Yes Carport YN No Construction Materials Stone VeneerStucco Deck Yes Exterior Features BalconyRain Gutters Foundation Details Crawl SpaceSlab Garage YN Yes Outdoor Living Space Uncovered Yes Outdoor Living Spaces Covered Yes Parking Features AttachedGarageGarage Door Opener Patio Yes Patio And Porch Features UncoveredCoveredPatioDeck Pool Features [] Roof PitchedTile Spa Features Above Ground Window Features BlindsDouble Pane WindowsDrapesLow-Emissivity WindowsRodsVinyl FramesWindow Coverings

Interior Features

Accessibility Features [] Appliances Additional Refrigerator(s)DishwasherDisposalENERGY STAR Qualified AppliancesGas CooktopMicrowaveOvenRefrigeratorTrash Compactor Basement Basement - FinishedBasement - Walk-Out/Daylight Building Area Total 4167 Common Walls No Common Walls Cooling Central Air Cooling YN Yes Entrance Foyer Yes Family Room Features Great Room Yes Family Room Features High Ceilings Yes Finished Basement Yes Fireplace Features Gas Fireplace YN Yes Fireplaces Total 2 Flooring CarpetCeramic TileWood Heating Fireplace(s)Forced AirNatural Gas Heating YN Yes Interior Features Central VacuumEntrance FoyerHigh CeilingsKitchen IslandPantryPrimary DownstairsSmart ThermostatWalk-In Closet(s) Laundry Features CabinetsLaundry RoomSinkWasher Hookup Levels Two Living Room Features High Ceilings Yes Living Room Features Separate Formal Room Yes Office Den Yes Primary Bedroom Features Addl Primary Bedroom Yes Primary Bedroom Features Double Sinks Yes Primary Bedroom Features High Ceilings Yes Primary Bedroom Features On Main Floor Yes Primary Bedroom Features Shower Stall Yes Recreation Room Yes

Property Features

Association Amenities ClubhouseFitness CenterGolf CoursePoolRecreation RoomSaunaSpa/Hot TubTennis Court(s) Association Fee 265 Association Fee Frequency Monthly Association Fee Includes Snow Removal Association YN Yes Body Type [] Buyer Financing [] Covenants Conditions Restrictions YN No Fencing Back Yard Green Energy Generation [] Horse YN No Listing Terms 1031 ExchangeCashConventionalFHAVA Loan Lot Features Common AreaCul-De-SacLandscapedLevelSloped Down Other Equipment [] Other Structures None Parking Total 3 Personal Property Included Spa Hot Tub Yes Property Attached YN No Property Sub Type Single Family Residence Road Frontage Type City StreetPublic Road Responsibility Public Maintained Road Security Features Carbon Monoxide Detector(s)Keyless EntrySecurity GateSmoke Detector(s) Senior Community YN No Sewer Public Sewer Special Listing Conditions Standard Structure Type [] Tax Annual Amount 12963.24 Utilities Cable AvailableElectricity ConnectedInternet AvailableNatural Gas ConnectedPhone AvailableSewer ConnectedWater ConnectedCellular CoverageUnderground UtilitiesWater Meter Installed View Mountain(s) View YN Yes Water Rights Water Rights YN No Water Source Public Waterfront Features [] Waterfront YN No Within City Limits YN Yes Zoning PD

Northern Nevada Regional MLS logo © 2026 Northern Nevada Regional MLS. All rights reserved.
Listing provided courtesy of RE/MAX Professionals-Reno: .

Northern Nevada Regional MLS logo © 2026 Northern Nevada Regional Multiple Listing Service® MLS. All rights reserved. Information is deemed reliable but is not guaranteed accurate by the MLS or Theresa Nelson Real Estate | Sierra Sotheby's International Realty. Real estate listings held by brokerage firms other than Theresa Nelson Real Estate | Sierra Sotheby's International Realty are marked with the BROKER RECIPROCITY logo or the BROKER RECIPROCITY thumbnail logo and detailed information about them includes the name of the listing brokerage. The data relating to real estate for sale on this web site comes in part from the BROKER RECIPROCITY Program of the Northern Nevada Regional MLS and is for consumers' personal, non-commercial use and may not be used for any purpose other than to identify prospective properties consumers may be interested in purchasing. Data last updated: 2026-10-06T00:19:33.953.
 
https://bt-photos.global.ssl.fastly.net/reno/1280_boomver_1_20260520002857852797000000-2.jpg https://bt-photos.global.ssl.fastly.net/reno/1280_boomver_1_20260520002857852797000000-2.jpg https://bt-photos.global.ssl.fastly.net/reno/1280_boomver_1_20260520002857852797000000-2.jpg
Logo
Theresa Nelson Real Estate | Sierra Sotheby's International Realty
13945 S. Virginia Street #606
Reno NV, 89523