
Skip To Content

873 Rosewood Circle

Incline Village, NV 89451
  • $2,685,000
  • STATUS: Active
  • ON SITE: 137 Days
  • MLS #: 260006428
$2,685,000
  • 4
    BEDS
  • 0.06
    ACRES
  • 3
    BATHS
  • 1
    1/2 BATHS
Neighborhood:
Type:
Single-Family Home
Built:
2006
County:
Area:

School Information

Elementary School:
Middle School:
High School:

Description

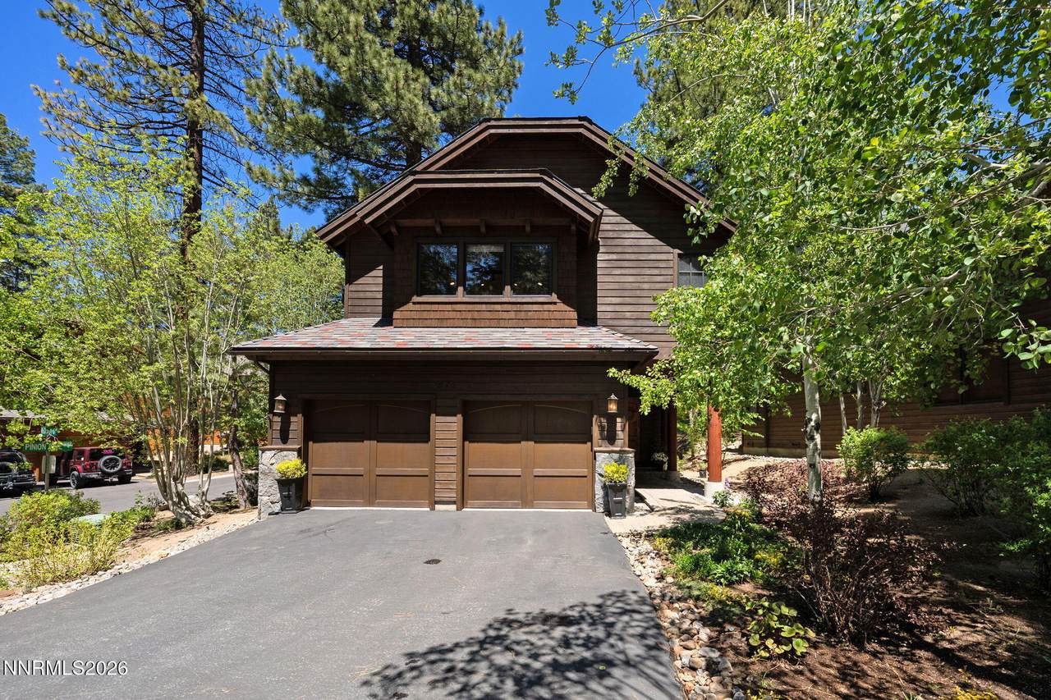
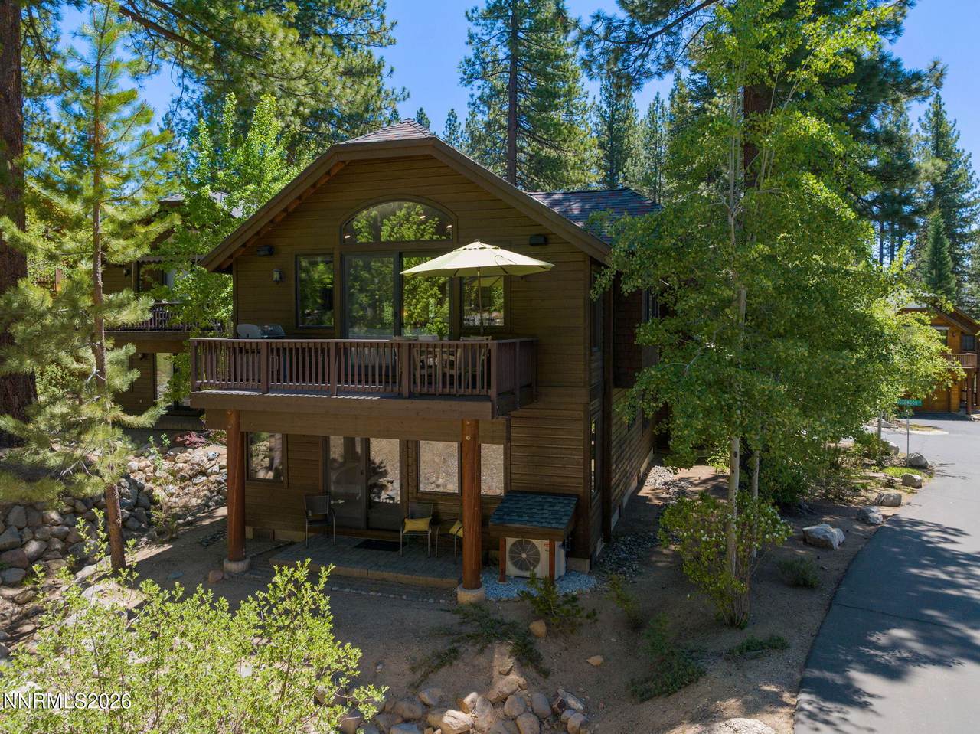
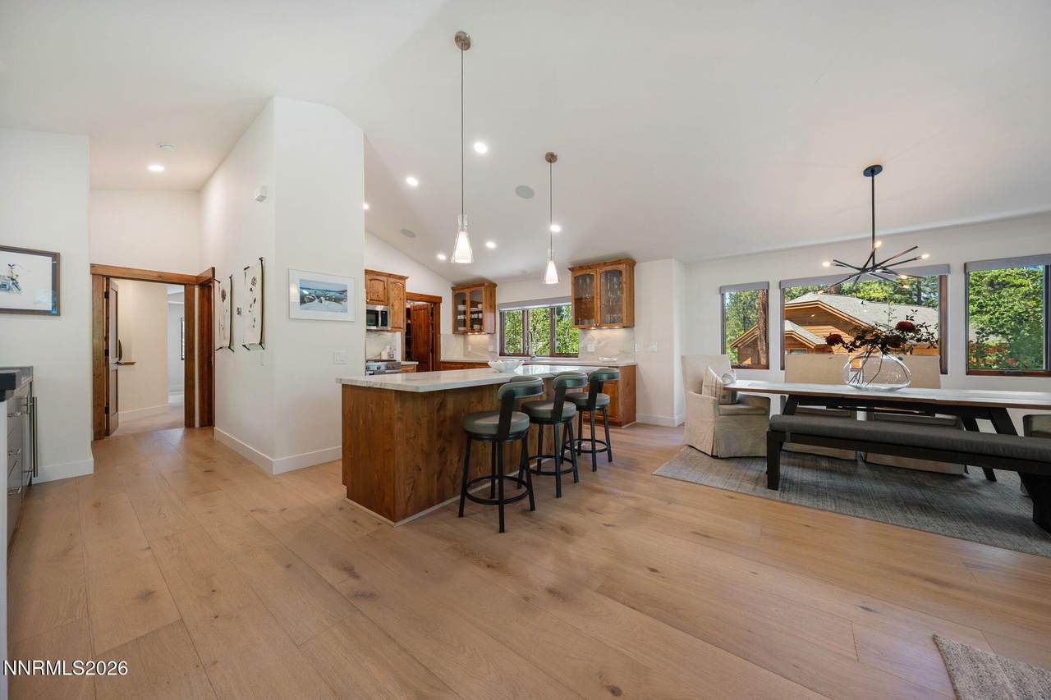
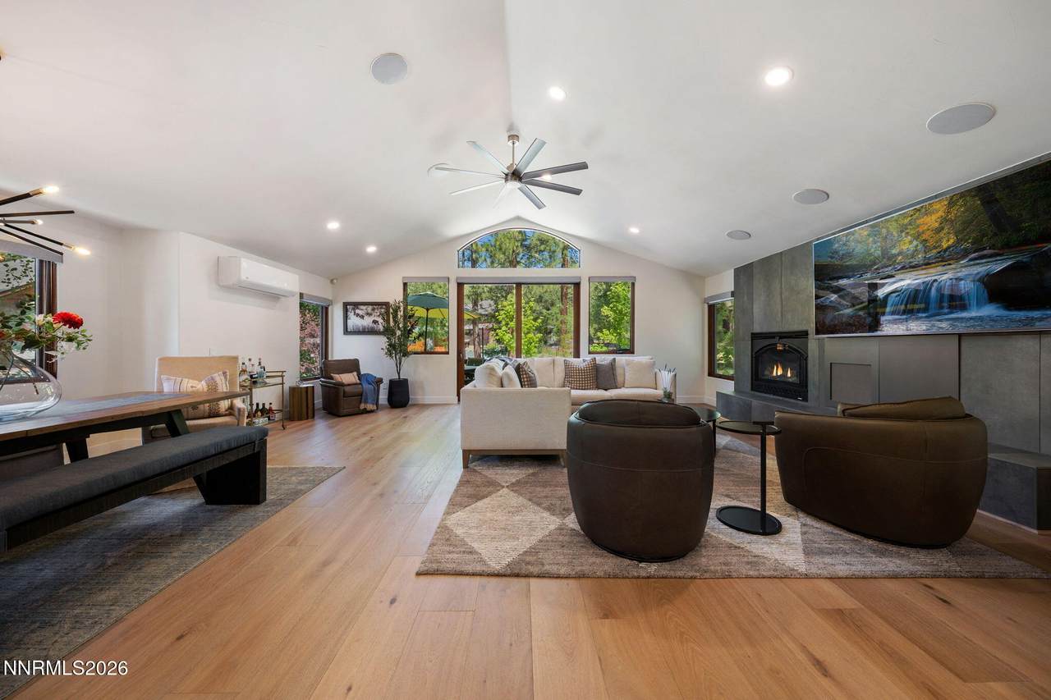
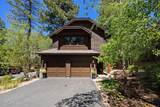
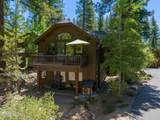
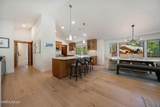
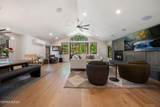
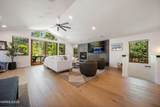
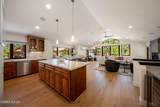
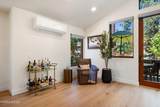
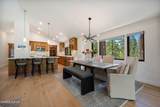
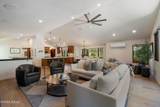
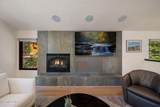
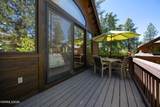
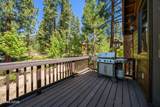
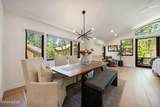
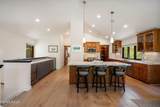
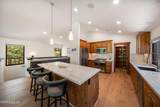
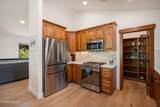
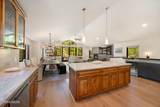
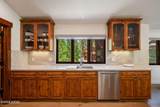
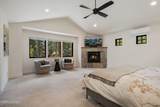
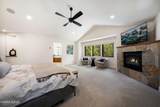
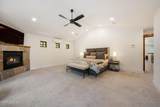
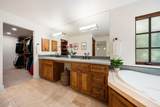
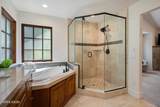
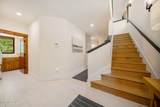
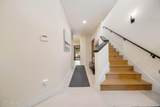
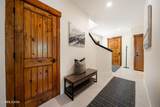
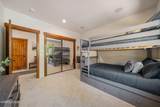
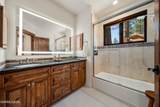
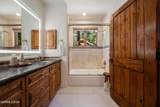
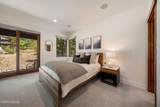
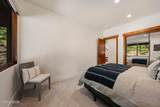
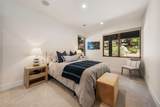
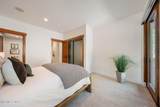
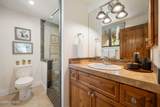
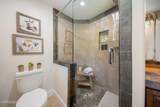
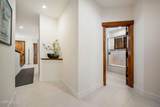
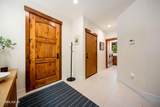
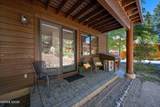
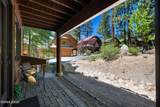
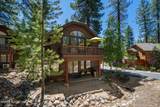
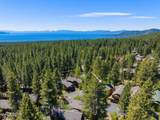
Showpiece Incline Creek Estates, transformed inside out with a level of finish to stop buyers in their tracks. New surfaces, new systems, every detail completely reimagined. Zermatt quartzite countertops, custom Italian porcelain entertainment bar with dual 51-bottle wine refrigerators, Bosch and Miele appliances, and a Heat & Glo fireplace anchor a living room built for gathering. Bryant split units deliver precise year-round comfort. Mediterranean Marisol plank flooring flows through the upper level and staircase; Hunter Douglas electric shades, app-controlled from anywhere, set the tone. Transformed in 2024/25, exterior freshly stained in 2025 with nothing overlooked. Level lot with views to the common area, mountains and trees. Two-car garage with storage and mechanicals. Full Incline Village amenities include private beaches, outdoor pool, recreation center, golf, tennis and Diamond Peak Ski Area. Not just a home, it is a complete Lake Tahoe lifestyle, delivered at the highest level.

Monthly Payment Calculator

Northern Nevada Regional MLS logo © 2026 Northern Nevada Regional Multiple Listing Service® MLS. All rights reserved. Information is deemed reliable but is not guaranteed accurate by the MLS or Theresa Nelson Real Estate | Sierra Sotheby's International Realty. Real estate listings held by brokerage firms other than Theresa Nelson Real Estate | Sierra Sotheby's International Realty are marked with the BROKER RECIPROCITY logo or the BROKER RECIPROCITY thumbnail logo and detailed information about them includes the name of the listing brokerage. The data relating to real estate for sale on this web site comes in part from the BROKER RECIPROCITY Program of the Northern Nevada Regional MLS and is for consumers' personal, non-commercial use and may not be used for any purpose other than to identify prospective properties consumers may be interested in purchasing. Data last updated: 2026-10-06T00:19:33.953.
www.nevada.properties/homes/176735815
Print Image

873 Rosewood Circle Incline Village, NV 89451

  • Price: $2,685,000
  • Status: Active
  • On Site: 137 Days
  • MLS #: 260006428
4
Beds
3
Baths
1
½ Baths
0.06
Acres
2006
Built
Neighborhood:
89451
County:
Washoe
Area:
89451
Elementary School:
Incline
Middle School:
Incline Village
High School:
Incline Village
Property Description
Showpiece Incline Creek Estates, transformed inside out with a level of finish to stop buyers in their tracks. New surfaces, new systems, every detail completely reimagined. Zermatt quartzite countertops, custom Italian porcelain entertainment bar with dual 51-bottle wine refrigerators, Bosch and Miele appliances, and a Heat & Glo fireplace anchor a living room built for gathering. Bryant split units deliver precise year-round comfort. Mediterranean Marisol plank flooring flows through the upper level and staircase; Hunter Douglas electric shades, app-controlled from anywhere, set the tone. Transformed in 2024/25, exterior freshly stained in 2025 with nothing overlooked. Level lot with views to the common area, mountains and trees. Two-car garage with storage and mechanicals. Full Incline Village amenities include private beaches, outdoor pool, recreation center, golf, tennis and Diamond Peak Ski Area. Not just a home, it is a complete Lake Tahoe lifestyle, delivered at the highest level.
Exterior Features

Attached Garage YN Yes Carport YN No Construction Materials [] Deck Yes Exterior Features None Foundation Details Crawl SpaceSlab Garage YN Yes Outdoor Living Spaces Covered Yes Parking Features AttachedGarageGarage Door Opener Patio Yes Patio And Porch Features PorchCoveredPatioDeck Pool Features [] Roof CompositionPitched Spa Features None Window Features BlindsDouble Pane WindowsMetal FramesWood Frames

Interior Features

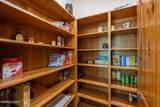
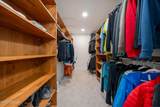
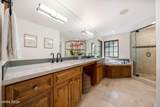
Accessibility Features [] Appliances DishwasherDisposalDryerGas RangeMicrowaveRefrigeratorWasher Basement [] Bedroom Office Main Floor Yes Building Area Total 2772 Common Walls No Common Walls Cooling Central Air Cooling YN Yes Entrance Foyer Yes Fireplace Features Gas Fireplace YN Yes Fireplaces Total 2 Flooring TileWood Heating Natural GasRadiant Floor Heating YN Yes Interior Features Breakfast BarCathedral Ceiling(s)Ceiling Fan(s)Entrance FoyerHigh CeilingsPantryPrimary DownstairsSmart ThermostatWalk-In Closet(s) Laundry Features CabinetsLaundry RoomSinkWasher Hookup Levels Two Living Room Features Great Room Yes Living Room Features High Ceilings Yes Primary Bedroom Features Bathtub Yes Primary Bedroom Features Double Sinks Yes Primary Bedroom Features High Ceilings Yes Primary Bedroom Features On Main Floor Yes Primary Bedroom Features Shower Stall Yes

Property Features

Association Amenities GatedLandscapingParking Association Fee 740 Association Fee Frequency Monthly Association Fee Includes Landscape Maintenance - PartialInsuranceMaintenance GroundsMaintenance StructureSnow Removal Association YN Yes Body Type [] Buyer Financing [] Covenants Conditions Restrictions YN Yes Fencing None Green Energy Generation [] Horse YN No Listing Terms CashConventional Lot Features Common AreaLandscapedLevelSprinklers In FrontWooded Other Equipment [] Other Structures None Parking Total 4 Property Sub Type Single Family Residence Road Frontage Type Private Road Road Responsibility Private Maintained RoadRoad Maintenance Agreement Security Features Smoke Detector(s) Senior Community YN No Sewer Public Sewer Special Listing Conditions Standard Structure Type [] Tax Annual Amount 15203.32 Utilities Cable AvailableCable ConnectedElectricity AvailableElectricity ConnectedInternet AvailableNatural Gas AvailableNatural Gas ConnectedPhone AvailableSewer AvailableSewer ConnectedWater AvailableWater ConnectedCellular CoverageWater Meter Installed View Mountain(s)Trees/Woods View YN Yes Water Rights Water Rights YN No Water Source Public Waterfront Features [] Waterfront YN No Within City Limits YN Yes Zoning SFR

Northern Nevada Regional MLS logo © 2026 Northern Nevada Regional MLS. All rights reserved.
Listing provided courtesy of Engel & Volkers Incline Village: .

Northern Nevada Regional MLS logo © 2026 Northern Nevada Regional Multiple Listing Service® MLS. All rights reserved. Information is deemed reliable but is not guaranteed accurate by the MLS or Theresa Nelson Real Estate | Sierra Sotheby's International Realty. Real estate listings held by brokerage firms other than Theresa Nelson Real Estate | Sierra Sotheby's International Realty are marked with the BROKER RECIPROCITY logo or the BROKER RECIPROCITY thumbnail logo and detailed information about them includes the name of the listing brokerage. The data relating to real estate for sale on this web site comes in part from the BROKER RECIPROCITY Program of the Northern Nevada Regional MLS and is for consumers' personal, non-commercial use and may not be used for any purpose other than to identify prospective properties consumers may be interested in purchasing. Data last updated: 2026-10-06T00:19:33.953.
 
https://bt-photos.global.ssl.fastly.net/reno/1280_boomver_1_20260518222734107880000000-2.jpg https://bt-photos.global.ssl.fastly.net/reno/1280_boomver_1_20260518222734107880000000-2.jpg https://bt-photos.global.ssl.fastly.net/reno/1280_boomver_1_20260518222734107880000000-2.jpg
Logo
Theresa Nelson Real Estate | Sierra Sotheby's International Realty
13945 S. Virginia Street #606
Reno NV, 89523