









Skip To Content

8697 Eagle Chase Trail

Reno, NV 89523
  • $1,875,000
  • STATUS: Active
  • ON SITE: 109 Days
  • MLS #: 260007853
$1,875,000
  • 4
    BEDS
  • 0.57
    ACRES
  • 4
    BATHS
  • 2
    1/2 BATHS
Neighborhood:
Type:
Single-Family Home
Built:
2020
County:
Area:

School Information

Elementary School:
Middle School:
High School:

Description

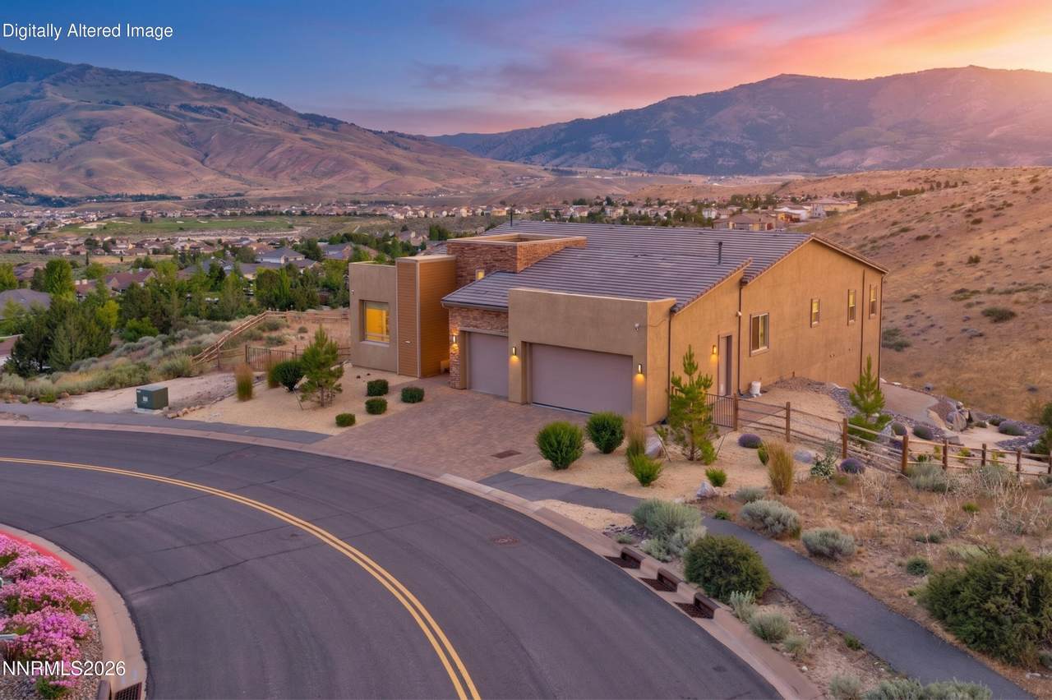
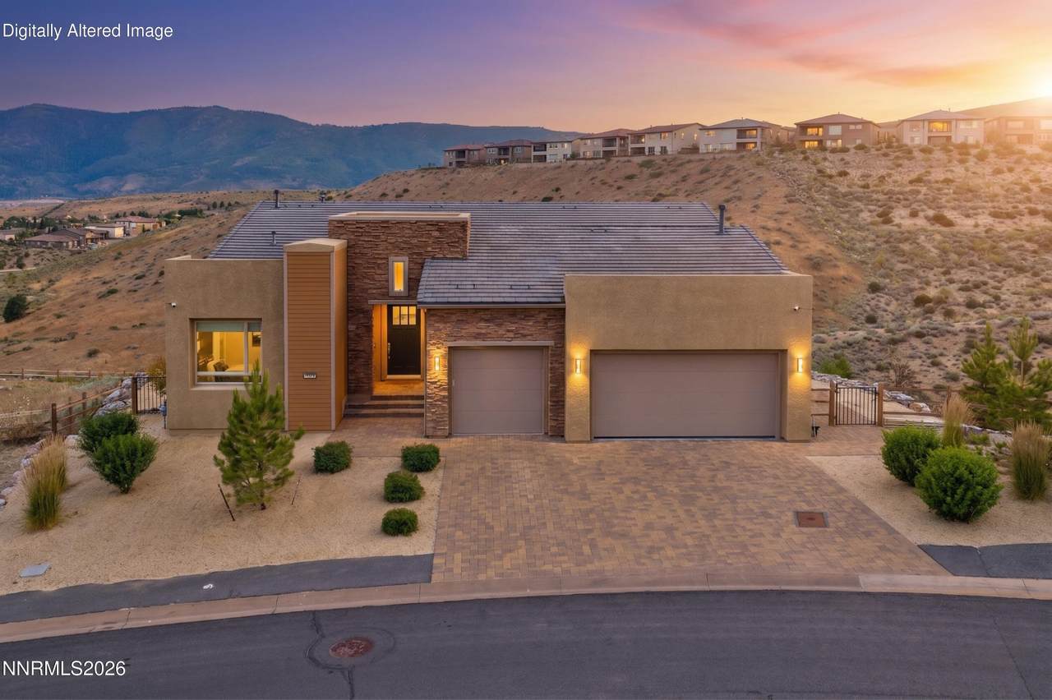
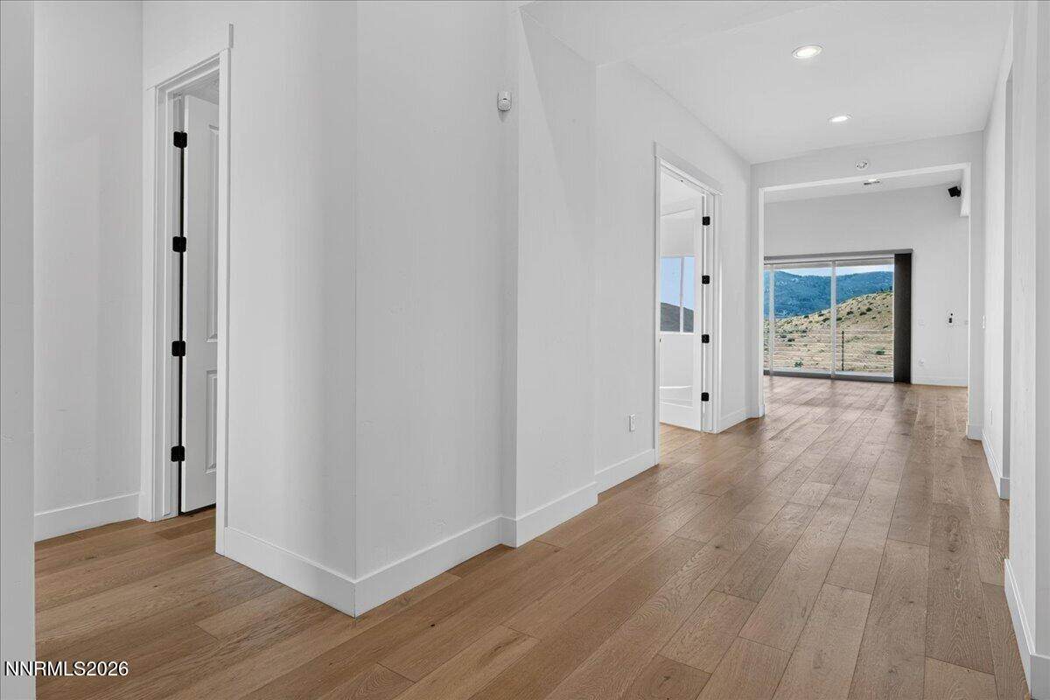
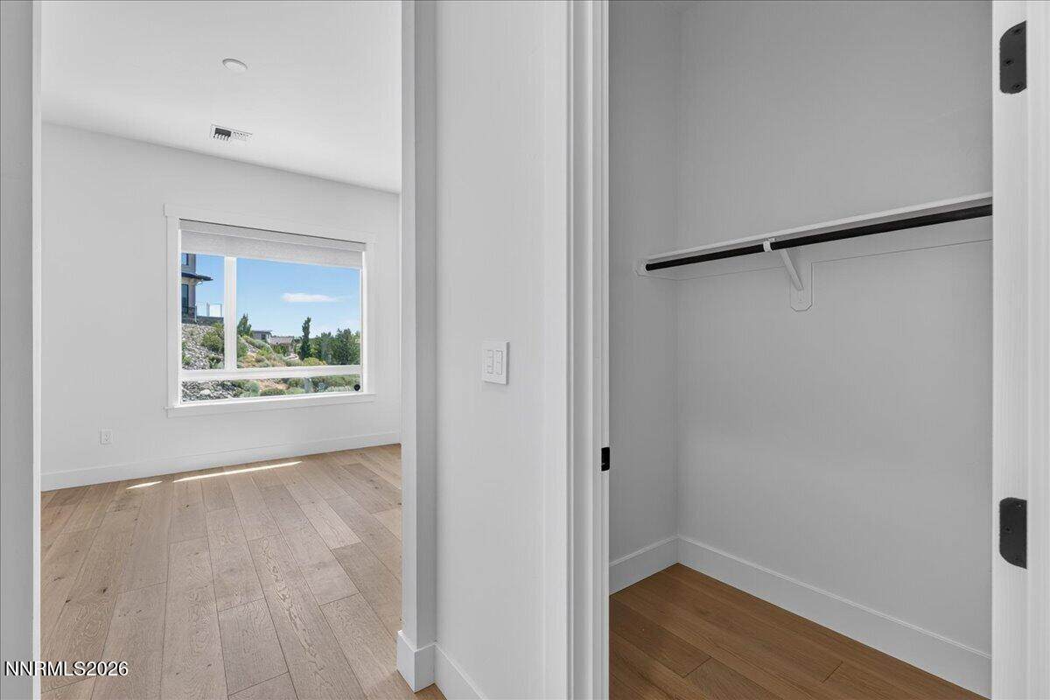
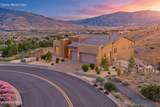
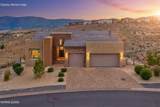
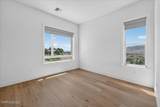
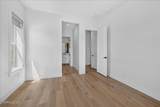
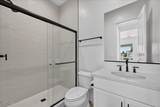
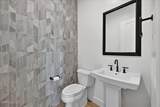
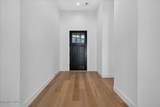
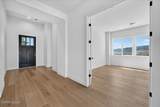
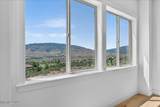
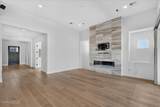
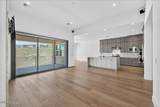
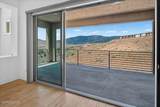
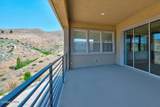
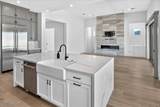
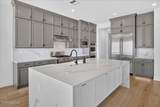
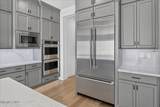
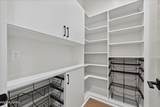
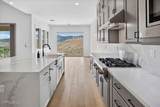
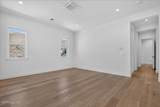
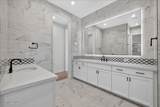
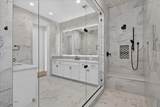
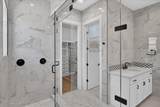
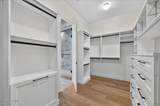
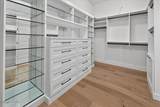
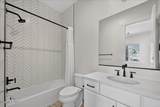
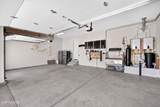
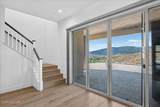
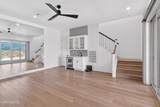
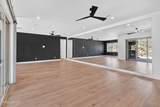
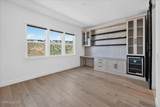
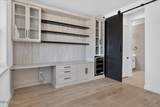
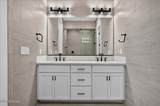
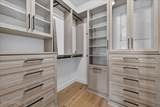
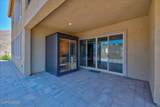
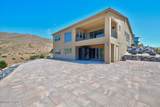
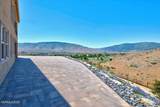
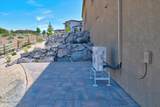
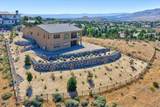
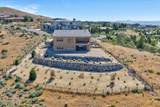
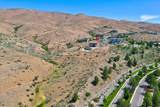
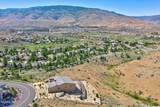
Back on the market through no fault of the home or seller. Welcome to the luxury enclave of Eagle Chase in Somersett. This exceptional home offers breathtaking views, 4 spacious bedrooms (3 on the main floor, each with its own en suite bathroom), an additional 2 half baths, plus a versatile bonus den perfect for a home office, theater, or playroom. The main living area showcases sweeping unobstructed mountain views, soaring ceilings, a beautiful gas fireplace, a chef's kitchen, and panoramic glass doors opening to a covered balcony with a gas stub ready for an outdoor kitchen or fire pit. The kitchen features premium finishes, double ovens, abundant storage, and an oversized pantry. The primary suite features views, a dedicated mini split for precise climate control, and west facing blackout power blinds. Downstairs, enjoy a massive secondary living space, home gym, and a $25,000 Saunum sauna on your covered patio. A second primary suite provides flexibility for guests or multigenerational living. Outside, extensive retaining walls and paver work create the perfect setting to enjoy the incredible views. The finished garage includes built-in storage and a workbench, 2 level 2 EV chargers (50a), a dog wash station, and water softener system. This is a rare opportunity to experience luxury, comfort, and thoughtful design in one of Somersett's premier communities.

Monthly Payment Calculator

Northern Nevada Regional MLS logo © 2026 Northern Nevada Regional Multiple Listing Service® MLS. All rights reserved. Information is deemed reliable but is not guaranteed accurate by the MLS or Theresa Nelson Real Estate | Sierra Sotheby's International Realty. Real estate listings held by brokerage firms other than Theresa Nelson Real Estate | Sierra Sotheby's International Realty are marked with the BROKER RECIPROCITY logo or the BROKER RECIPROCITY thumbnail logo and detailed information about them includes the name of the listing brokerage. The data relating to real estate for sale on this web site comes in part from the BROKER RECIPROCITY Program of the Northern Nevada Regional MLS and is for consumers' personal, non-commercial use and may not be used for any purpose other than to identify prospective properties consumers may be interested in purchasing. Data last updated: 2026-10-06T00:19:33.953.
www.nevada.properties/homes/177931642
Print Image

8697 Eagle Chase Trail Reno, NV 89523

  • Price: $1,875,000
  • Status: Active
  • On Site: 109 Days
  • MLS #: 260007853
4
Beds
4
Baths
2
½ Baths
0.57
Acres
2020
Built
Neighborhood:
89523
County:
Washoe
Area:
89523
Elementary School:
Westergard
Middle School:
Billinghurst
High School:
Mcqueen
Property Description
Back on the market through no fault of the home or seller. Welcome to the luxury enclave of Eagle Chase in Somersett. This exceptional home offers breathtaking views, 4 spacious bedrooms (3 on the main floor, each with its own en suite bathroom), an additional 2 half baths, plus a versatile bonus den perfect for a home office, theater, or playroom. The main living area showcases sweeping unobstructed mountain views, soaring ceilings, a beautiful gas fireplace, a chef's kitchen, and panoramic glass doors opening to a covered balcony with a gas stub ready for an outdoor kitchen or fire pit. The kitchen features premium finishes, double ovens, abundant storage, and an oversized pantry. The primary suite features views, a dedicated mini split for precise climate control, and west facing blackout power blinds. Downstairs, enjoy a massive secondary living space, home gym, and a $25,000 Saunum sauna on your covered patio. A second primary suite provides flexibility for guests or multigenerational living. Outside, extensive retaining walls and paver work create the perfect setting to enjoy the incredible views. The finished garage includes built-in storage and a workbench, 2 level 2 EV chargers (50a), a dog wash station, and water softener system. This is a rare opportunity to experience luxury, comfort, and thoughtful design in one of Somersett's premier communities.
Exterior Features

Attached Garage YN Yes Carport YN No Construction Materials Stone VeneerStucco Deck Yes Exterior Features Rain Gutters Foundation Details Slab Garage YN Yes Outdoor Living Spaces Covered Yes Parking Features AttachedGarageGarage Door Opener Patio Yes Patio And Porch Features CoveredPatioDeck Pool Features [] Roof PitchedTile Spa Features None Window Features Double Pane WindowsLow-Emissivity WindowsVinyl Frames

Interior Features

Accessibility Features [] Appliances Additional Refrigerator(s)DishwasherDisposalDouble OvenDryerGas CooktopMicrowaveRefrigeratorWasherWater Softener OwnedNone Basement Basement - Walk-Out/Daylight Bonus Room Yes Building Area Total 4363 Common Walls No Common Walls Cooling Central Air Cooling YN Yes Family Room Features Great Room Yes Fireplace Features GasInsert Fireplace YN Yes Fireplaces Total 1 Flooring Ceramic TileLuxury Vinyl Heating Forced AirNatural Gas Heating YN Yes Interior Features Breakfast BarHigh CeilingsKitchen IslandPantryPrimary DownstairsSaunaSmart ThermostatWalk-In Closet(s) Laundry Features CabinetsIn HallLaundry RoomSinkWasher Hookup Levels Two Living Room Features Great Room Yes Living Room Features High Ceilings Yes Mud Room Yes Office Den Yes Primary Bedroom Features Addl Primary Bedroom Yes Primary Bedroom Features Double Sinks Yes Primary Bedroom Features High Ceilings Yes Primary Bedroom Features On Main Floor Yes Primary Bedroom Features Shower Stall Yes

Property Features

Association Amenities ClubhouseFitness CenterGatedGolf CourseLife GuardManagementPoolRecreation RoomSpa/Hot TubTennis Court(s) Association Fee 265 Association Fee Frequency Monthly Association Fee Includes Snow Removal Association YN Yes Body Type [] Buyer Financing [] Covenants Conditions Restrictions YN Yes Fencing Back Yard Green Energy Generation [] Horse YN No Listing Terms 1031 ExchangeCashConventionalVA Loan Lot Features Common AreaLandscapedSloped DownSprinklers In FrontSprinklers In Rear Other Equipment [] Other Structures None Parking Total 3 Property Attached YN No Property Sub Type Single Family Residence Road Frontage Type Private Road Road Responsibility Private Maintained Road Security Features Carbon Monoxide Detector(s)Security System OwnedSmoke Detector(s) Senior Community YN No Sewer Public Sewer Special Listing Conditions Standard Structure Type [] Tax Annual Amount 10968.16 Utilities Cable ConnectedElectricity ConnectedInternet ConnectedNatural Gas ConnectedPhone ConnectedSewer ConnectedWater ConnectedCellular CoverageWater Meter Installed View Mountain(s) View YN Yes Water Rights Water Rights YN No Water Source Public Waterfront Features [] Waterfront YN No Within City Limits YN Yes Zoning PUD

Northern Nevada Regional MLS logo © 2026 Northern Nevada Regional MLS. All rights reserved.
Listing provided courtesy of eXp Realty, LLC: .

Northern Nevada Regional MLS logo © 2026 Northern Nevada Regional Multiple Listing Service® MLS. All rights reserved. Information is deemed reliable but is not guaranteed accurate by the MLS or Theresa Nelson Real Estate | Sierra Sotheby's International Realty. Real estate listings held by brokerage firms other than Theresa Nelson Real Estate | Sierra Sotheby's International Realty are marked with the BROKER RECIPROCITY logo or the BROKER RECIPROCITY thumbnail logo and detailed information about them includes the name of the listing brokerage. The data relating to real estate for sale on this web site comes in part from the BROKER RECIPROCITY Program of the Northern Nevada Regional MLS and is for consumers' personal, non-commercial use and may not be used for any purpose other than to identify prospective properties consumers may be interested in purchasing. Data last updated: 2026-10-06T00:19:33.953.
 
https://bt-photos.global.ssl.fastly.net/reno/1280_boomver_1_20260616143058552355000000-2.jpg https://bt-photos.global.ssl.fastly.net/reno/1280_boomver_1_20260616143058552355000000-2.jpg https://bt-photos.global.ssl.fastly.net/reno/1280_boomver_1_20260616143058552355000000-2.jpg
Logo
Theresa Nelson Real Estate | Sierra Sotheby's International Realty
13945 S. Virginia Street #606
Reno NV, 89523