


Description
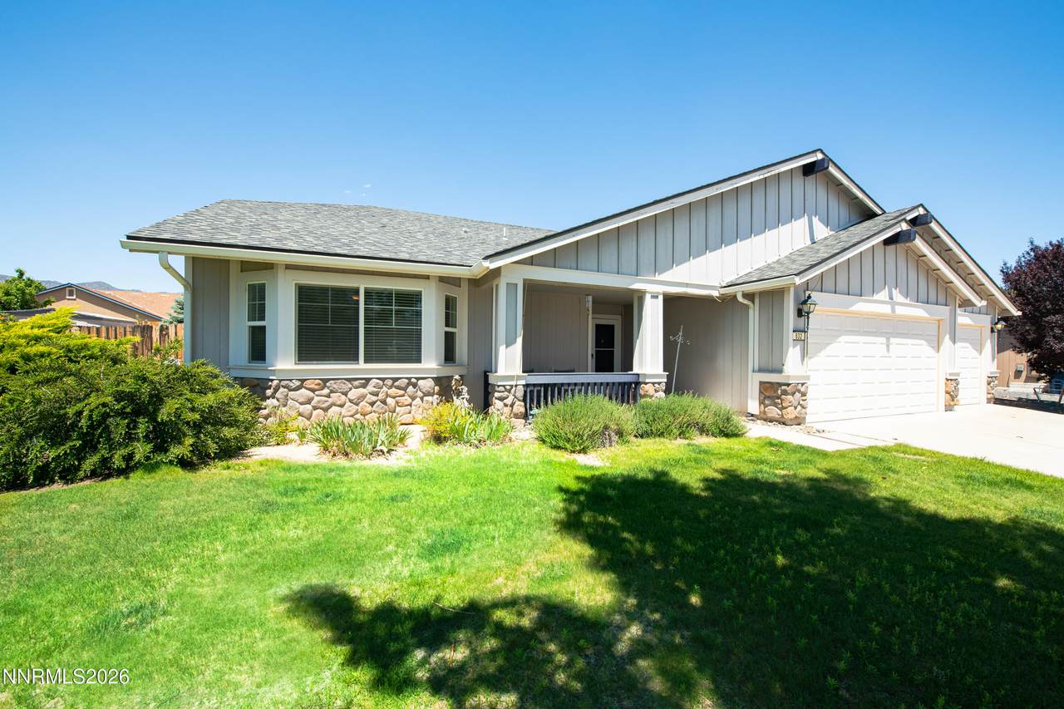
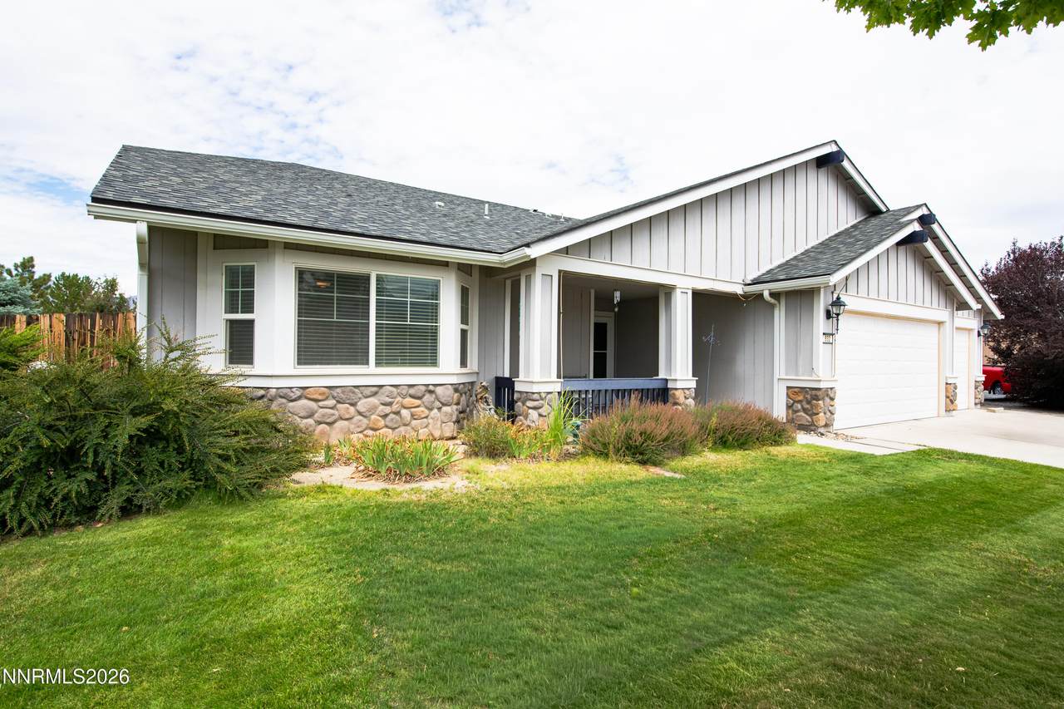
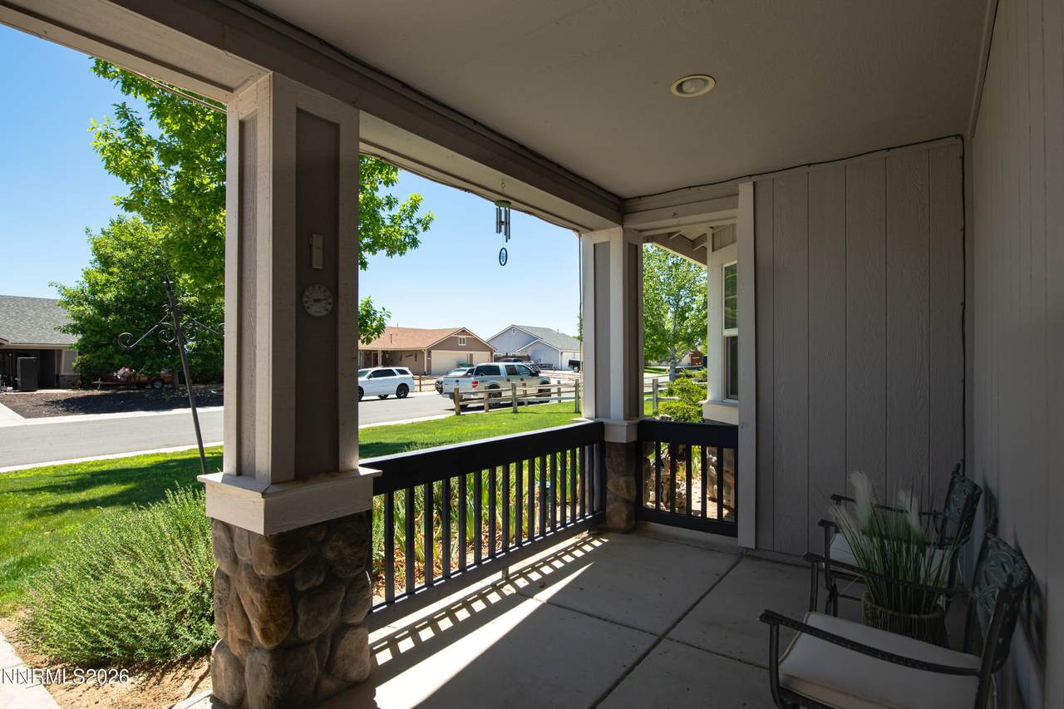
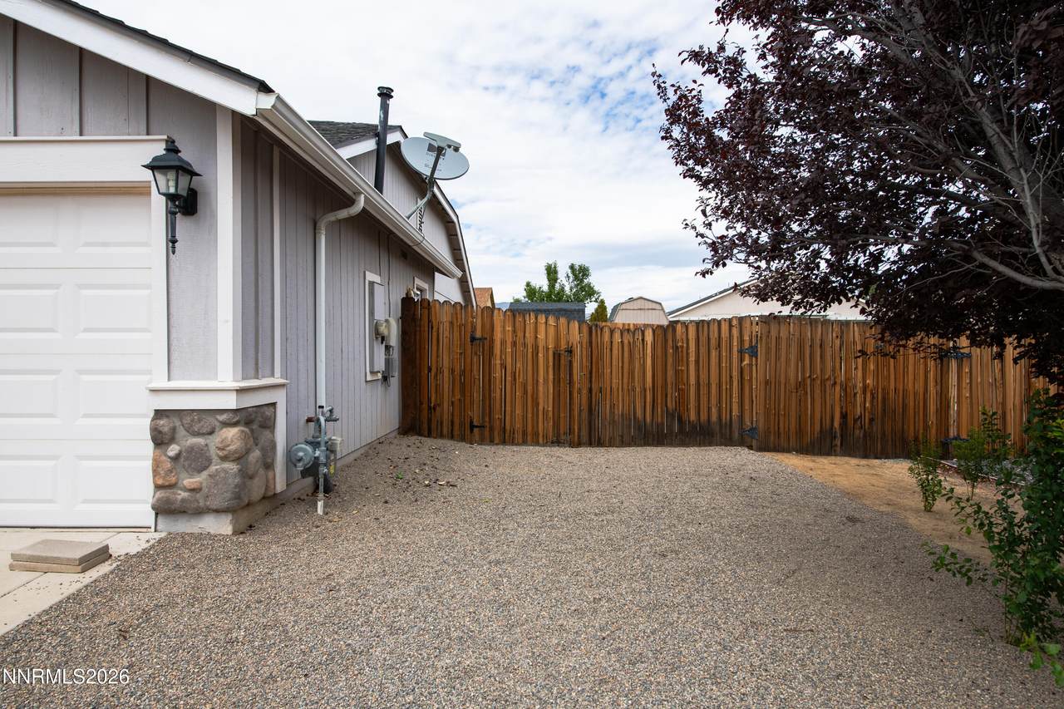
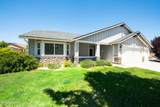
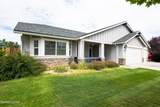
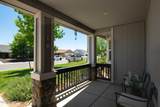
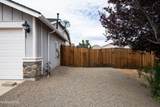
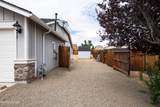
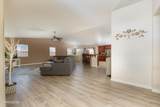
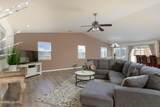
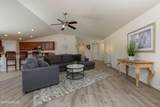
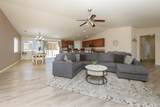
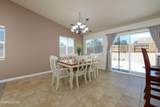
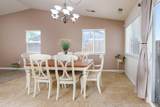
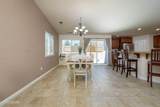
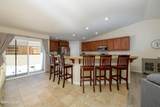
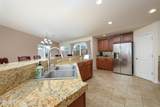
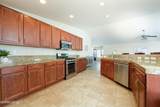
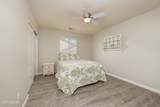
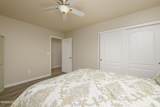
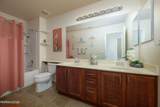
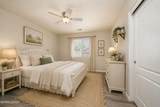
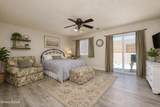
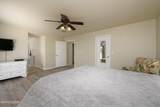
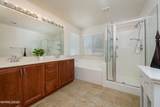
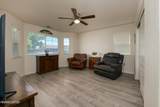
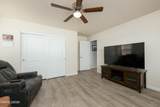
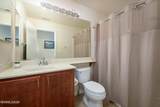
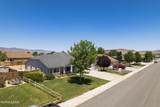
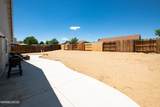
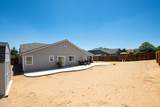
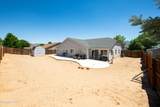
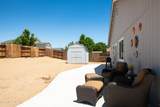
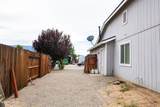
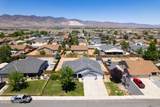
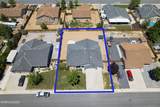
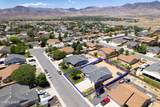
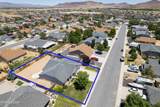
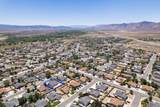
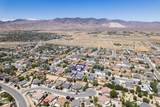
**MUST SEE!** This spacious and thoughtfully designed 4-bedroom, 3-bath home offers 2,364 square feet of comfortable living space on a generous 0.28-acre lot, with newly installed **RV gate access and fresh gravel work**, creating excellent potential for RV, boat, trailer, and toy storage. Built in 2006, the well-appointed open floor plan is ideal for both everyday living and entertaining, featuring tall ceilings, abundant natural light, and a seamless flow between the living, dining, and kitchen areas. The beautiful kitchen is the heart of the home, complete with granite countertops, ample cabinetry, generous prep space, and bar seating that opens to the main living area. Spacious secondary bedrooms provide flexibility for family, guests, or a home office. The oversized primary suite serves as a private retreat with direct backyard access through a sliding glass door, a large walk-in closet, dual vanities, a spacious walk-in shower, and a separate soaking tub. Solid surface flooring throughout enhances the home's clean, modern feel. The expansive three-car garage offers plenty of room for vehicles, storage, and hobbies. Outside, the large lot provides plenty of room to relax, entertain, and enjoy Northern Nevada's outdoor lifestyle. The sizable, fully fenced backyard is a blank canvas with **newly completed gravel work and a newly installed RV gate**, providing convenient access and added functionality for RVs, boats, trailers, and recreational vehicles. A storage shed adds even more versatility. Clean, well-maintained, and move-in ready, this Dayton home offers the perfect combination of space, comfort, and functionality. **All information is subject to buyer verification. Schedule your private showing today!** *Some images contain AI virtual staging. Furnishings and décor shown are digitally generated and are not present in the home.*
-
4BEDS
-
0.28ACRES
-
3BATHS
-
01/2 BATHS
School Information
Description
**MUST SEE!** This spacious and thoughtfully designed 4-bedroom, 3-bath home offers 2,364 square feet of comfortable living space on a generous 0.28-acre lot, with newly installed **RV gate access and fresh gravel work**, creating excellent potential for RV, boat, trailer, and toy storage. Built in 2006, the well-appointed open floor plan is ideal for both everyday living and entertaining, featuring tall ceilings, abundant natural light, and a seamless flow between the living, dining, and kitchen areas. The beautiful kitchen is the heart of the home, complete with granite countertops, ample cabinetry, generous prep space, and bar seating that opens to the main living area. Spacious secondary bedrooms provide flexibility for family, guests, or a home office. The oversized primary suite serves as a private retreat with direct backyard access through a sliding glass door, a large walk-in closet, dual vanities, a spacious walk-in shower, and a separate soaking tub. Solid surface flooring throughout enhances the home's clean, modern feel. The expansive three-car garage offers plenty of room for vehicles, storage, and hobbies. Outside, the large lot provides plenty of room to relax, entertain, and enjoy Northern Nevada's outdoor lifestyle. The sizable, fully fenced backyard is a blank canvas with **newly completed gravel work and a newly installed RV gate**, providing convenient access and added functionality for RVs, boats, trailers, and recreational vehicles. A storage shed adds even more versatility. Clean, well-maintained, and move-in ready, this Dayton home offers the perfect combination of space, comfort, and functionality. **All information is subject to buyer verification. Schedule your private showing today!** *Some images contain AI virtual staging. Furnishings and décor shown are digitally generated and are not present in the home.*
 © 2026 Northern Nevada Regional Multiple Listing Service® MLS. All rights reserved. Information is deemed reliable but is not guaranteed accurate by the MLS or Theresa Nelson Real Estate | Sierra Sotheby's International Realty. Real estate listings held by brokerage firms other than Theresa Nelson Real Estate | Sierra Sotheby's International Realty are marked with the BROKER RECIPROCITY logo or the BROKER RECIPROCITY thumbnail logo and detailed information about them includes the name of the listing brokerage. The data relating to real estate for sale on this web site comes in part from the BROKER RECIPROCITY Program of the Northern Nevada Regional MLS and is for consumers' personal, non-commercial use and may not be used for any purpose other than to identify prospective properties consumers may be interested in purchasing. Data last updated: 2026-10-15T00:19:34.523.