




Description
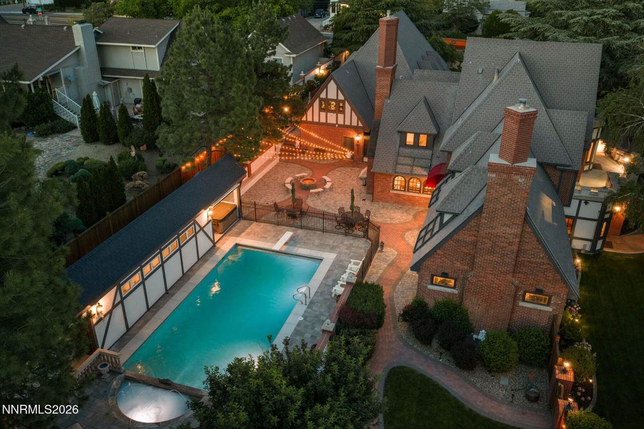
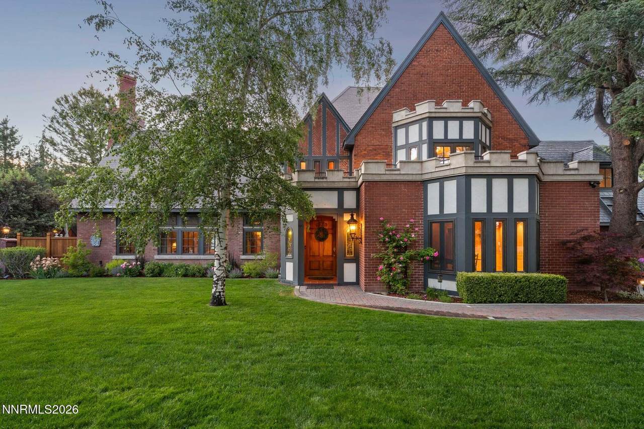
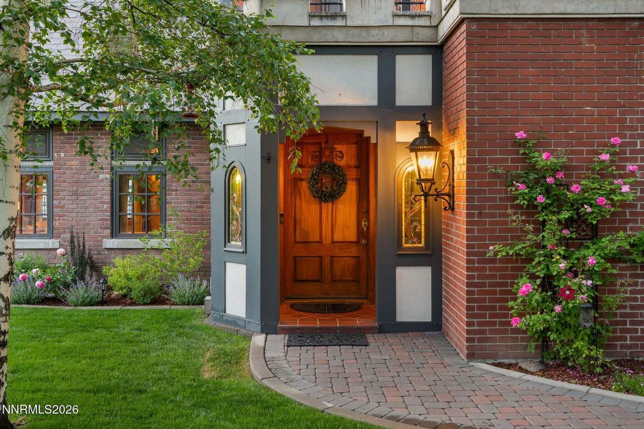
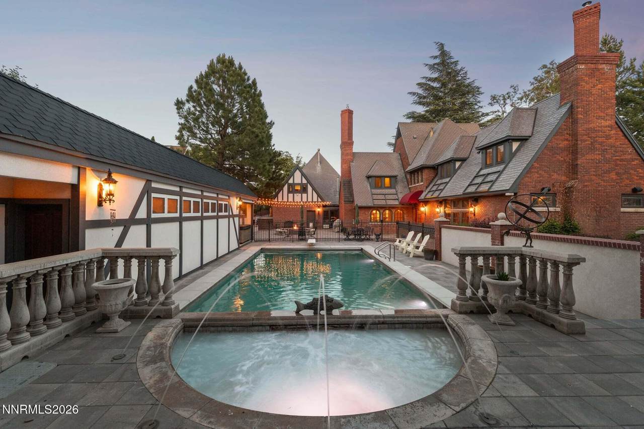
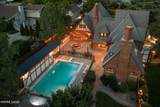
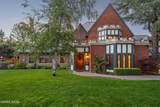
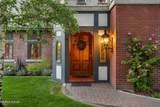
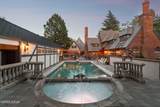
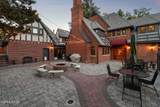
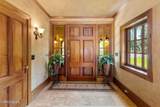
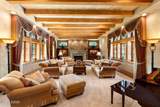
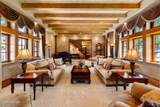
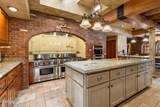
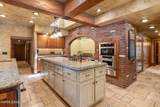
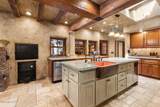
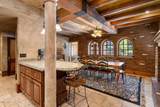
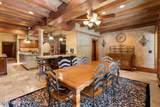
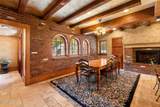
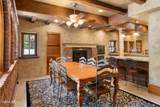
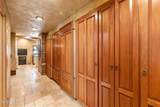
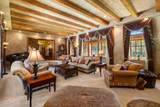
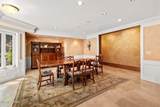
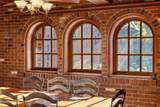
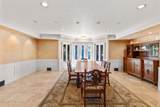
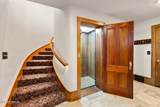
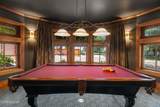
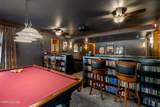
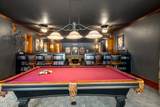
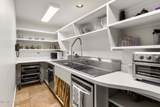
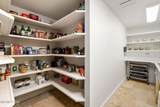
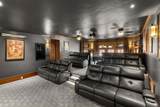
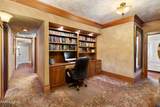
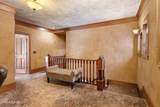
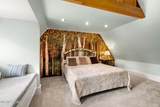
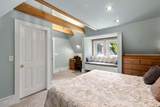
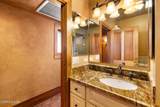
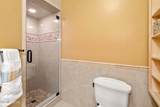
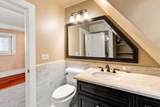
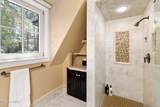
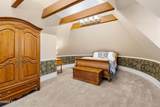
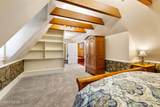
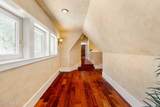
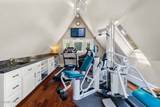
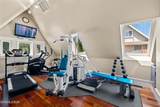
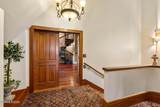
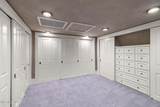
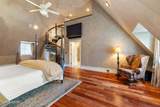
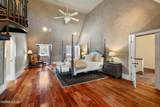
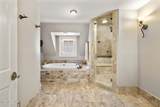
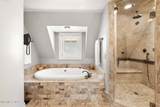
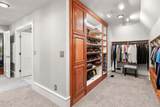
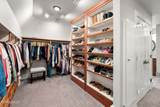
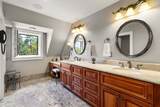
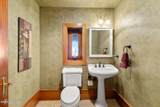
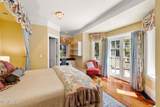
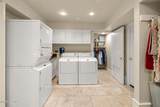
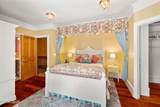
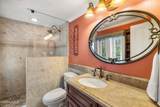
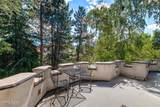
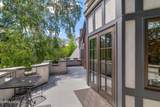
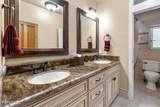
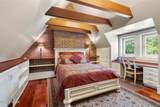
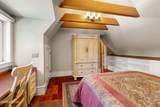
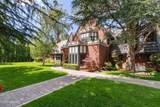
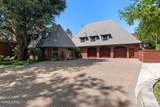
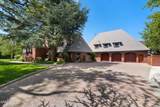
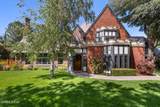
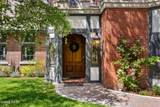
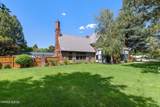
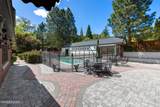
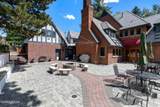
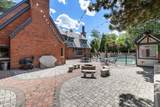
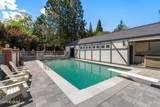
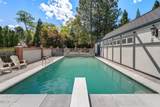
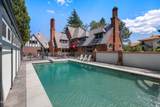
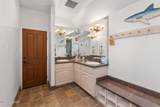
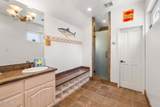
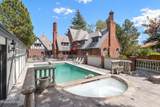
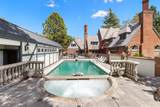
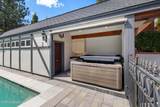
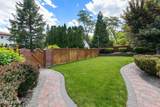
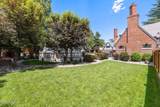
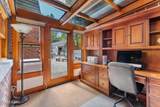
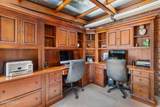
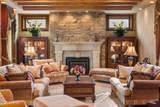
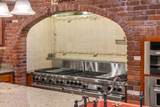
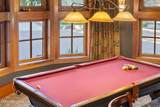
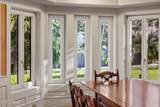
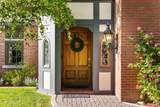
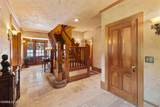
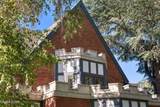
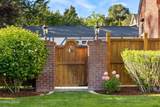
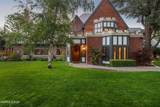
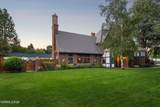
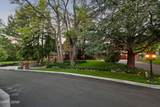
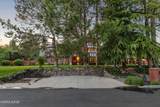
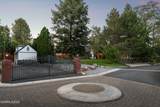
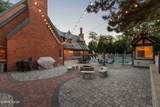
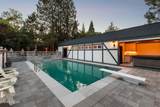
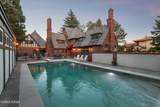
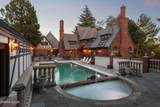
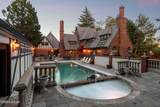
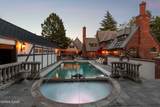
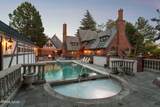
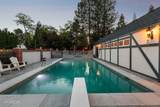
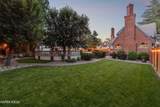
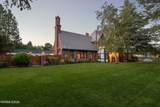
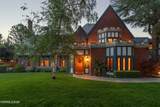
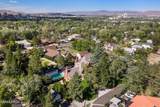
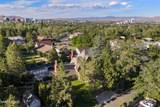
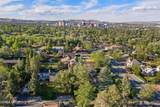
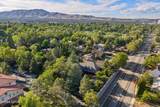
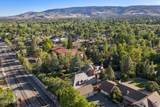
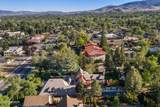
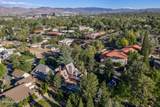
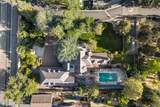
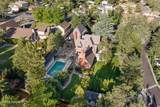
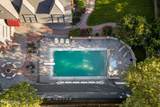
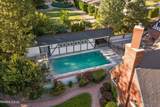
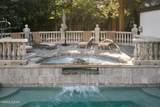
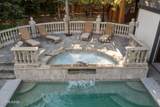
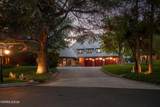
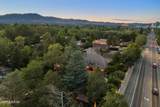
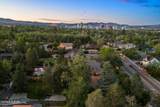
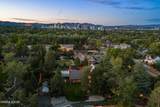
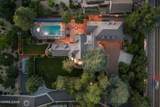
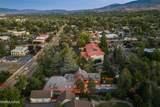
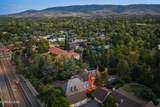
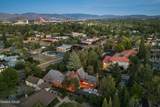
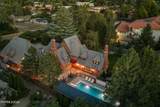
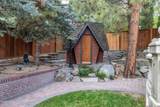
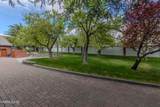
Set on nearly an acre along one of Old Southwest Reno's most coveted and storied streets, The Dartmouth Estate is a rare offering rich in Reno history, architectural character, and timeless craftsmanship. Originally built in 1952 and thoughtfully expanded in 1987, this extraordinary legacy property blends old-world elegance with the scale, amenities, and functionality rarely found in today's market. Tucked behind mature landscaping and privacy walls in one of Reno's true hidden gem neighborhoods, the estate offers an incredible living experience designed for both grand-scale entertaining and everyday comfort. From the moment you arrive, the home's striking brick architecture, imported Albertini windows from Italy, mahogany woodwork, handcrafted details, and old-world plaster finishes create a feeling that is both warm and unforgettable. Inside, the residence offers six bedrooms, seven bathrooms, multiple loft spaces, an elevator, and a series of thoughtfully designed gathering spaces filled with timeless character. The formal living room showcases faux-painted beams, rich architectural detailing, and expansive sliding doors that create seamless indoor-outdoor flow. A formal dining room, breakfast room, enclosed office space, oversized laundry room, and extensive custom built-ins add both beauty and practicality throughout the home. At the center of the estate is a chef's kitchen designed for entertaining on every scale, featuring dual ovens and ranges, two built-in refrigerators, a prep pantry, warming oven, extensive custom cabinetry, and inviting gathering spaces framed by stunning brickwork and handcrafted finishes. The primary suite feels like its own private retreat with soaring ceilings, rich hardwood flooring, a spiral staircase leading to a private loft, built-in speakers, steam shower, jetted soaking tub, dual water closets, and exceptional storage. Several secondary bedrooms feature their own lofts, walk-in closets, built-in desks, and ensuite bathrooms, each space offering its own unique charm and personality. Designed for entertaining, the theater and game room create an immersive experience complete with updated audio enhancements, crown molding, billiards area, and lounge seating ideal for movie nights, celebrations, or hosting guests. The grounds are equally special, offering a rare blend of privacy, recreation, and charm in the heart of the city. Outdoor amenities include a pool, an approximately 18-inch-deep wading pool, hot tub, gas firepit, paver patios, outdoor speakers, mature landscaping, rose gardens, and a fully equipped pool house complete with separate men's and women's bathrooms, showers, wash areas, and storage. A charming playhouse with electricity sits tucked within the grounds, while the private orchard offers apple, pear, cherry, and nectarine trees rarely found within city limits. Steeped in character, craftsmanship, and Reno history, The Dartmouth Estate is more than simply a home — it is a generational property designed to be experienced, shared, and remembered. Opportunities to own an estate of this scale, architectural significance, and presence in Old Southwest Reno are exceptionally rare.
-
6BEDS
-
0.89ACRES
-
5BATHS
-
21/2 BATHS
School Information
Description
Set on nearly an acre along one of Old Southwest Reno's most coveted and storied streets, The Dartmouth Estate is a rare offering rich in Reno history, architectural character, and timeless craftsmanship. Originally built in 1952 and thoughtfully expanded in 1987, this extraordinary legacy property blends old-world elegance with the scale, amenities, and functionality rarely found in today's market. Tucked behind mature landscaping and privacy walls in one of Reno's true hidden gem neighborhoods, the estate offers an incredible living experience designed for both grand-scale entertaining and everyday comfort. From the moment you arrive, the home's striking brick architecture, imported Albertini windows from Italy, mahogany woodwork, handcrafted details, and old-world plaster finishes create a feeling that is both warm and unforgettable. Inside, the residence offers six bedrooms, seven bathrooms, multiple loft spaces, an elevator, and a series of thoughtfully designed gathering spaces filled with timeless character. The formal living room showcases faux-painted beams, rich architectural detailing, and expansive sliding doors that create seamless indoor-outdoor flow. A formal dining room, breakfast room, enclosed office space, oversized laundry room, and extensive custom built-ins add both beauty and practicality throughout the home. At the center of the estate is a chef's kitchen designed for entertaining on every scale, featuring dual ovens and ranges, two built-in refrigerators, a prep pantry, warming oven, extensive custom cabinetry, and inviting gathering spaces framed by stunning brickwork and handcrafted finishes. The primary suite feels like its own private retreat with soaring ceilings, rich hardwood flooring, a spiral staircase leading to a private loft, built-in speakers, steam shower, jetted soaking tub, dual water closets, and exceptional storage. Several secondary bedrooms feature their own lofts, walk-in closets, built-in desks, and ensuite bathrooms, each space offering its own unique charm and personality. Designed for entertaining, the theater and game room create an immersive experience complete with updated audio enhancements, crown molding, billiards area, and lounge seating ideal for movie nights, celebrations, or hosting guests. The grounds are equally special, offering a rare blend of privacy, recreation, and charm in the heart of the city. Outdoor amenities include a pool, an approximately 18-inch-deep wading pool, hot tub, gas firepit, paver patios, outdoor speakers, mature landscaping, rose gardens, and a fully equipped pool house complete with separate men's and women's bathrooms, showers, wash areas, and storage. A charming playhouse with electricity sits tucked within the grounds, while the private orchard offers apple, pear, cherry, and nectarine trees rarely found within city limits. Steeped in character, craftsmanship, and Reno history, The Dartmouth Estate is more than simply a home — it is a generational property designed to be experienced, shared, and remembered. Opportunities to own an estate of this scale, architectural significance, and presence in Old Southwest Reno are exceptionally rare.
 © 2026 Northern Nevada Regional Multiple Listing Service® MLS. All rights reserved. Information is deemed reliable but is not guaranteed accurate by the MLS or Theresa Nelson Real Estate | Sierra Sotheby's International Realty. Real estate listings held by brokerage firms other than Theresa Nelson Real Estate | Sierra Sotheby's International Realty are marked with the BROKER RECIPROCITY logo or the BROKER RECIPROCITY thumbnail logo and detailed information about them includes the name of the listing brokerage. The data relating to real estate for sale on this web site comes in part from the BROKER RECIPROCITY Program of the Northern Nevada Regional MLS and is for consumers' personal, non-commercial use and may not be used for any purpose other than to identify prospective properties consumers may be interested in purchasing. Data last updated: 2026-10-06T00:19:33.953.