



Description
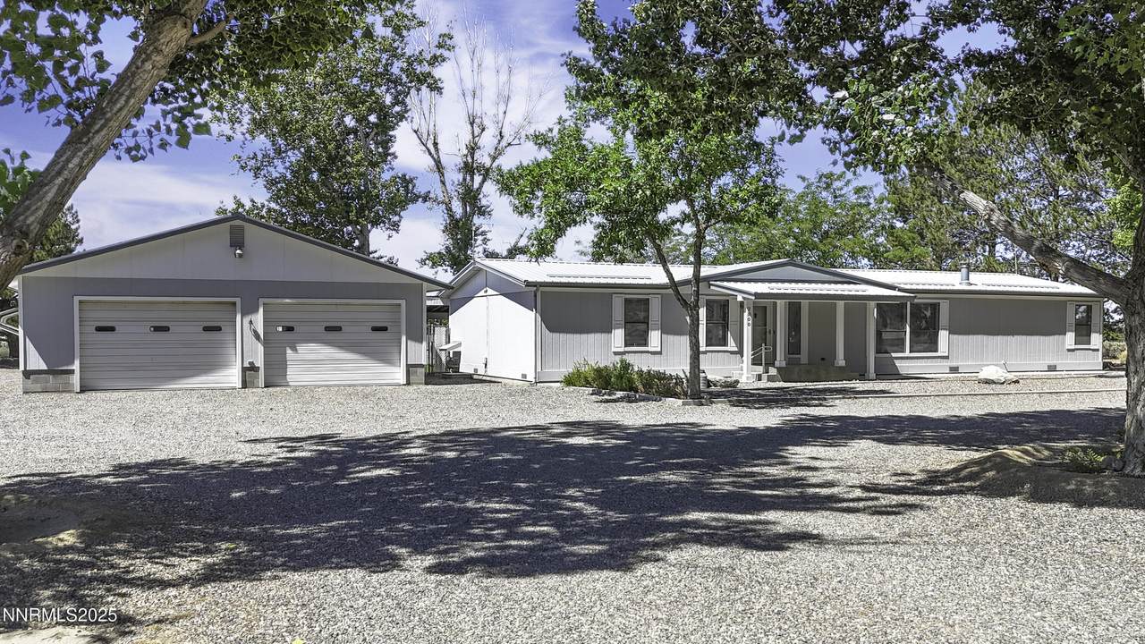
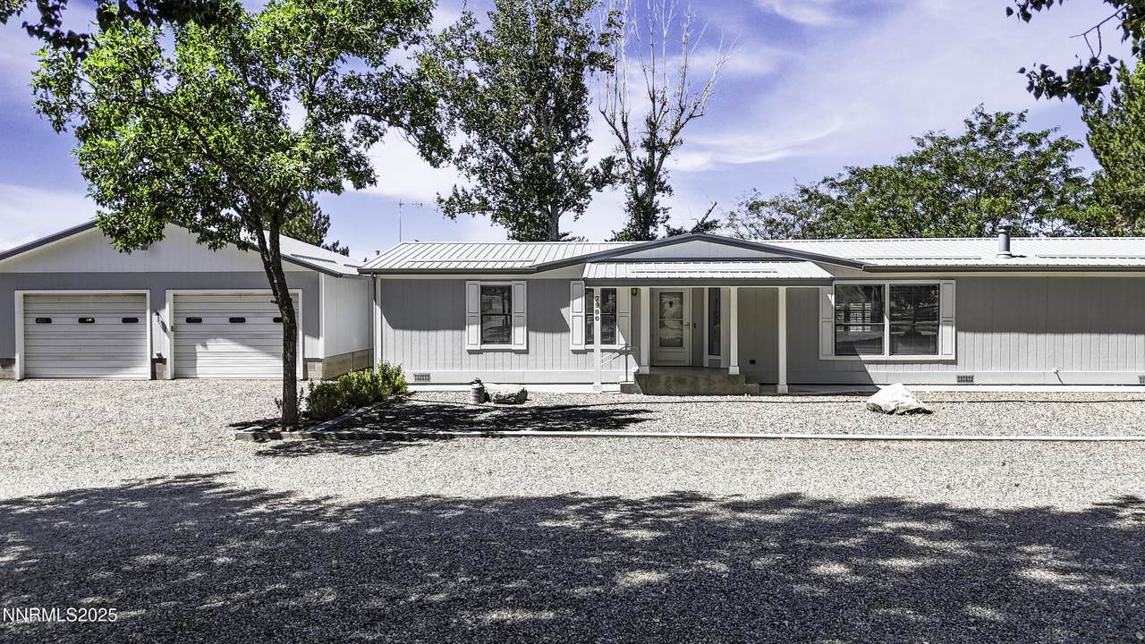
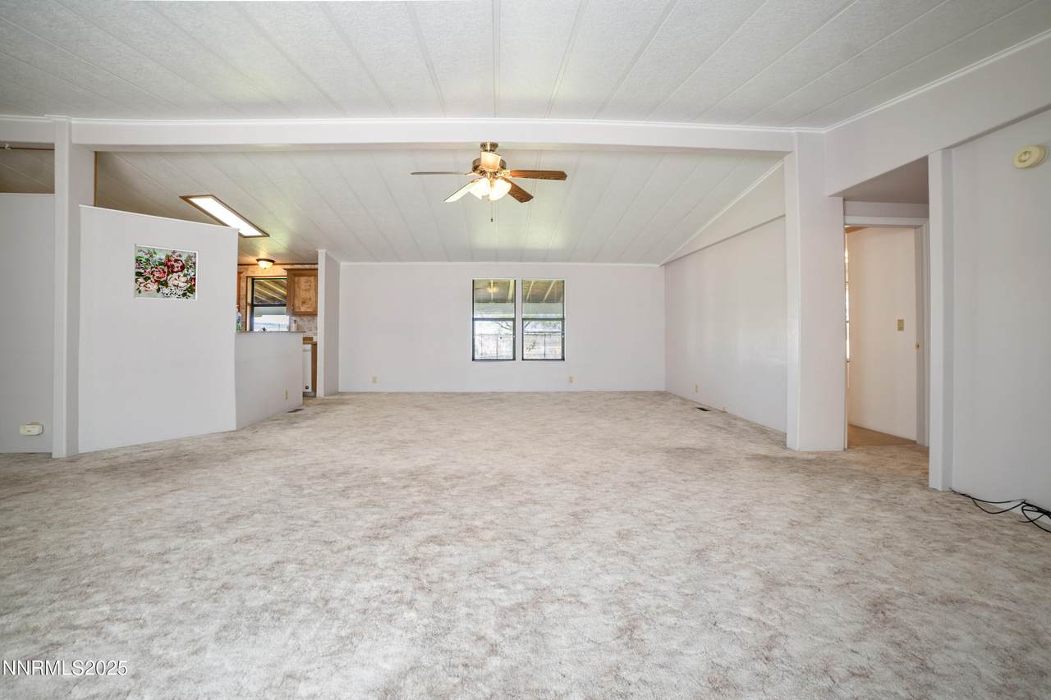
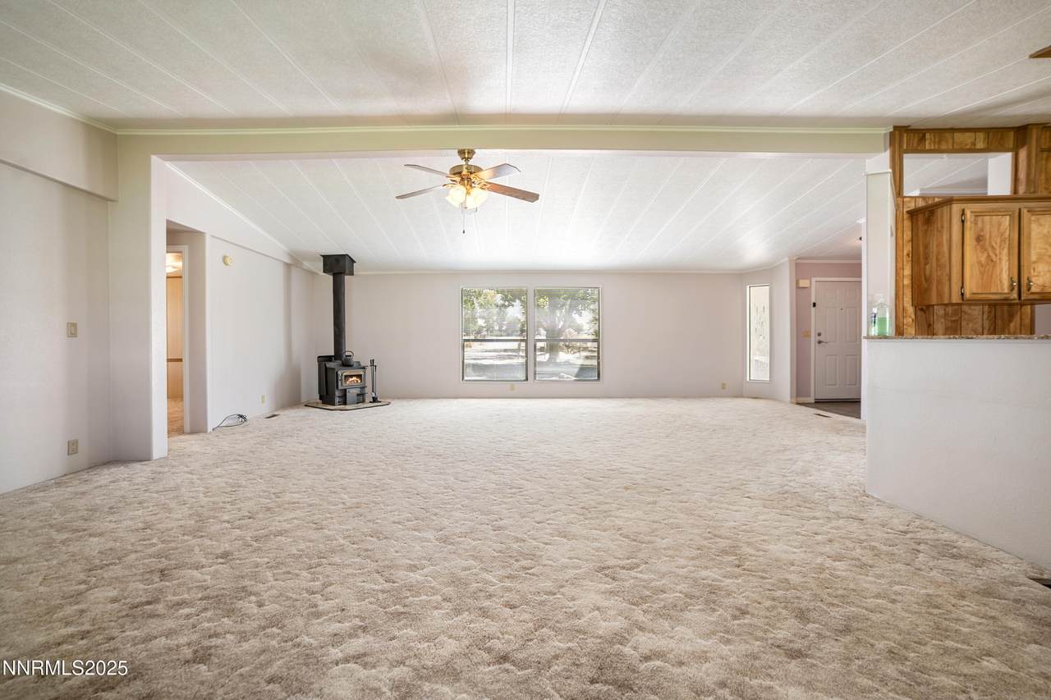
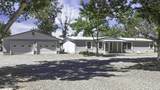
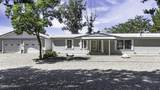
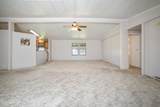
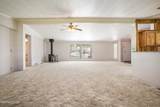
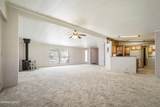
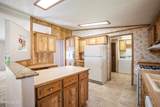
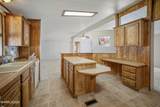
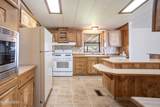
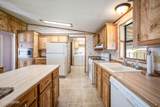
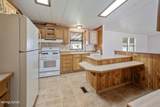
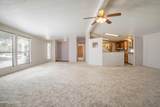
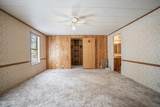
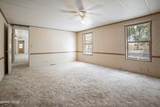
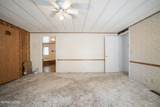
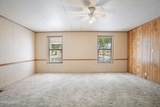
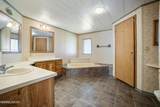
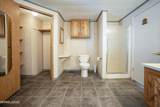
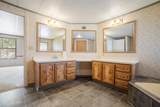
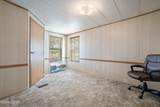
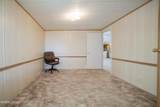
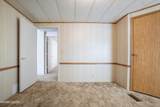
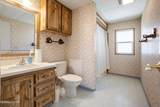
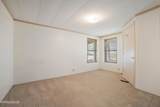
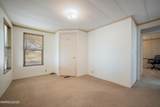
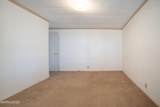
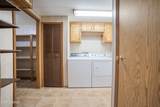
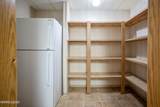
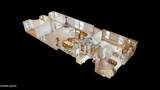
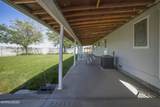
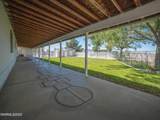
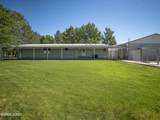
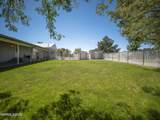
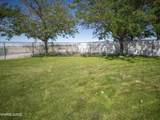
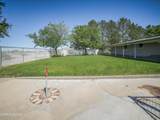
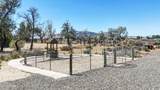
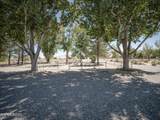
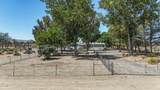
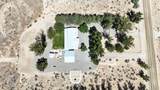
This extremely well-maintained, one-owner property offers the perfect amount of functionality and natural beauty. This home features an open floor plan with a spacious great room, perfect for entertaining or relaxing. The master suite is thoughtfully located on the opposite side of the home from the other bedrooms, offering added privacy. The large kitchen features a center island, ideal for meal prep and gatherings, along with a built-in desk area for convenience and organization. Surrounded by gorgeous mature landscaping, the home sits in a peaceful setting enhanced by thoughtful design and quality upgrades throughout. A durable metal roof covers both the main residence and all outbuildings, ensuring long-lasting protection and low maintenance. Enjoy relaxing mornings and evenings on the covered front and rear porches, overlooking a landscape that includes dedicated gardens, mature trees, and multiple fenced areas for animals. The property is fully fenced and cross-fenced, with enclosed sections already set up for livestock or pets. Frost-free water spigots are conveniently located throughout the grounds, making watering and maintenance simple year-round. A brand-new well pump was installed in 2025, offering peace of mind and reliable water access. The oversized garage is a standout feature, complete with a heater, swamp cooler, and air compressor—perfect for hobbies, projects, or extra storage. There is also an oversized pump house giving even more available storage. This is more than just a home—it's a well-cared-for retreat, ready for its next chapter.
-
3BEDS
-
4.75ACRES
-
2BATHS
-
01/2 BATHS
School Information
Description
This extremely well-maintained, one-owner property offers the perfect amount of functionality and natural beauty. This home features an open floor plan with a spacious great room, perfect for entertaining or relaxing. The master suite is thoughtfully located on the opposite side of the home from the other bedrooms, offering added privacy. The large kitchen features a center island, ideal for meal prep and gatherings, along with a built-in desk area for convenience and organization. Surrounded by gorgeous mature landscaping, the home sits in a peaceful setting enhanced by thoughtful design and quality upgrades throughout. A durable metal roof covers both the main residence and all outbuildings, ensuring long-lasting protection and low maintenance. Enjoy relaxing mornings and evenings on the covered front and rear porches, overlooking a landscape that includes dedicated gardens, mature trees, and multiple fenced areas for animals. The property is fully fenced and cross-fenced, with enclosed sections already set up for livestock or pets. Frost-free water spigots are conveniently located throughout the grounds, making watering and maintenance simple year-round. A brand-new well pump was installed in 2025, offering peace of mind and reliable water access. The oversized garage is a standout feature, complete with a heater, swamp cooler, and air compressor—perfect for hobbies, projects, or extra storage. There is also an oversized pump house giving even more available storage. This is more than just a home—it's a well-cared-for retreat, ready for its next chapter.
 © 2026 Northern Nevada Regional Multiple Listing Service® MLS. All rights reserved. Information is deemed reliable but is not guaranteed accurate by the MLS or Theresa Nelson Real Estate | Sierra Sotheby's International Realty. Real estate listings held by brokerage firms other than Theresa Nelson Real Estate | Sierra Sotheby's International Realty are marked with the BROKER RECIPROCITY logo or the BROKER RECIPROCITY thumbnail logo and detailed information about them includes the name of the listing brokerage. The data relating to real estate for sale on this web site comes in part from the BROKER RECIPROCITY Program of the Northern Nevada Regional MLS and is for consumers' personal, non-commercial use and may not be used for any purpose other than to identify prospective properties consumers may be interested in purchasing. Data last updated: 2026-10-09T00:19:39.393.