
















Skip To Content

7880 Monterey Shores Drive

Reno, NV 89506
  • $525,000
  • STATUS: Active
  • ON SITE: 91 Days
  • MLS #: 260009040
UPDATED: 183 min ago
$525,000
  • 4
    BEDS
  • 0.18
    ACRES
  • 2
    BATHS
  • 1
    1/2 BATHS
Neighborhood:
Type:
Single-Family Home
Built:
1997
County:
Area:

School Information

Elementary School:
Middle School:
High School:

Description

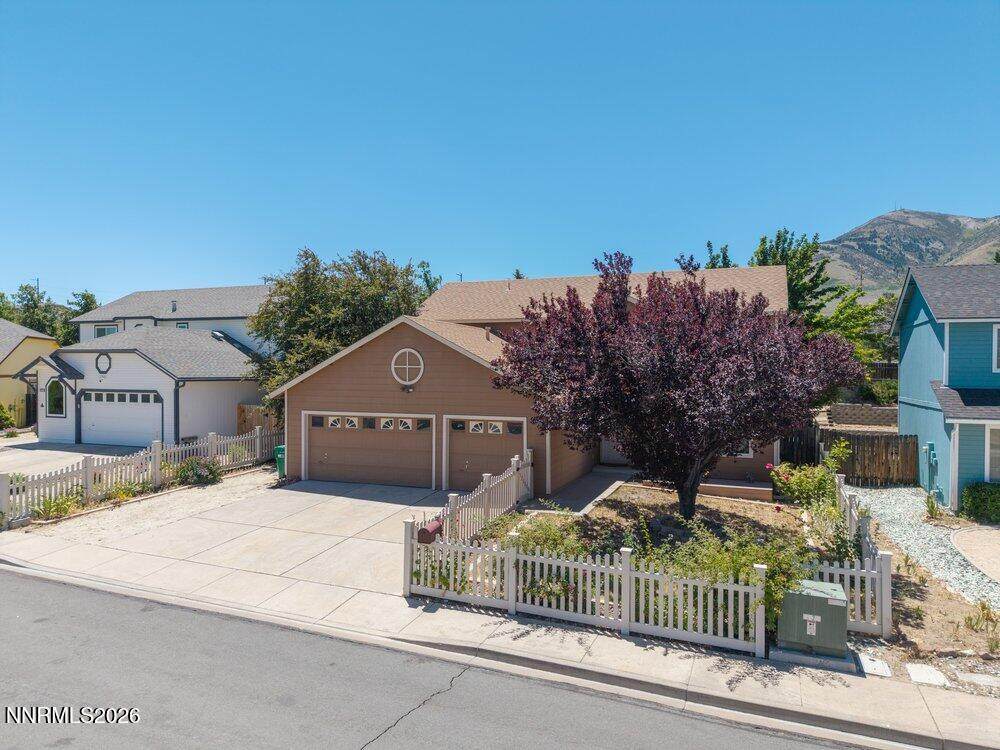
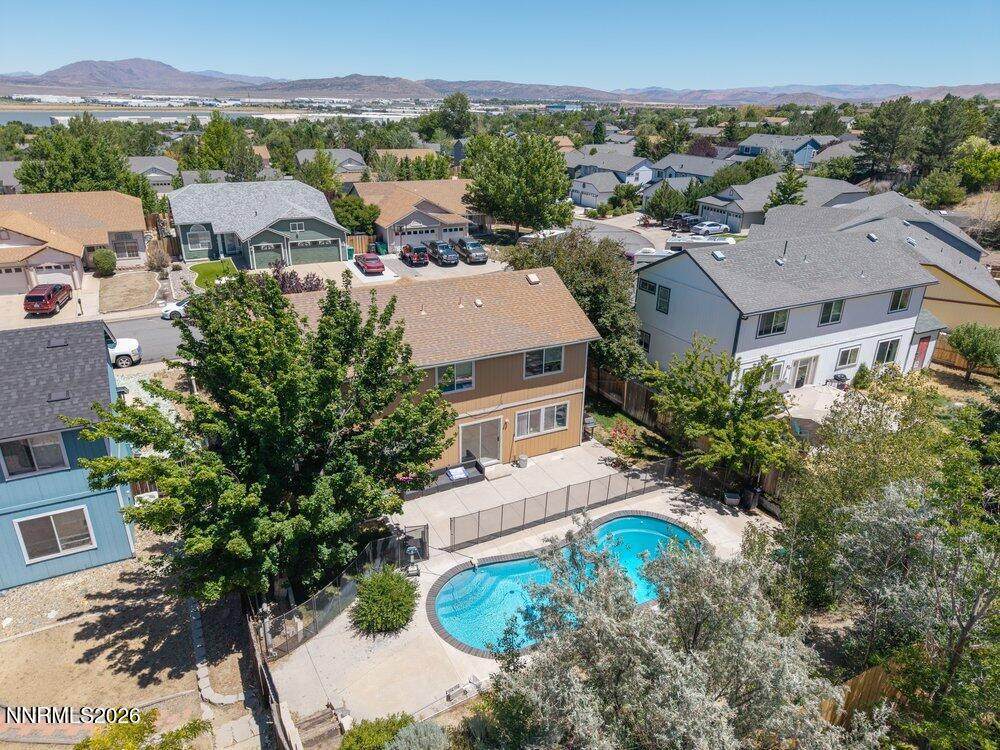
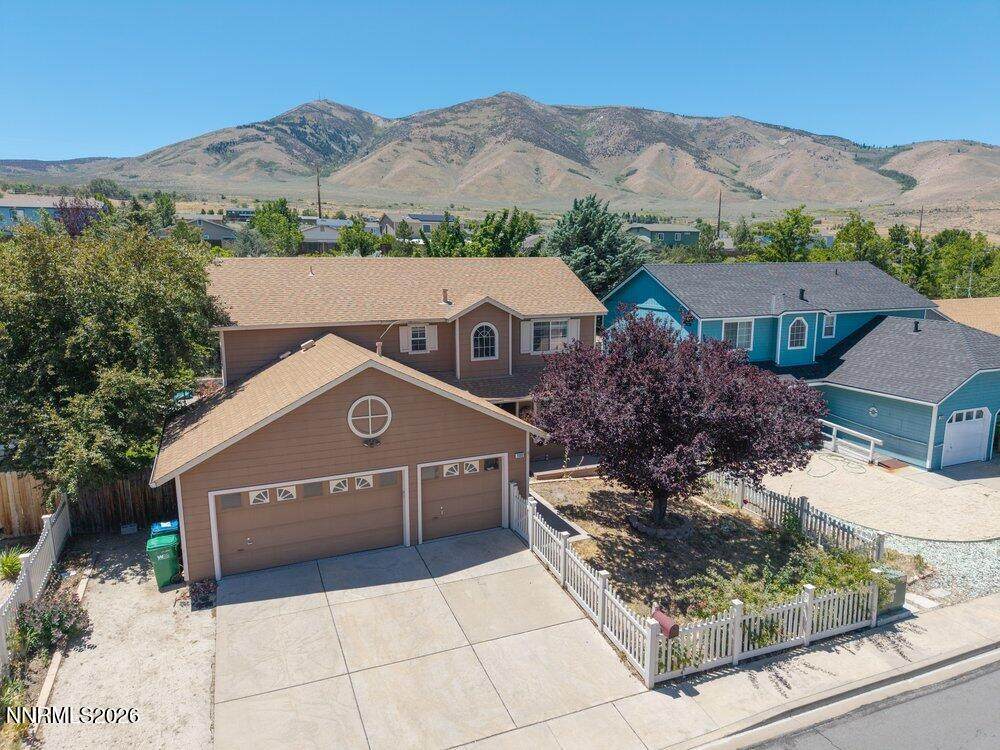
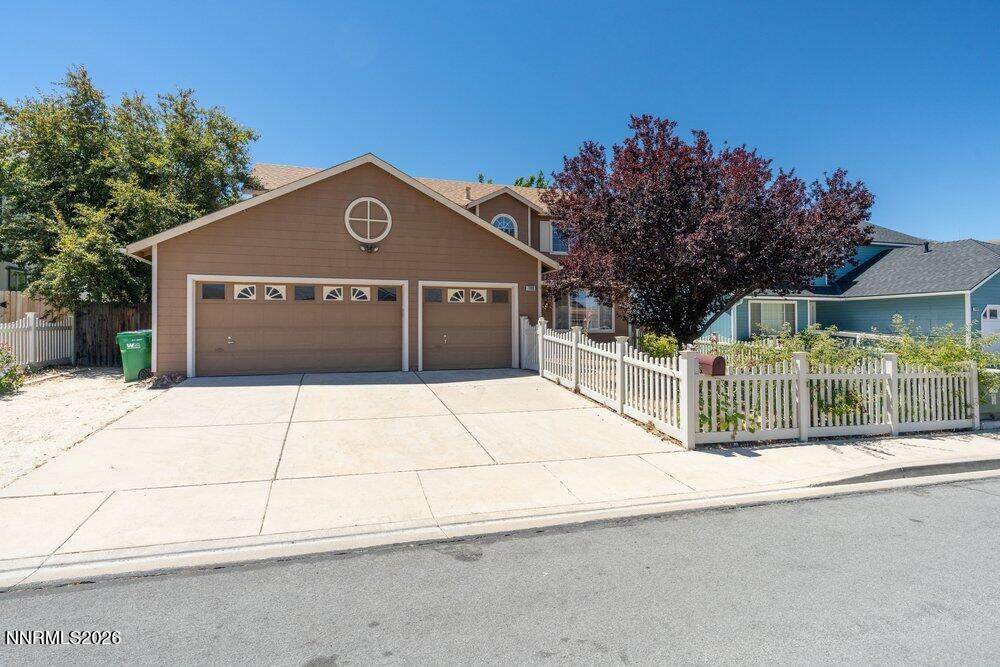
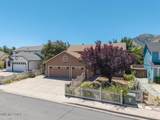
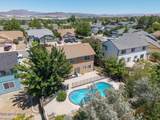
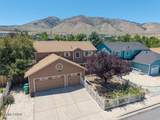
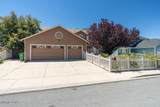
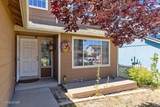
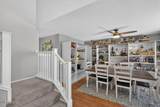
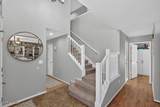
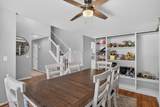
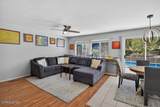
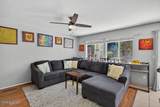
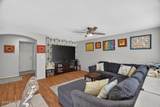
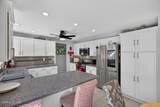
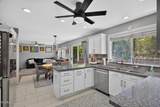
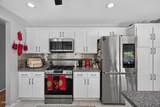
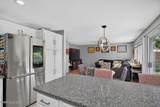
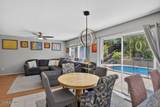
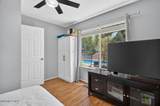
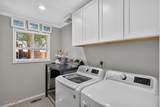
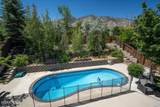
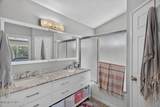
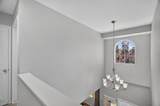
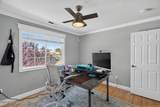
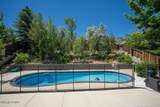
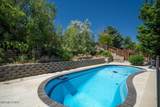
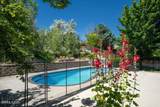
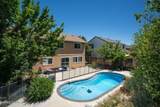
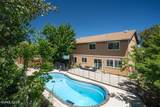
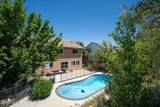
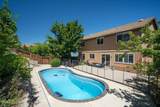
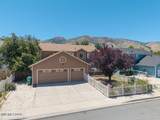
This spacious 2,049-square-foot, two-story home in Reno's Silver Shores neighborhood offers a highly functional 4-bedroom, 2.5-bathroom layout with no HOA fees. The interior is notably bright, painted in 2019, featuring high, vaulted ceilings that maximize the natural light throughout the main living areas and the separate formal dining room. Updated light fixtures were added in 2020 and updated ceiling fans were added within the last year as well. A dedicated office/den space downstairs offers great utility for remote work, while the primary suite includes a walk-in closet and a garden tub. Modern necessities are already in place, including central air conditioning, a smart thermostat, kitchen smart appliances that can connect to a Samsung TV, dedicated laundry room, and double-pane windows. The property's standout exterior assets include an attached 3-car garage outfitted with built-in cabinets, shelving, and keypad entry—offering exceptional storage and workshop potential. The fenced backyard (new back fence in 2026) features an in-ground heated pool, providing a private space to cool off. Situated on a mostly level lot, the home's location is incredibly convenient for commuters, offering exceptionally quick access to the US-395 freeway to make getting around Reno a breeze. AI helped write this description.

Monthly Payment Calculator

Northern Nevada Regional MLS logo © 2026 Northern Nevada Regional Multiple Listing Service® MLS. All rights reserved. Information is deemed reliable but is not guaranteed accurate by the MLS or Theresa Nelson Real Estate | Sierra Sotheby's International Realty. Real estate listings held by brokerage firms other than Theresa Nelson Real Estate | Sierra Sotheby's International Realty are marked with the BROKER RECIPROCITY logo or the BROKER RECIPROCITY thumbnail logo and detailed information about them includes the name of the listing brokerage. The data relating to real estate for sale on this web site comes in part from the BROKER RECIPROCITY Program of the Northern Nevada Regional MLS and is for consumers' personal, non-commercial use and may not be used for any purpose other than to identify prospective properties consumers may be interested in purchasing. Data last updated: 2026-10-15T00:19:34.523.
www.nevada.properties/homes/178875431
Print Image

7880 Monterey Shores Drive Reno, NV 89506

  • Price: $525,000
  • Status: Active
  • On Site: 91 Days
  • Updated: 183 min ago
  • MLS #: 260009040
4
Beds
2
Baths
1
½ Baths
0.18
Acres
1997
Built
Neighborhood:
89506
County:
Washoe
Area:
89506
Elementary School:
Stead
Middle School:
Obrien
High School:
North Valleys
Property Description
This spacious 2,049-square-foot, two-story home in Reno's Silver Shores neighborhood offers a highly functional 4-bedroom, 2.5-bathroom layout with no HOA fees. The interior is notably bright, painted in 2019, featuring high, vaulted ceilings that maximize the natural light throughout the main living areas and the separate formal dining room. Updated light fixtures were added in 2020 and updated ceiling fans were added within the last year as well. A dedicated office/den space downstairs offers great utility for remote work, while the primary suite includes a walk-in closet and a garden tub. Modern necessities are already in place, including central air conditioning, a smart thermostat, kitchen smart appliances that can connect to a Samsung TV, dedicated laundry room, and double-pane windows. The property's standout exterior assets include an attached 3-car garage outfitted with built-in cabinets, shelving, and keypad entry—offering exceptional storage and workshop potential. The fenced backyard (new back fence in 2026) features an in-ground heated pool, providing a private space to cool off. Situated on a mostly level lot, the home's location is incredibly convenient for commuters, offering exceptionally quick access to the US-395 freeway to make getting around Reno a breeze. AI helped write this description.
Exterior Features

Attached Garage YN Yes Carport YN No Construction Materials [] Exterior Features Rain Gutters Foundation Details Crawl Space Garage YN Yes Parking Features AttachedGarageGarage Door Opener Patio Yes Patio And Porch Features NonePatio Pool Features FencedHeatedIn Ground Roof CompositionShingle Spa Features None Window Features BlindsDouble Pane WindowsDrapesRodsVinyl Frames

Interior Features

Accessibility Features [] Appliances DishwasherDisposalDryerGas RangeMicrowaveWasher Basement [] Building Area Total 2049 Common Walls No Common Walls Cooling Central Air Cooling YN Yes Fireplace Features [] Fireplace YN No Fireplaces Total 0 Flooring CarpetCeramic TileLaminateVinyl Heating Forced AirNatural Gas Heating YN Yes Interior Features Breakfast BarCeiling Fan(s)High CeilingsPantrySmart ThermostatVaulted Ceiling(s)Walk-In Closet(s) Laundry Features CabinetsLaundry RoomShelvesWasher Hookup Levels Two Office Den Yes Primary Bedroom Features Bathtub Yes Primary Bedroom Features Double Sinks Yes Primary Bedroom Features Garden Tub Yes Primary Bedroom Features High Ceilings Yes Primary Bedroom Features Tub Shower Combinatio Yes

Property Features

Association Amenities [] Association Fee Includes [] Association YN No Body Type [] Buyer Financing [] Covenants Conditions Restrictions YN Yes Fencing Back YardFront YardFull Green Energy Generation [] Horse YN No Listing Terms 1031 ExchangeCashConventionalFHAVA Loan Lot Features LandscapedLevelSprinklers In FrontSprinklers In Rear Other Equipment [] Other Structures None Parking Total 3 Property Attached YN No Property Sub Type Single Family Residence Road Frontage Type City Street Road Responsibility Public Maintained Road Security Features Smoke Detector(s) Senior Community YN No Sewer Public Sewer Special Listing Conditions Standard Structure Type [] Tax Annual Amount 2459.96 Utilities Cable AvailableElectricity AvailableElectricity ConnectedInternet AvailableInternet ConnectedNatural Gas AvailableNatural Gas ConnectedPhone AvailableSewer AvailableSewer ConnectedWater AvailableWater ConnectedCellular CoverageWater Meter Installed View [] View YN No Water Rights Water Rights YN No Water Source Public Waterfront Features [] Within City Limits YN Yes Zoning SFR6

Northern Nevada Regional MLS logo © 2026 Northern Nevada Regional MLS. All rights reserved.
Listing provided courtesy of Keller Williams Group One Inc.: .

Northern Nevada Regional MLS logo © 2026 Northern Nevada Regional Multiple Listing Service® MLS. All rights reserved. Information is deemed reliable but is not guaranteed accurate by the MLS or Theresa Nelson Real Estate | Sierra Sotheby's International Realty. Real estate listings held by brokerage firms other than Theresa Nelson Real Estate | Sierra Sotheby's International Realty are marked with the BROKER RECIPROCITY logo or the BROKER RECIPROCITY thumbnail logo and detailed information about them includes the name of the listing brokerage. The data relating to real estate for sale on this web site comes in part from the BROKER RECIPROCITY Program of the Northern Nevada Regional MLS and is for consumers' personal, non-commercial use and may not be used for any purpose other than to identify prospective properties consumers may be interested in purchasing. Data last updated: 2026-10-15T00:19:34.523.
 
https://bt-photos.global.ssl.fastly.net/reno/orig_boomver_1_20260714191020018733000000-2.jpg https://bt-photos.global.ssl.fastly.net/reno/orig_boomver_1_20260714191020018733000000-2.jpg https://bt-photos.global.ssl.fastly.net/reno/orig_boomver_1_20260714191020018733000000-2.jpg
Logo
Theresa Nelson Real Estate | Sierra Sotheby's International Realty
13945 S. Virginia Street #606
Reno NV, 89523