Skip To Content

7801 Tortoise Shell Drive

Reno, NV 89521
  • $4,099/mo.
  • STATUS: Active
  • ON SITE: 9 Days
  • MLS #: 260012438
Rental
$4,099/mo.
Rental
  • 5
    BEDS
  • 0.16
    ACRES
  • 3
    BATHS
  • 0
    1/2 BATHS
Neighborhood:
Type:
Rentals
Built:
2026
County:
Area:

School Information

Elementary School:
Middle School:
High School:

Description

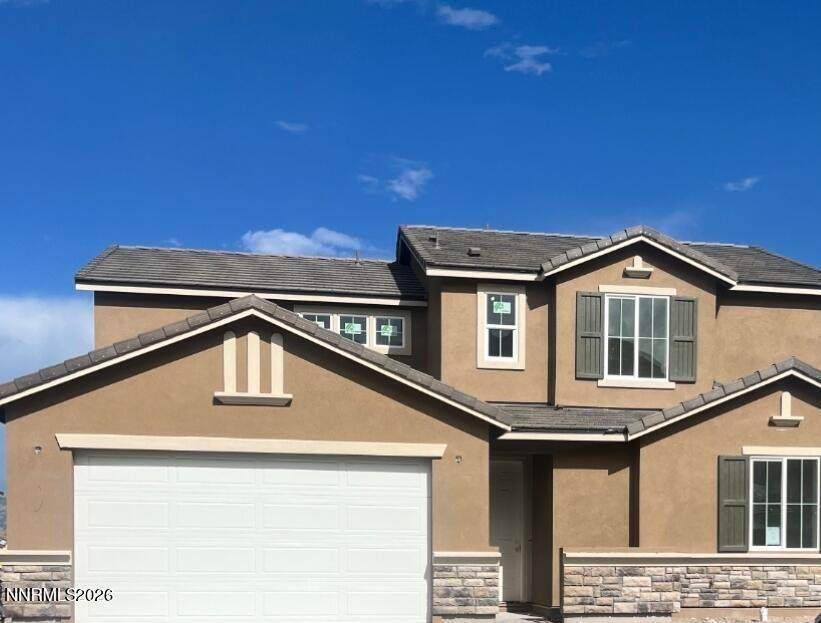
BRAND-NEW 5-BEDROOM HOME WITH EXPANSIVE VIEWS & 3-CAR TANDEM GARAGE! Welcome to this stunning brand-new home offering 5 bedrooms, 3 full bathrooms, 2,527 sq. ft. of thoughtfully designed living space, and a 3-car tandem garage. Situated on a premium lot with expansive views and no rear neighbors. The open-concept main level features a massive great room with upgraded LVP flooring, creating an inviting space for relaxing and entertaining. The dream kitchen is beautifully appointed with granite countertops and stainless-steel appliances, offering plenty of workspace and storage. A bedroom and full bathroom are conveniently located on the main level, providing flexibility for guests, a home office, or multigenerational living. Upstairs, you'll find the spacious primary suite, along with the additional bedrooms and bathrooms. The backyard landscaping will be completed by the owners at the owners' expense, following approval of the landscaping plans by the HOA. Tenants must cooperate with the owners and provide reasonable access to the property as needed to complete the landscaping. Additional rental terms: tenant to pay all utilities; pet on approval with additional pet deposit; this property is managed directly by the property owners; MLS listing only.

Northern Nevada Regional MLS logo © 2026 Northern Nevada Regional Multiple Listing Service® MLS. All rights reserved. Information is deemed reliable but is not guaranteed accurate by the MLS or Theresa Nelson Real Estate | Sierra Sotheby's International Realty. Real estate listings held by brokerage firms other than Theresa Nelson Real Estate | Sierra Sotheby's International Realty are marked with the BROKER RECIPROCITY logo or the BROKER RECIPROCITY thumbnail logo and detailed information about them includes the name of the listing brokerage. The data relating to real estate for sale on this web site comes in part from the BROKER RECIPROCITY Program of the Northern Nevada Regional MLS and is for consumers' personal, non-commercial use and may not be used for any purpose other than to identify prospective properties consumers may be interested in purchasing. Data last updated: 2026-10-06T00:19:33.953.
www.nevada.properties/homes/181584414
Print Image

7801 Tortoise Shell Drive Reno, NV 89521

  • Price: $4,099/mo.
  • Status: Active
  • On Site: 9 Days
  • MLS #: 260012438
5
Beds
3
Baths
0
½ Baths
0.16
Acres
2026
Built
Neighborhood:
89521
County:
Washoe
Area:
89521
Elementary School:
Nick Poulakidas
Middle School:
Depoali
High School:
Damonte
Property Description
BRAND-NEW 5-BEDROOM HOME WITH EXPANSIVE VIEWS & 3-CAR TANDEM GARAGE! Welcome to this stunning brand-new home offering 5 bedrooms, 3 full bathrooms, 2,527 sq. ft. of thoughtfully designed living space, and a 3-car tandem garage. Situated on a premium lot with expansive views and no rear neighbors. The open-concept main level features a massive great room with upgraded LVP flooring, creating an inviting space for relaxing and entertaining. The dream kitchen is beautifully appointed with granite countertops and stainless-steel appliances, offering plenty of workspace and storage. A bedroom and full bathroom are conveniently located on the main level, providing flexibility for guests, a home office, or multigenerational living. Upstairs, you'll find the spacious primary suite, along with the additional bedrooms and bathrooms. The backyard landscaping will be completed by the owners at the owners' expense, following approval of the landscaping plans by the HOA. Tenants must cooperate with the owners and provide reasonable access to the property as needed to complete the landscaping. Additional rental terms: tenant to pay all utilities; pet on approval with additional pet deposit; this property is managed directly by the property owners; MLS listing only.
Exterior Features

Attached Garage YN Yes Construction Materials Stucco Exterior Features None Foundation Details Slab Garage YN Yes Parking Features Garage Door OpenerAttachedGarageTandem Patio And Porch Features [] Pool Features None Roof PitchedTile Spa Features None Window Features BlindsDouble Pane WindowsVinyl Frames

Interior Features

Accessibility Features [] Appliances RefrigeratorMicrowaveDishwasherDisposalGas Range Bedroom Office Main Floor Yes Building Area Total 0 Common Walls No Common Walls Cooling Central Air Cooling YN Yes Entrance Foyer Yes Family Room Features Great Room Yes Family Room Features High Ceilings Yes Fireplace Features [] Fireplace YN No Flooring CarpetCeramic TileLuxury Vinyl Furnished Unfurnished Heating Forced AirNatural Gas Heating YN Yes Interior Features Breakfast BarEntrance FoyerHigh CeilingsKitchen IslandPantrySmart ThermostatWalk-In Closet(s) Laundry Features CabinetsLaundry Room Levels Two Living Room Features Family Room Combination Yes Living Room Features Great Room Yes Living Room Features High Ceilings Yes Primary Bedroom Features Double Sinks Yes Primary Bedroom Features Garden Tub Yes Primary Bedroom Features Shower Stall Yes

Property Features

Association Amenities None Association Fee Includes [] Association YN Yes Body Type [] Buyer Financing [] Covenants Conditions Restrictions YN Yes Fencing Back Yard Green Energy Generation [] Green Water Conservation [] Horse YN No Listing Terms [] Lot Features LevelSprinklers In Front Lot Water Body Access YN No Other Equipment [] Other Structures None Owner Pays Association Fees Parking Total 5 Property Sub Type Single Family Residence Road Frontage Type Public Road Responsibility [] Security Features Keyless EntrySmoke Detector(s) Senior Community YN No Sewer Public Sewer Special Listing Conditions [] Utilities Electricity ConnectedNatural Gas ConnectedSewer ConnectedWater Connected View CityDesertMountain(s)Valley View YN Yes Water Source Public Waterfront Features [] Waterfront YN No

Northern Nevada Regional MLS logo © 2026 Northern Nevada Regional MLS. All rights reserved.
Listing provided courtesy of RE/MAX Gold: .

Northern Nevada Regional MLS logo © 2026 Northern Nevada Regional Multiple Listing Service® MLS. All rights reserved. Information is deemed reliable but is not guaranteed accurate by the MLS or Theresa Nelson Real Estate | Sierra Sotheby's International Realty. Real estate listings held by brokerage firms other than Theresa Nelson Real Estate | Sierra Sotheby's International Realty are marked with the BROKER RECIPROCITY logo or the BROKER RECIPROCITY thumbnail logo and detailed information about them includes the name of the listing brokerage. The data relating to real estate for sale on this web site comes in part from the BROKER RECIPROCITY Program of the Northern Nevada Regional MLS and is for consumers' personal, non-commercial use and may not be used for any purpose other than to identify prospective properties consumers may be interested in purchasing. Data last updated: 2026-10-06T00:19:33.953.
 
https://bt-photos.global.ssl.fastly.net/reno/orig_boomver_1_20260926200407339186000000-2.jpg https://bt-photos.global.ssl.fastly.net/reno/orig_boomver_1_20260926200407339186000000-2.jpg https://bt-photos.global.ssl.fastly.net/reno/orig_boomver_1_20260926200407339186000000-2.jpg
Logo
Theresa Nelson Real Estate | Sierra Sotheby's International Realty
13945 S. Virginia Street #606
Reno NV, 89523