






Skip To Content

7729 Orange Plains Drive

Sparks, NV 89436
  • $1,095,000
  • STATUS: Active
  • ON SITE: 164 Days
  • MLS #: 260005571
UPDATED: 96 min ago
$1,095,000
  • 5
    BEDS
  • 0.41
    ACRES
  • 3
    BATHS
  • 0
    1/2 BATHS
Neighborhood:
Type:
Single-Family Home
Built:
2015
County:
Area:

School Information

Elementary School:
Middle School:
High School:

Description

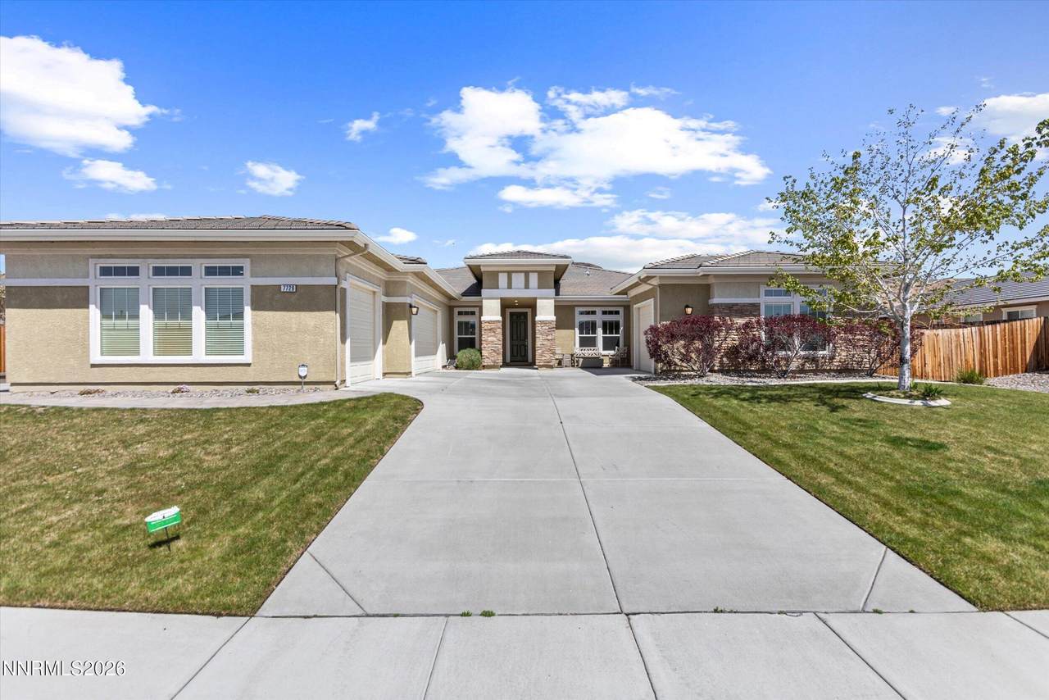
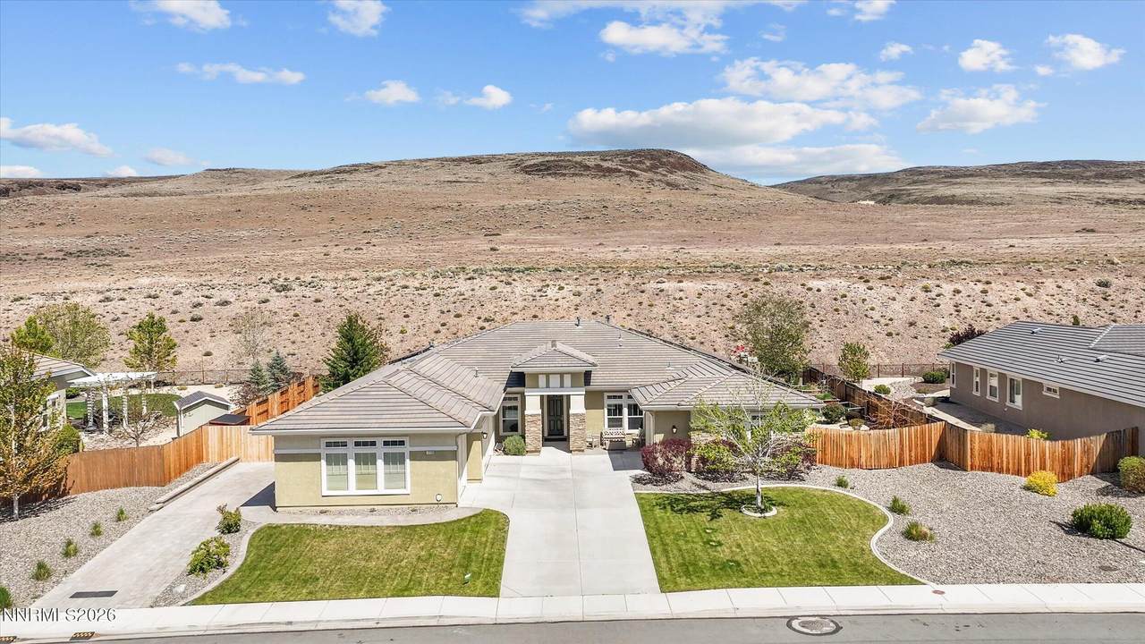
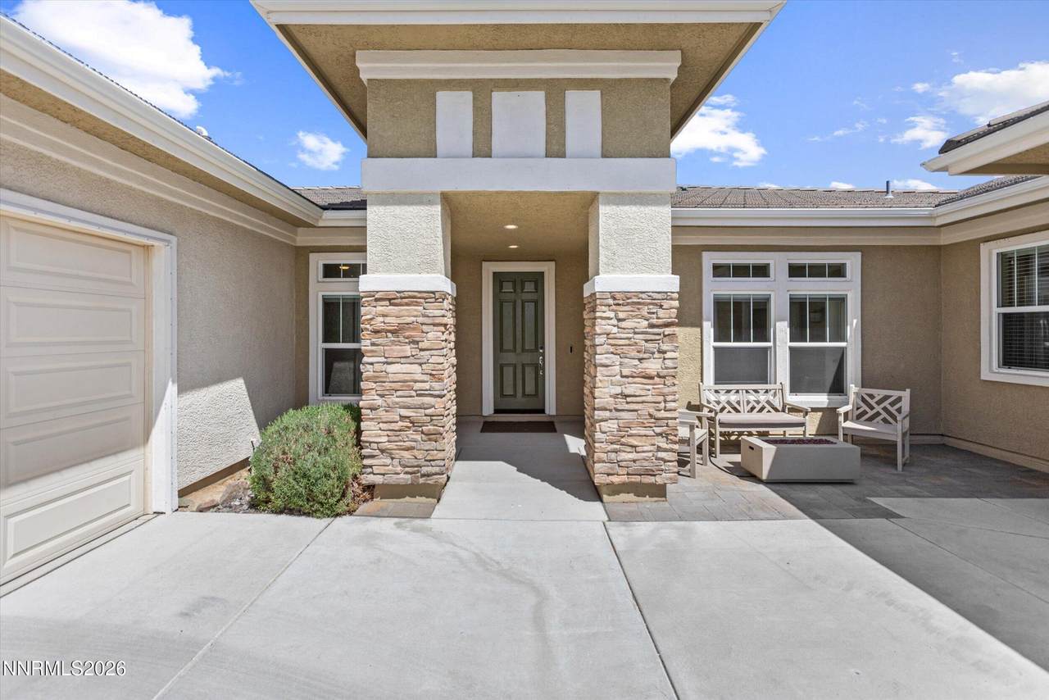
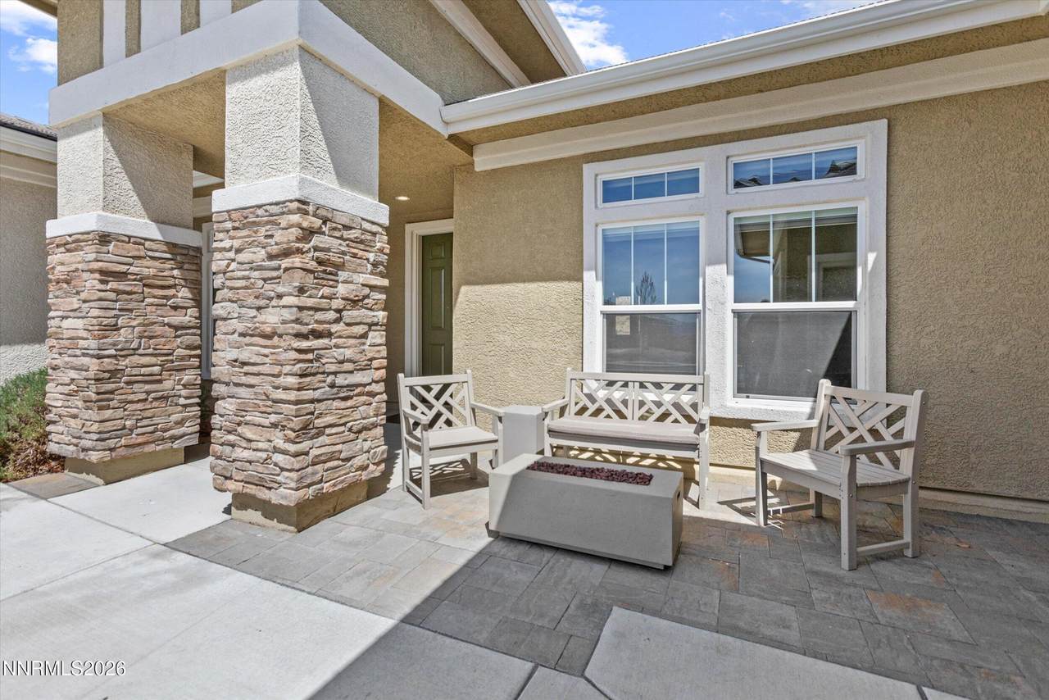
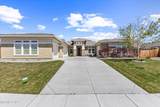
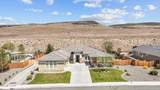
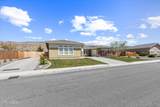
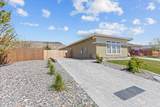
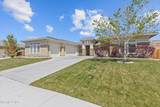
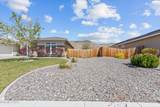
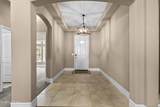
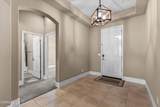
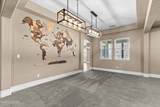
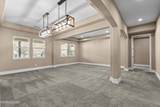
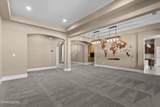
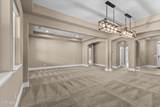
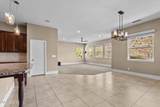
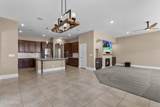
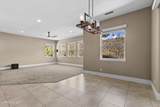
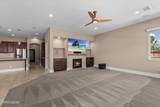
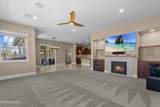
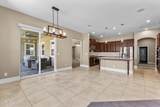
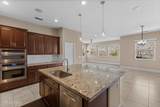
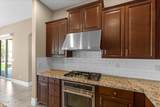
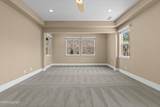
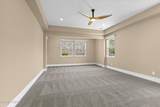
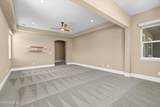
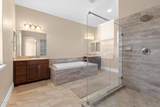
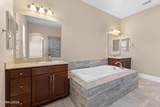
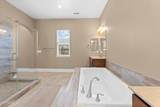
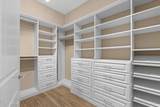
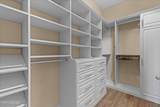
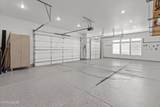
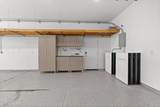
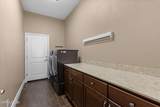
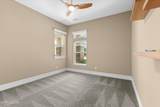
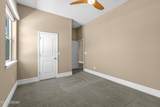
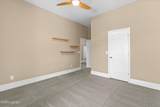
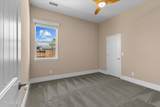
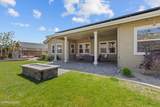
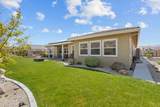
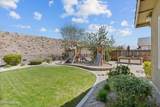
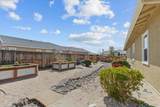
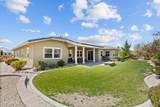
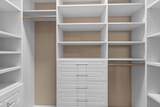
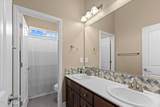
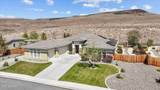
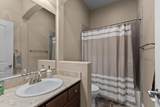
This house comes with a REDUCED RATE as low as 6% (APR 6.594%) as of 09/24/2026 through List & Lock™. This is a seller paid rate-buydown that reduces the buyer's interest rate and monthly payment. Terms apply, see disclosures for more information. **Price Reduced over $150,000**!! Designed for ultimate flexibility and built to handle the demands of a busy household, this 3,583-square-foot single-story home offers 5 oversized bedrooms, 3 full baths, and a spacious layout with room for everyone to spread out. Over $250,000 in thoughtful upgrades enhance daily comfort and long-term utility. Dual living spaces provide separate areas for relaxation, play, or home offices, while custom storage solutions throughout keep daily life organized. The primary suite serves as a quiet retreat, featuring a generous bath and dual walk-in closets with bamboo flooring. Remote-controlled whole-home window shades offer effortless privacy and sun control at the touch of a button. The fully improved four-car garage—complete with climate control, epoxy floors, custom cabinetry, and multiple charging stations (including an HOA-approved exterior parking pad)—delivers unmatched storage and flexibility for multiple vehicles, sports gear, and hobbies. Outside, the backyard is low-maintenance and ready for weekend gathering, play, and entertaining.

Monthly Payment Calculator

Northern Nevada Regional MLS logo © 2026 Northern Nevada Regional Multiple Listing Service® MLS. All rights reserved. Information is deemed reliable but is not guaranteed accurate by the MLS or Theresa Nelson Real Estate | Sierra Sotheby's International Realty. Real estate listings held by brokerage firms other than Theresa Nelson Real Estate | Sierra Sotheby's International Realty are marked with the BROKER RECIPROCITY logo or the BROKER RECIPROCITY thumbnail logo and detailed information about them includes the name of the listing brokerage. The data relating to real estate for sale on this web site comes in part from the BROKER RECIPROCITY Program of the Northern Nevada Regional MLS and is for consumers' personal, non-commercial use and may not be used for any purpose other than to identify prospective properties consumers may be interested in purchasing. Data last updated: 2026-10-17T00:19:37.973.
www.nevada.properties/homes/176143482
Print Image

7729 Orange Plains Drive Sparks, NV 89436

  • Price: $1,095,000
  • Status: Active
  • On Site: 164 Days
  • Updated: 96 min ago
  • MLS #: 260005571
5
Beds
3
Baths
0
½ Baths
0.41
Acres
2015
Built
Neighborhood:
89436
County:
Washoe
Area:
89436
Elementary School:
Spanish Springs
Middle School:
Shaw Middle School
High School:
Spanish Springs
Property Description
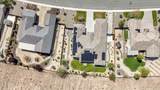
This house comes with a REDUCED RATE as low as 6% (APR 6.594%) as of 09/24/2026 through List & Lock™. This is a seller paid rate-buydown that reduces the buyer's interest rate and monthly payment. Terms apply, see disclosures for more information. **Price Reduced over $150,000**!! Designed for ultimate flexibility and built to handle the demands of a busy household, this 3,583-square-foot single-story home offers 5 oversized bedrooms, 3 full baths, and a spacious layout with room for everyone to spread out. Over $250,000 in thoughtful upgrades enhance daily comfort and long-term utility. Dual living spaces provide separate areas for relaxation, play, or home offices, while custom storage solutions throughout keep daily life organized. The primary suite serves as a quiet retreat, featuring a generous bath and dual walk-in closets with bamboo flooring. Remote-controlled whole-home window shades offer effortless privacy and sun control at the touch of a button. The fully improved four-car garage—complete with climate control, epoxy floors, custom cabinetry, and multiple charging stations (including an HOA-approved exterior parking pad)—delivers unmatched storage and flexibility for multiple vehicles, sports gear, and hobbies. Outside, the backyard is low-maintenance and ready for weekend gathering, play, and entertaining.
Exterior Features

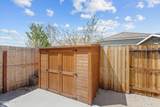
Attached Garage YN Yes Carport YN No Construction Materials Stucco Exterior Features Fire PitRain Gutters Foundation Details Slab Garage YN Yes Outdoor Living Space Uncovered Yes Outdoor Living Spaces Covered Yes Parking Features AttachedElectric Vehicle Charging Station(s)GarageParking Pad Patio Yes Patio And Porch Features UncoveredPorchCoveredPatio Pool Features [] Roof PitchedTile Spa Features None Window Features BlindsDouble Pane WindowsVinyl Frames

Interior Features

Accessibility Features [] Appliances DishwasherDisposalDouble OvenDryerGas CooktopGas RangeMicrowaveRefrigeratorWasherWater Softener Owned Basement [] Building Area Total 3583 Common Walls No Common Walls Cooling Central AirElectricENERGY STAR Qualified EquipmentHeat Pump Cooling YN Yes Entrance Foyer Yes Family Room Features Great Room Yes Family Room Features High Ceilings Yes Fireplace Features Gas Fireplace YN Yes Fireplaces Total 1 Flooring CarpetCeramic TileWood Heating ElectricENERGY STAR Qualified EquipmentForced AirHeat PumpNatural Gas Heating YN Yes Interior Features Ceiling Fan(s)Entrance FoyerHigh CeilingsKitchen IslandNo Interior StepsPantryPrimary DownstairsSmart ThermostatWalk-In Closet(s) Laundry Features CabinetsLaundry Room Levels One Living Room Features High Ceilings Yes Living Room Features Separate Formal Room Yes Primary Bedroom Features Double Sinks Yes Primary Bedroom Features Garden Tub Yes Primary Bedroom Features High Ceilings Yes Primary Bedroom Features On Main Floor Yes Primary Bedroom Features Shower Stall Yes

Property Features

Association Amenities None Association Fee 145 Association Fee Frequency Quarterly Association Fee Includes [] Association YN Yes Body Type [] Buyer Financing [] Covenants Conditions Restrictions YN Yes Fencing Back Yard Green Energy Generation Solar Horse YN No Listing Terms 1031 ExchangeCashConventionalFHARelocation PropertyVA Loan Lot Features LandscapedLevelSloped UpSprinklers In FrontSprinklers In Rear Other Equipment [] Other Structures Shed(s) Parking Total 4 Property Sub Type Single Family Residence Road Frontage Type Public Road Responsibility Public Maintained Road Security Features Carbon Monoxide Detector(s)Keyless EntrySecurity SystemSecurity System OwnedSmoke Detector(s) Senior Community YN No Sewer Public Sewer Special Listing Conditions Standard Structure Type [] Tax Annual Amount 8772.19 Utilities Electricity ConnectedNatural Gas ConnectedSewer ConnectedWater ConnectedCellular Coverage View DesertMountain(s)Valley View YN Yes Water Rights Water Rights YN No Water Source Public Waterfront Features [] Waterfront YN No Within City Limits YN Yes Zoning NUD

Northern Nevada Regional MLS logo © 2026 Northern Nevada Regional MLS. All rights reserved.
Listing provided courtesy of RE/MAX Professionals-Reno: .

Northern Nevada Regional MLS logo © 2026 Northern Nevada Regional Multiple Listing Service® MLS. All rights reserved. Information is deemed reliable but is not guaranteed accurate by the MLS or Theresa Nelson Real Estate | Sierra Sotheby's International Realty. Real estate listings held by brokerage firms other than Theresa Nelson Real Estate | Sierra Sotheby's International Realty are marked with the BROKER RECIPROCITY logo or the BROKER RECIPROCITY thumbnail logo and detailed information about them includes the name of the listing brokerage. The data relating to real estate for sale on this web site comes in part from the BROKER RECIPROCITY Program of the Northern Nevada Regional MLS and is for consumers' personal, non-commercial use and may not be used for any purpose other than to identify prospective properties consumers may be interested in purchasing. Data last updated: 2026-10-17T00:19:37.973.
 
https://bt-photos.global.ssl.fastly.net/reno/1280_boomver_1_20260505164029936004000000-2.jpg https://bt-photos.global.ssl.fastly.net/reno/1280_boomver_1_20260505164029936004000000-2.jpg https://bt-photos.global.ssl.fastly.net/reno/1280_boomver_1_20260505164029936004000000-2.jpg
Logo
Theresa Nelson Real Estate | Sierra Sotheby's International Realty
13945 S. Virginia Street #606
Reno NV, 89523