Skip To Content

7685 Desert Vista Drive

Sparks, NV 89436
  • $922,300
  • STATUS: Active
  • ON SITE: 105 Days
  • MLS #: 260008561
UPDATED: 93 min ago
$922,300
  • 4
    BEDS
  • 0.31
    ACRES
  • 4
    BATHS
  • 0
    1/2 BATHS
Neighborhood:
Type:
Single-Family Home
Built:
2005
County:
Area:

School Information

Elementary School:
Middle School:
High School:

Description

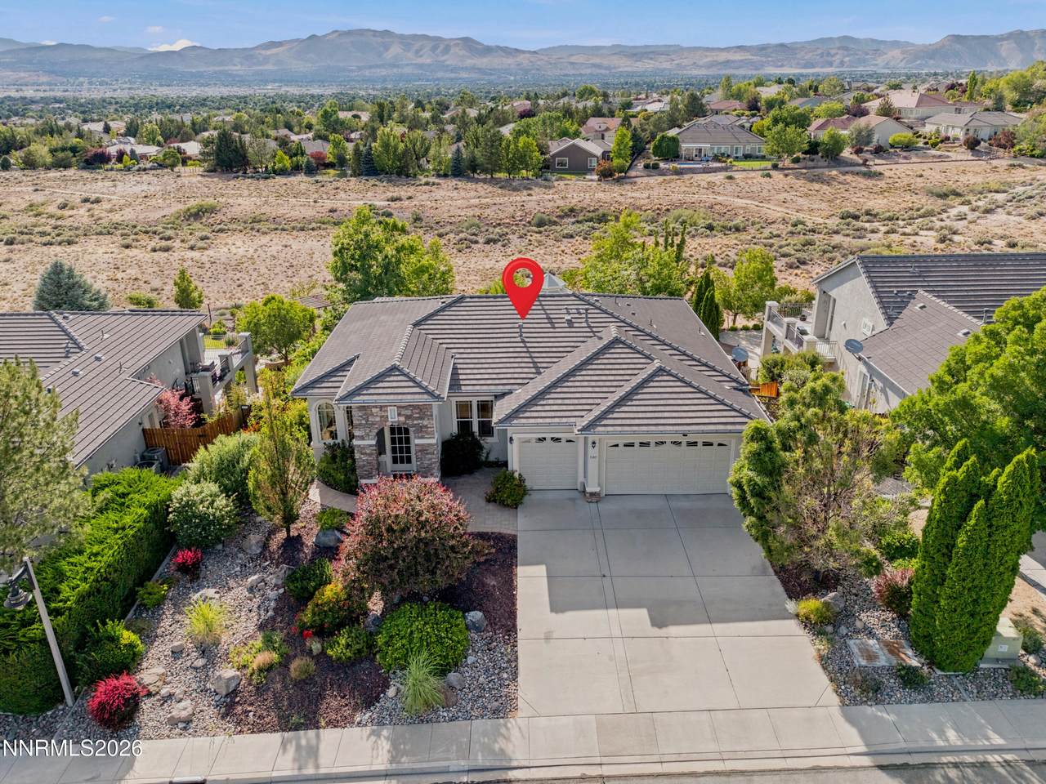
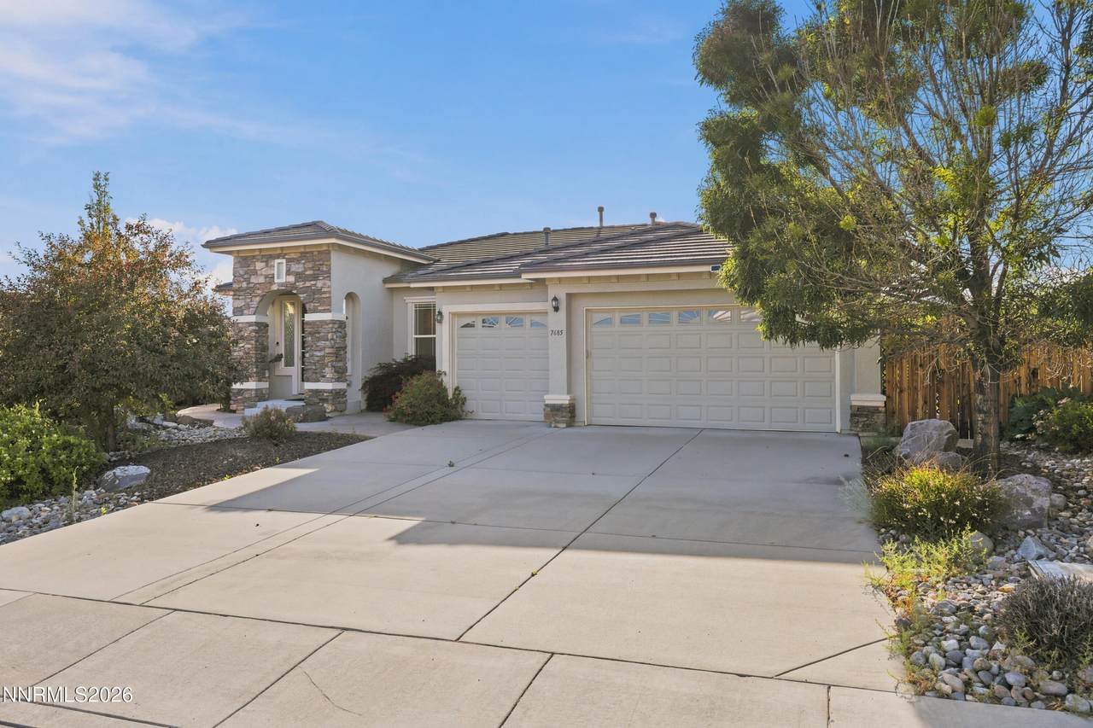
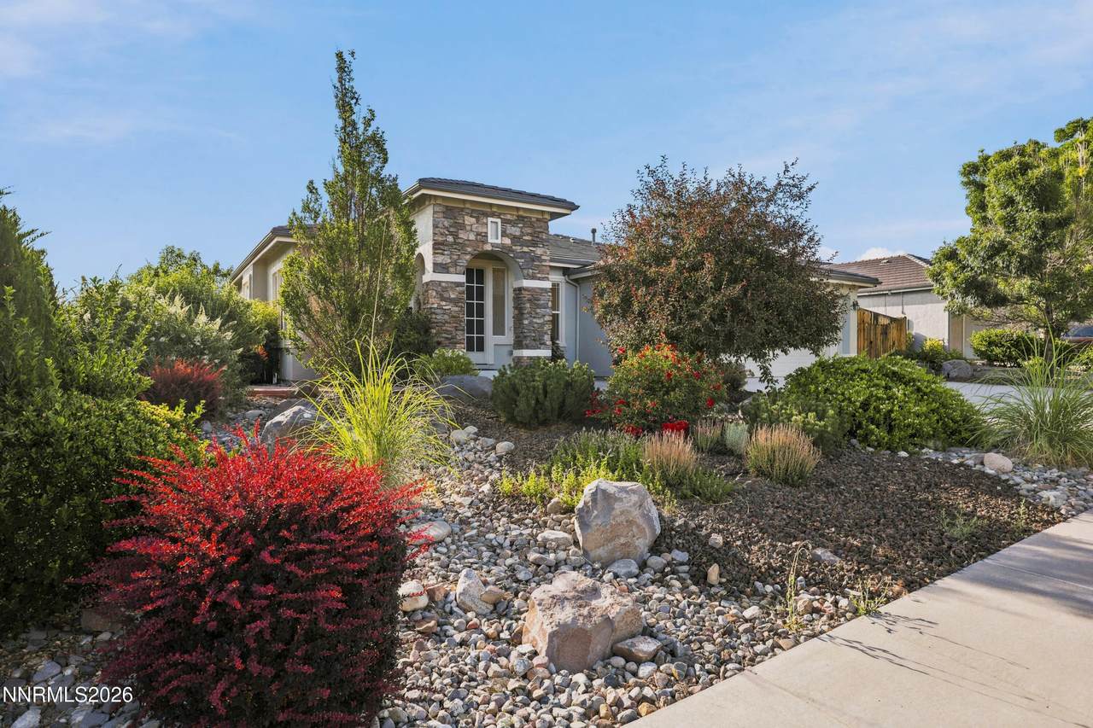
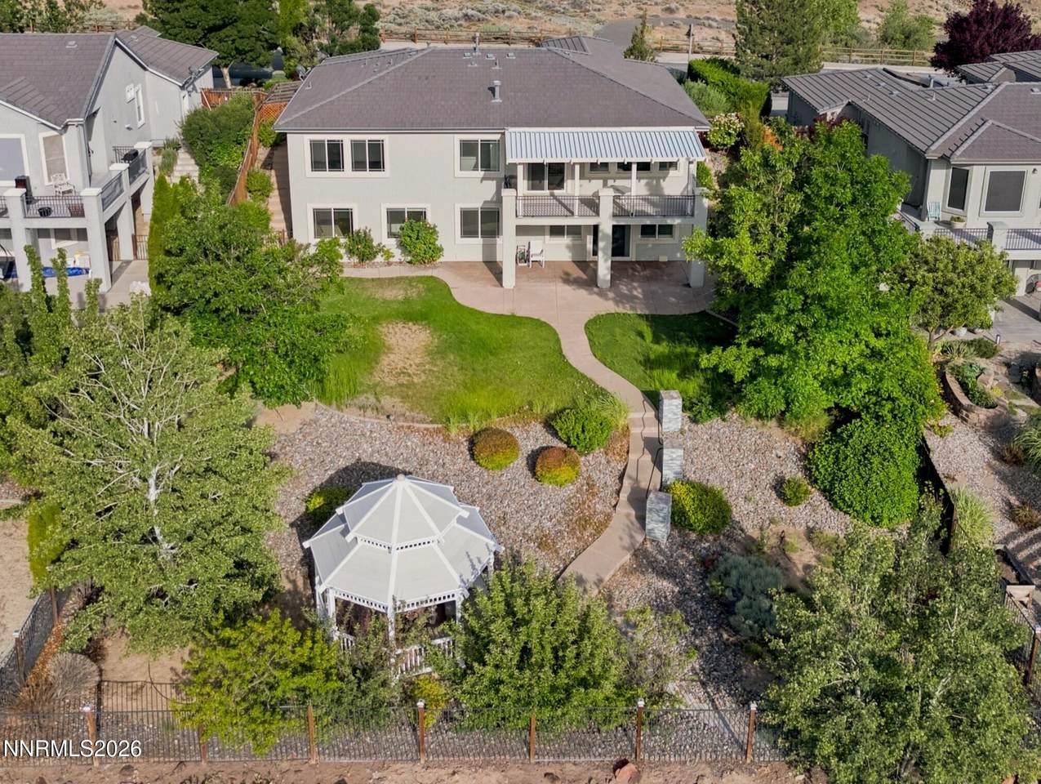
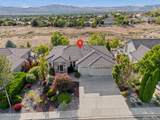
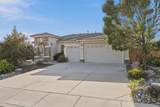
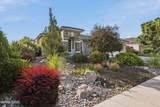
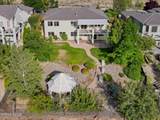
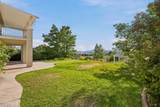
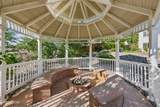
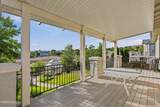
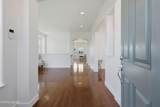
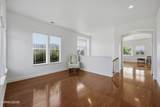
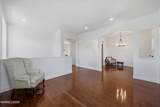
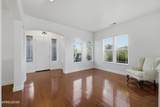
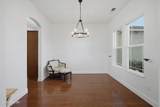
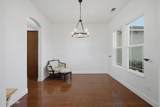
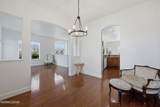
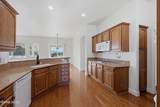
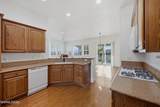
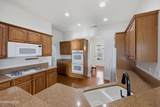
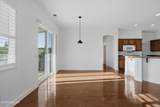
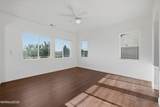
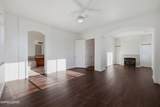
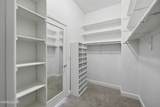
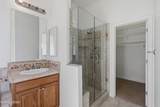
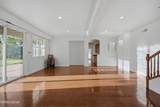
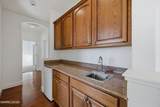
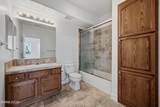
This fine home has two totally different living areas. The glowing hardwood floors invite you and your guests into the main parts of the home. The dynamic kitchen features extensive counters creating multiple work area with access to the informal eating area, the formal dining area and the breakfast bar. Fully appliance with double gas ovens, gas five burner cooktop, microwave and oversized refrigerator make it easy to feed a large group or a light meal with the family. The family room is open enough for a pool table, has a wet bar and an attached stamped concrete patio with mountain views. Walk out to the fully detached gazebo and enjoy your guests while toasting marshmellows in the gas firepit, hot cocoa, or grand views. Back in the home there are two bedrooms and baths downstairs. Adjoining the kitchen upstairs is a spacious view filled dining area and living room with walk out decking and the primary suite which has an added sitting area, a bedroom sized closet and luxurious bathroom. It too features access to the deck and its wonderful view. This fine home is offered vacant and ready for fast occupancy. Enjoy this very comfortable soon.

Monthly Payment Calculator

Northern Nevada Regional MLS logo © 2026 Northern Nevada Regional Multiple Listing Service® MLS. All rights reserved. Information is deemed reliable but is not guaranteed accurate by the MLS or Theresa Nelson Real Estate | Sierra Sotheby's International Realty. Real estate listings held by brokerage firms other than Theresa Nelson Real Estate | Sierra Sotheby's International Realty are marked with the BROKER RECIPROCITY logo or the BROKER RECIPROCITY thumbnail logo and detailed information about them includes the name of the listing brokerage. The data relating to real estate for sale on this web site comes in part from the BROKER RECIPROCITY Program of the Northern Nevada Regional MLS and is for consumers' personal, non-commercial use and may not be used for any purpose other than to identify prospective properties consumers may be interested in purchasing. Data last updated: 2026-10-17T00:19:37.973.
www.nevada.properties/homes/178441283
Print Image

7685 Desert Vista Drive Sparks, NV 89436

  • Price: $922,300
  • Status: Active
  • On Site: 105 Days
  • Updated: 93 min ago
  • MLS #: 260008561
4
Beds
4
Baths
0
½ Baths
0.31
Acres
2005
Built
Neighborhood:
89436
County:
Washoe
Area:
89436
Elementary School:
Spanish Springs
Middle School:
Shaw Middle School
High School:
Spanish Springs
Property Description
This fine home has two totally different living areas. The glowing hardwood floors invite you and your guests into the main parts of the home. The dynamic kitchen features extensive counters creating multiple work area with access to the informal eating area, the formal dining area and the breakfast bar. Fully appliance with double gas ovens, gas five burner cooktop, microwave and oversized refrigerator make it easy to feed a large group or a light meal with the family. The family room is open enough for a pool table, has a wet bar and an attached stamped concrete patio with mountain views. Walk out to the fully detached gazebo and enjoy your guests while toasting marshmellows in the gas firepit, hot cocoa, or grand views. Back in the home there are two bedrooms and baths downstairs. Adjoining the kitchen upstairs is a spacious view filled dining area and living room with walk out decking and the primary suite which has an added sitting area, a bedroom sized closet and luxurious bathroom. It too features access to the deck and its wonderful view. This fine home is offered vacant and ready for fast occupancy. Enjoy this very comfortable soon.
Exterior Features

Attached Garage YN Yes Breezeway Yes Carport YN No Construction Materials Stucco Deck Yes Exterior Features Awning(s)Fire PitRain Gutters Foundation Details Slab Garage YN Yes Outdoor Living Spaces Covered Yes Parking Features AttachedGarage Patio Yes Patio And Porch Features PorchAwning(s)CoveredPatioDeck Pool Features [] Roof Tile Spa Features None Window Features Double Pane WindowsVinyl Frames

Interior Features

Accessibility Features [] Appliances DishwasherDisposalDouble OvenDryerGas CooktopMicrowaveRefrigeratorWasher Basement Basement - FinishedBasement - Walk-Out/Daylight Building Area Total 3453 Common Walls No Common Walls Cooling Central AirElectric Cooling YN Yes Entrance Foyer Yes Family Room Features High Ceilings Yes Finished Basement Yes Fireplace Features Gas Fireplace YN Yes Fireplaces Total 2 Flooring CarpetLuxury VinylWood Heating Forced AirNatural Gas Heating YN Yes Interior Features Breakfast BarCeiling Fan(s)Entrance FoyerHigh CeilingsPantryPrimary DownstairsWalk-In Closet(s) Laundry Features CabinetsLaundry RoomWasher Hookup Levels Two Living Room Features High Ceilings Yes Primary Bedroom Features Double Sinks Yes Primary Bedroom Features High Ceilings Yes Primary Bedroom Features Jetted Tub Yes Primary Bedroom Features On Main Floor Yes Primary Bedroom Features Shower Stall Yes

Property Features

Association Amenities Landscaping Association Fee 145 Association Fee Frequency Quarterly Association Fee Includes [] Association YN Yes Body Type [] Buyer Financing [] Covenants Conditions Restrictions YN Yes Fencing Back YardFull Green Energy Generation [] Horse YN No Listing Terms 1031 ExchangeCashConventionalFHAUSDA LoanVA Loan Lot Features Gentle SlopingLandscapedLevelSloped DownSprinklers In FrontSprinklers In Rear Other Equipment [] Other Structures Gazebo Parking Total 6 Property Sub Type Single Family Residence Road Frontage Type City StreetPublic Road Responsibility Public Maintained Road Security Features Carbon Monoxide Detector(s)Smoke Detector(s) Senior Community YN No Sewer Public Sewer Special Listing Conditions Standard Structure Type [] Tax Annual Amount 5649.82 Utilities Cable AvailableElectricity AvailableElectricity ConnectedInternet AvailableNatural Gas ConnectedSewer ConnectedWater ConnectedCellular CoverageWater Meter Installed View CityDesertMountain(s)Valley View YN Yes Water Rights Water Rights YN No Water Source Public Waterfront Features [] Waterfront YN No Within City Limits YN Yes Zoning PD

Northern Nevada Regional MLS logo © 2026 Northern Nevada Regional MLS. All rights reserved.
Listing provided courtesy of ERA - Realty Central: .

Northern Nevada Regional MLS logo © 2026 Northern Nevada Regional Multiple Listing Service® MLS. All rights reserved. Information is deemed reliable but is not guaranteed accurate by the MLS or Theresa Nelson Real Estate | Sierra Sotheby's International Realty. Real estate listings held by brokerage firms other than Theresa Nelson Real Estate | Sierra Sotheby's International Realty are marked with the BROKER RECIPROCITY logo or the BROKER RECIPROCITY thumbnail logo and detailed information about them includes the name of the listing brokerage. The data relating to real estate for sale on this web site comes in part from the BROKER RECIPROCITY Program of the Northern Nevada Regional MLS and is for consumers' personal, non-commercial use and may not be used for any purpose other than to identify prospective properties consumers may be interested in purchasing. Data last updated: 2026-10-17T00:19:37.973.
 
https://bt-photos.global.ssl.fastly.net/reno/1280_boomver_1_20260430182138067070000000-2.jpg https://bt-photos.global.ssl.fastly.net/reno/1280_boomver_1_20260430182138067070000000-2.jpg https://bt-photos.global.ssl.fastly.net/reno/1280_boomver_1_20260430182138067070000000-2.jpg
Logo
Theresa Nelson Real Estate | Sierra Sotheby's International Realty
13945 S. Virginia Street #606
Reno NV, 89523