
Description
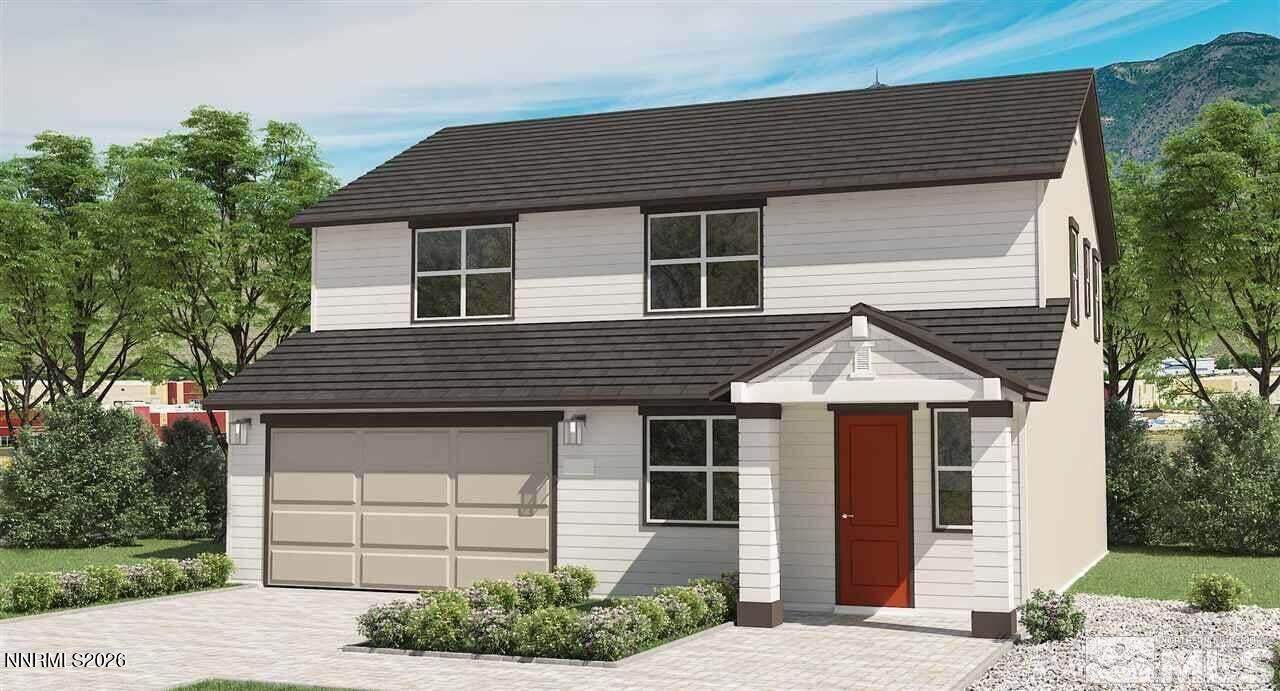
Experience modern living in the highly desired Hybrid Tahoe floorplan—a spacious 4-bedroom, 3-bath single-story home offering 2,290 sq ft of thoughtful design and elevated comfort. The heart of the home is the extra-large kitchen island, perfect for gathering, entertaining, or everyday living. A walk-in pantry, abundant cabinetry, and additional storage spaces ensure everything has its place. The open-concept layout flows seamlessly, enhanced by natural light and generous room proportions. The primary suite is a true retreat, featuring a large walk-in closet, a well-appointed bathroom, and plenty of space to unwind. Three additional bedrooms provide flexibility for guests, family, work-from-home, or hobby space. Located in The Trails community, this home offers convenience, comfort, and a floor plan designed to fit real life with style. Enjoy parks, walking trails that connect to community, shopping and quick freeway access.
-
4BEDS
-
0.11ACRES
-
3BATHS
-
01/2 BATHS
School Information
Description
Experience modern living in the highly desired Hybrid Tahoe floorplan—a spacious 4-bedroom, 3-bath single-story home offering 2,290 sq ft of thoughtful design and elevated comfort. The heart of the home is the extra-large kitchen island, perfect for gathering, entertaining, or everyday living. A walk-in pantry, abundant cabinetry, and additional storage spaces ensure everything has its place. The open-concept layout flows seamlessly, enhanced by natural light and generous room proportions. The primary suite is a true retreat, featuring a large walk-in closet, a well-appointed bathroom, and plenty of space to unwind. Three additional bedrooms provide flexibility for guests, family, work-from-home, or hobby space. Located in The Trails community, this home offers convenience, comfort, and a floor plan designed to fit real life with style. Enjoy parks, walking trails that connect to community, shopping and quick freeway access.
 © 2026 Northern Nevada Regional Multiple Listing Service® MLS. All rights reserved. Information is deemed reliable but is not guaranteed accurate by the MLS or Theresa Nelson Real Estate | Sierra Sotheby's International Realty. Real estate listings held by brokerage firms other than Theresa Nelson Real Estate | Sierra Sotheby's International Realty are marked with the BROKER RECIPROCITY logo or the BROKER RECIPROCITY thumbnail logo and detailed information about them includes the name of the listing brokerage. The data relating to real estate for sale on this web site comes in part from the BROKER RECIPROCITY Program of the Northern Nevada Regional MLS and is for consumers' personal, non-commercial use and may not be used for any purpose other than to identify prospective properties consumers may be interested in purchasing. Data last updated: 2026-10-15T00:19:34.523.