


Description
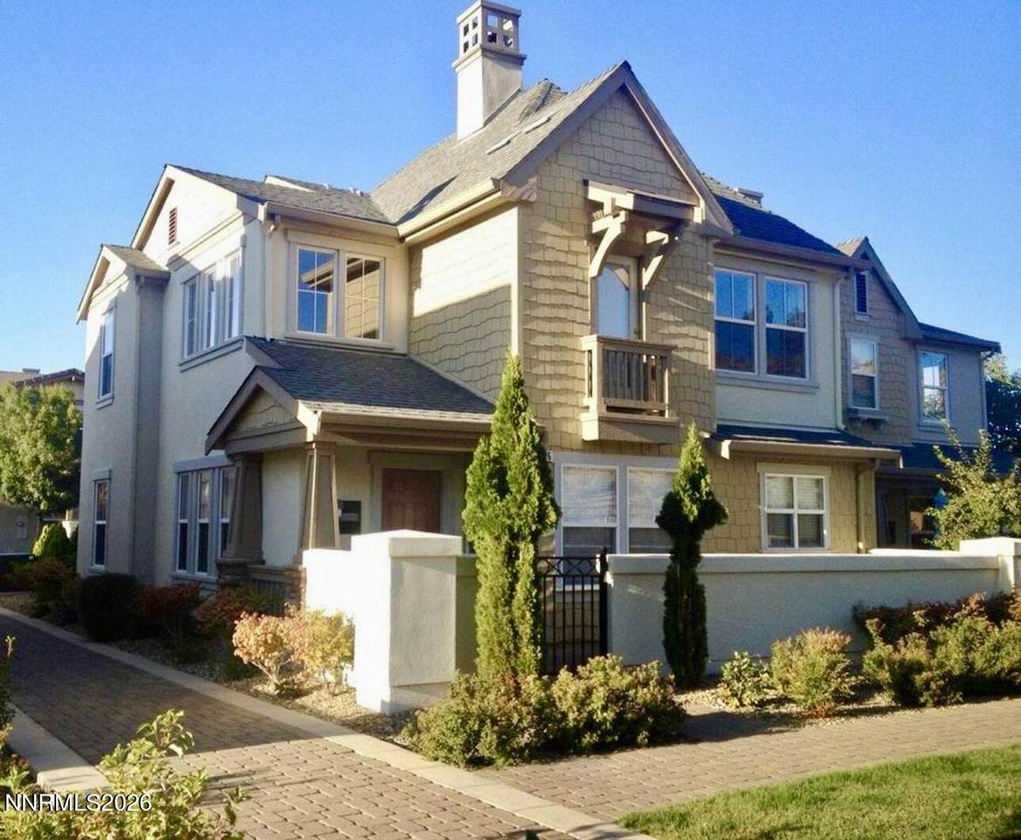
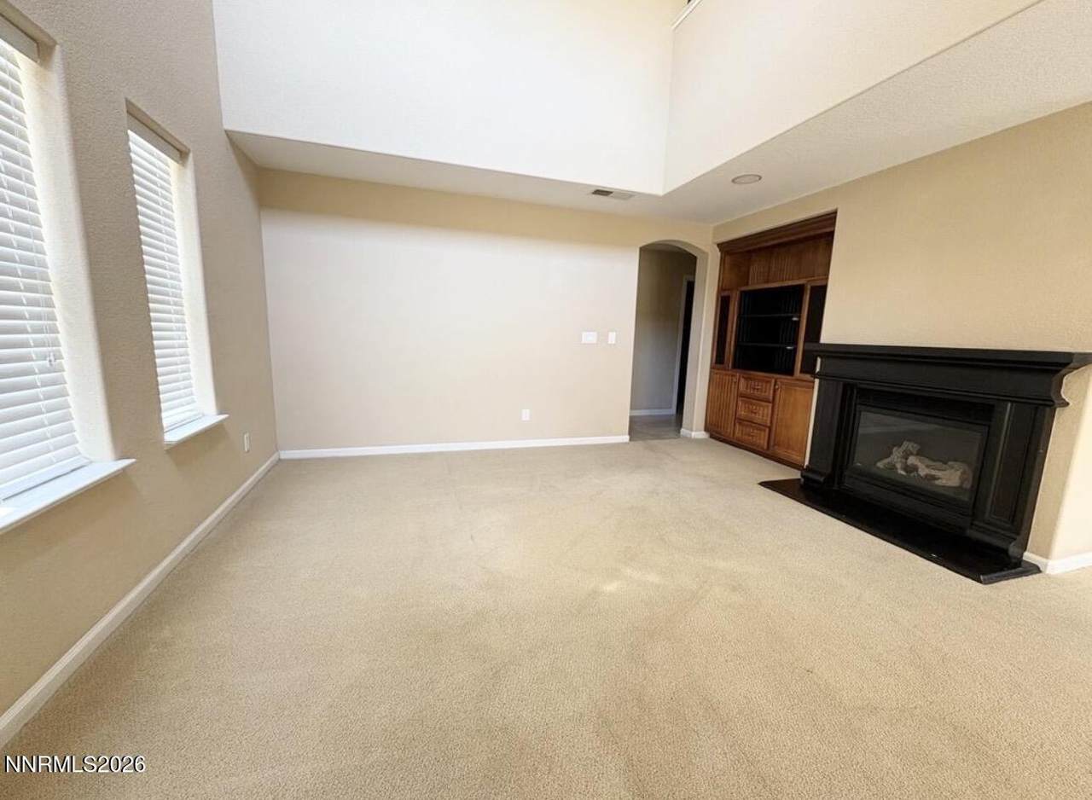
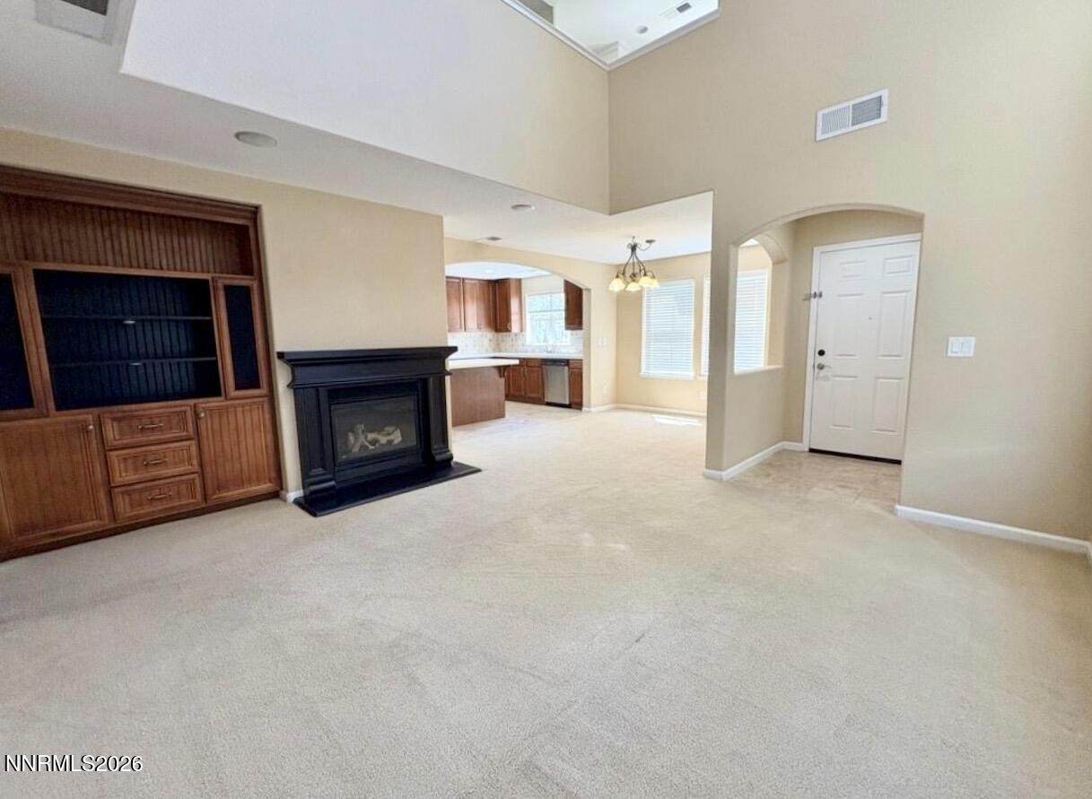
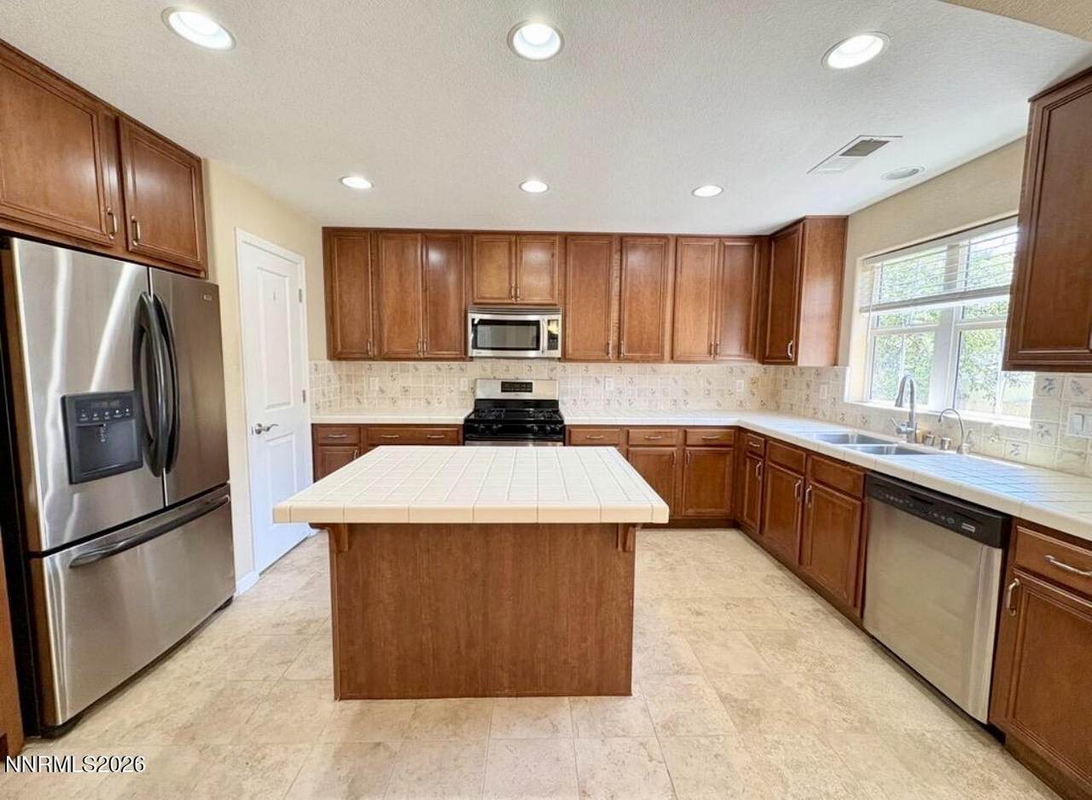
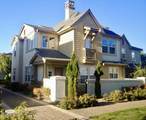
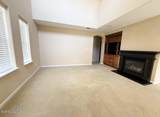
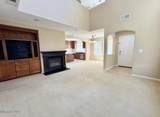
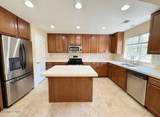
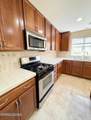
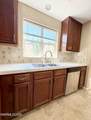
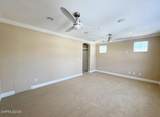
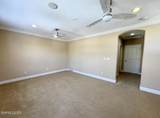
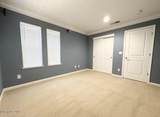
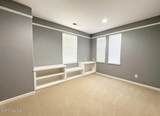
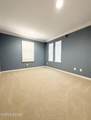
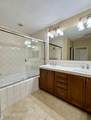
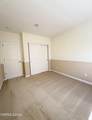
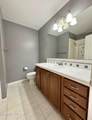
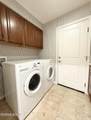
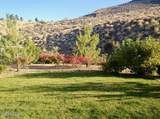
Discover Luxury Resort-Style Living in Somersett. This stunning 4-bedroom, 3-bathroom townhouse offers the perfect blend of modern comfort, low-maintenance living, and strong income potential in one of Reno's most desirable master-planned communities. Why Investors and Homebuyers Will Love This Property: • Prime Income-Producing Opportunity: Tenant Occupied. With a rental estimate around 2,800-2,900/month, this turnkey townhouse delivers excellent cash flow for investors. Its former model home status means upgrades like stainless steel appliances, upgraded carpet/tile, and modern finishes that attract quality tenants seeking premium amenities. • Somersett Lifestyle at Its Finest: Nestled in the heart of the Village at Somersett, this home puts you steps from private community pools, Canyon Nine Golf Course, fitness center, sauna, jacuzzi, basketball courts, and miles of hiking/biking trails. Enjoy resort-style living with two clubhouses, pools, parks, and a vibrant Town Center featuring shops, restaurants, and events—all within this 2,391-acre community of nearly 11,000 residents. • Unbeatable Location: Northwest Reno's Somersett offers foothill serenity with Peavine Mountain and Sierra Nevada views, yet it's just 15 minutes to downtown Reno, Midtown, and Reno-Tahoe International Airport. Easy access to I-80, shopping, dining, entertainment, and outdoor adventures makes it ideal for families, professionals, and active lifestyles. Buyers seeking a primary residence will appreciate the spacious layout, attached garage, beautiful landscaping, and community vibe. Investors will value the strong rental demand in this amenity-rich area, low maintenance (townhouse living), and long-term appreciation in a sought-after master-planned community. Don't miss this rare chance to own a piece of Somersett paradise—where luxury meets lifestyle and investment potential! Contact me today for a private showing.
-
4BEDS
-
0.07ACRES
-
3BATHS
-
01/2 BATHS
School Information
Description
Discover Luxury Resort-Style Living in Somersett. This stunning 4-bedroom, 3-bathroom townhouse offers the perfect blend of modern comfort, low-maintenance living, and strong income potential in one of Reno's most desirable master-planned communities. Why Investors and Homebuyers Will Love This Property: • Prime Income-Producing Opportunity: Tenant Occupied. With a rental estimate around 2,800-2,900/month, this turnkey townhouse delivers excellent cash flow for investors. Its former model home status means upgrades like stainless steel appliances, upgraded carpet/tile, and modern finishes that attract quality tenants seeking premium amenities. • Somersett Lifestyle at Its Finest: Nestled in the heart of the Village at Somersett, this home puts you steps from private community pools, Canyon Nine Golf Course, fitness center, sauna, jacuzzi, basketball courts, and miles of hiking/biking trails. Enjoy resort-style living with two clubhouses, pools, parks, and a vibrant Town Center featuring shops, restaurants, and events—all within this 2,391-acre community of nearly 11,000 residents. • Unbeatable Location: Northwest Reno's Somersett offers foothill serenity with Peavine Mountain and Sierra Nevada views, yet it's just 15 minutes to downtown Reno, Midtown, and Reno-Tahoe International Airport. Easy access to I-80, shopping, dining, entertainment, and outdoor adventures makes it ideal for families, professionals, and active lifestyles. Buyers seeking a primary residence will appreciate the spacious layout, attached garage, beautiful landscaping, and community vibe. Investors will value the strong rental demand in this amenity-rich area, low maintenance (townhouse living), and long-term appreciation in a sought-after master-planned community. Don't miss this rare chance to own a piece of Somersett paradise—where luxury meets lifestyle and investment potential! Contact me today for a private showing.
 © 2026 Northern Nevada Regional Multiple Listing Service® MLS. All rights reserved. Information is deemed reliable but is not guaranteed accurate by the MLS or Theresa Nelson Real Estate | Sierra Sotheby's International Realty. Real estate listings held by brokerage firms other than Theresa Nelson Real Estate | Sierra Sotheby's International Realty are marked with the BROKER RECIPROCITY logo or the BROKER RECIPROCITY thumbnail logo and detailed information about them includes the name of the listing brokerage. The data relating to real estate for sale on this web site comes in part from the BROKER RECIPROCITY Program of the Northern Nevada Regional MLS and is for consumers' personal, non-commercial use and may not be used for any purpose other than to identify prospective properties consumers may be interested in purchasing. Data last updated: 2026-10-17T00:19:37.973.