


Description
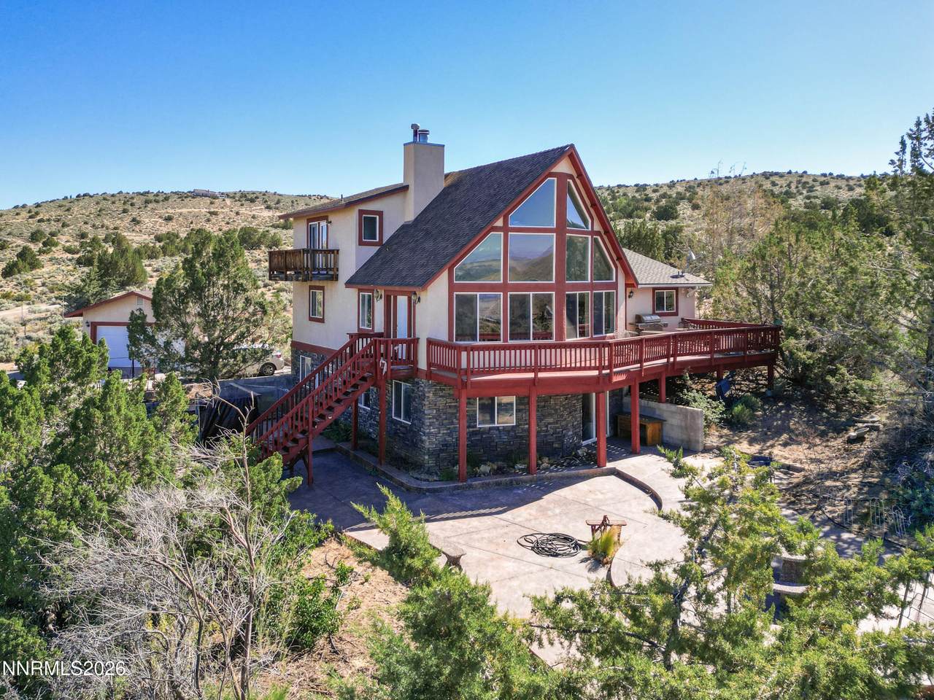
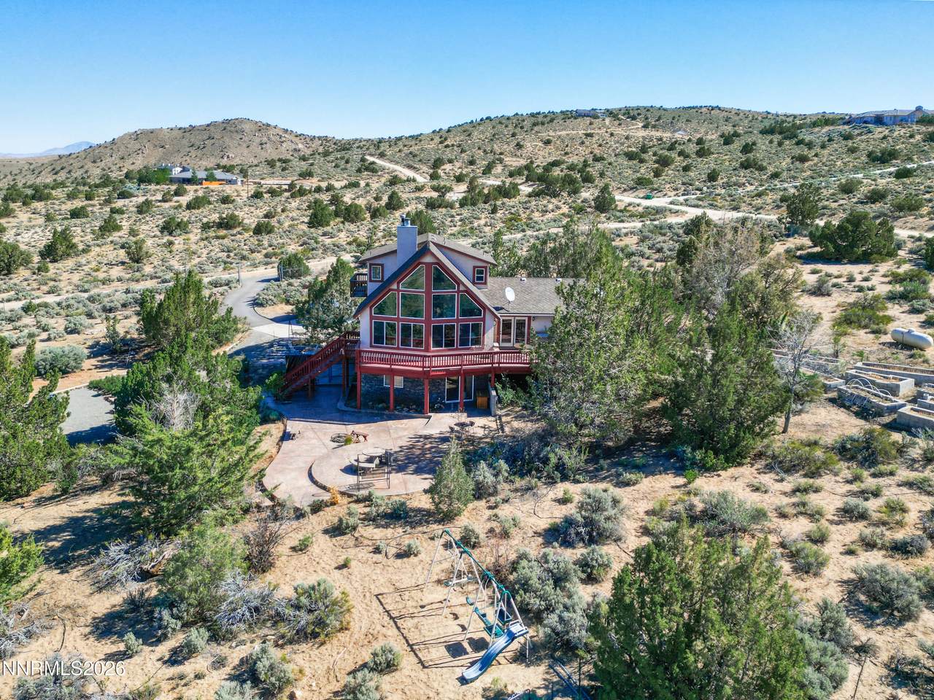
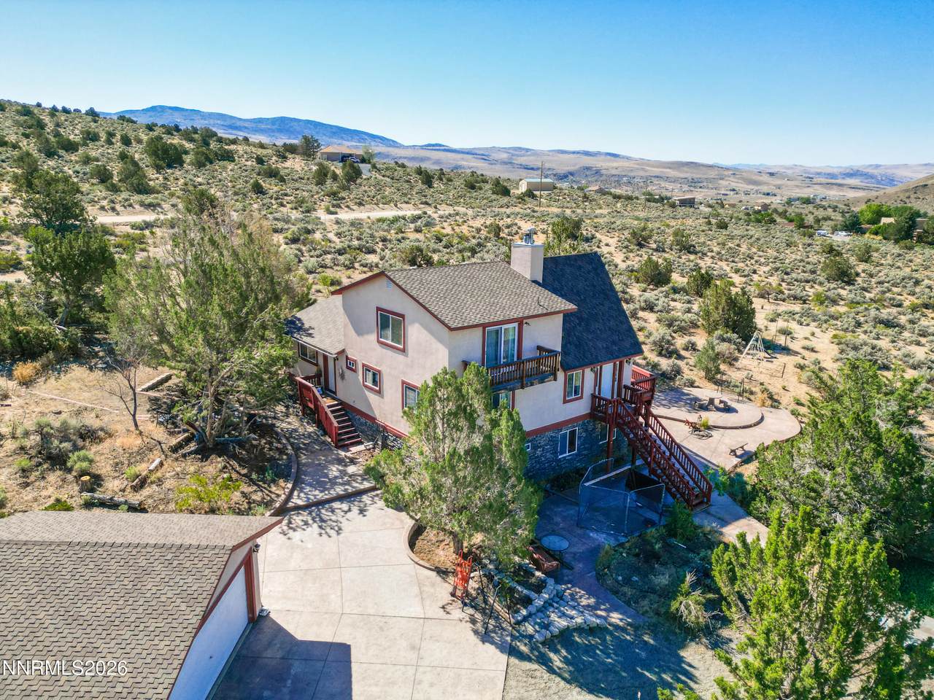
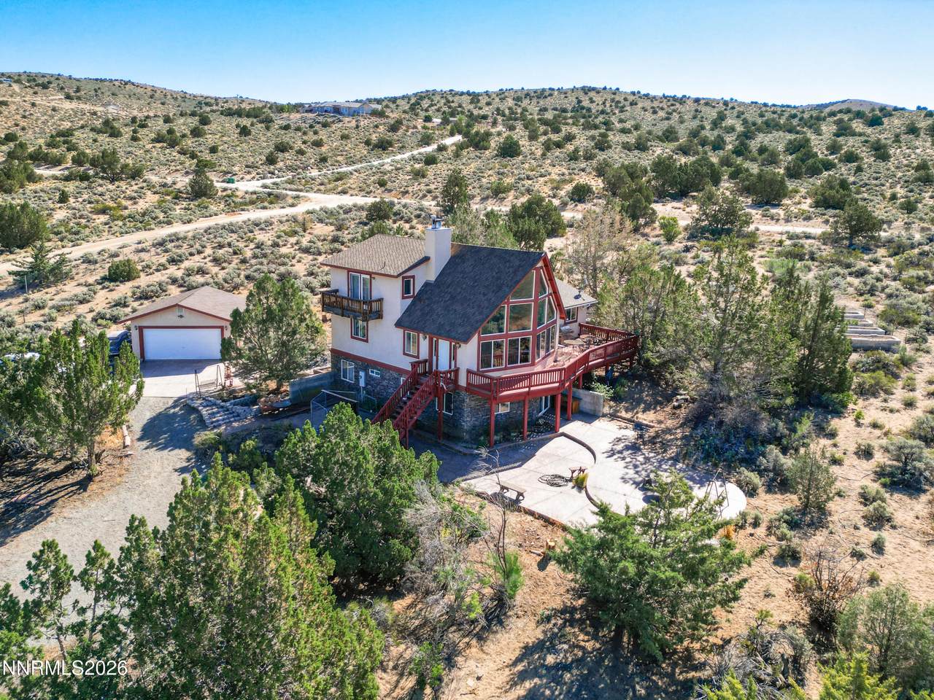
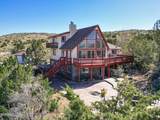
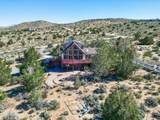
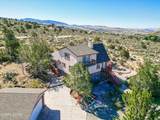
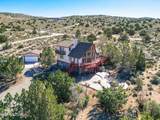
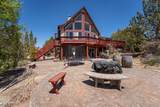
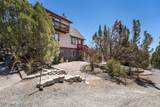
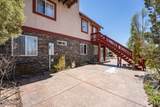
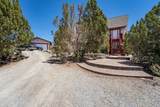
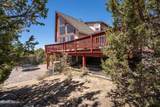
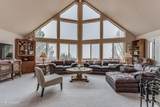
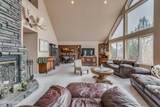
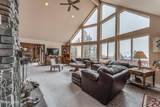
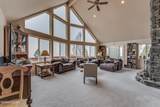
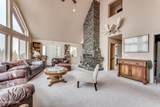
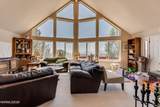
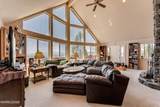
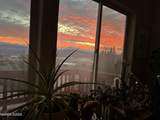
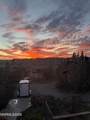
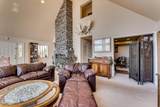
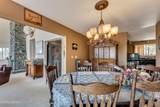
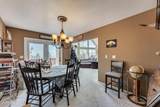
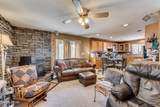
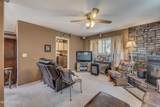
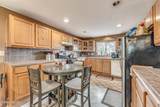
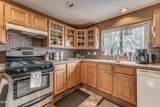
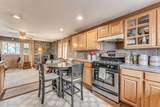
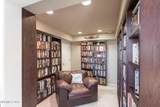
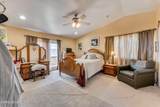
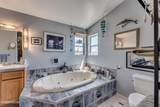
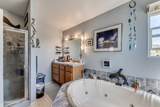
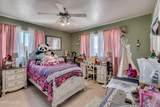
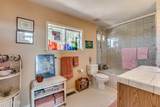
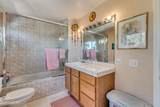
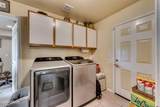
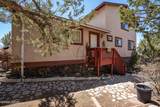
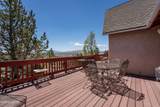
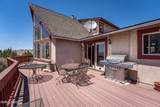
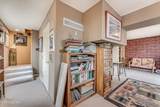
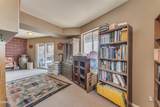
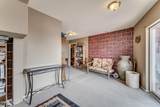
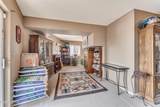
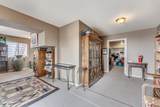
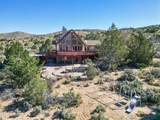
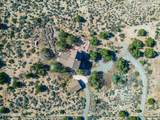
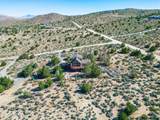
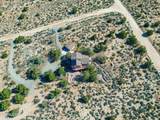
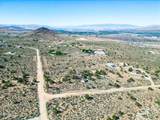
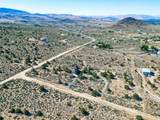
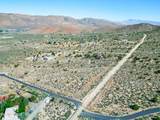
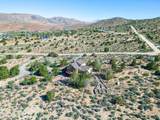
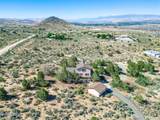
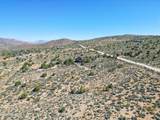
A Rare Sierra Nevada Estate — Architectural Beauty, Total Privacy, Endless Possibility Set on a commanding 10 private, fully-fenced acres in the foothills of the Sierra Nevada, this one-of-a-kind custom A-frame estate offers a lifestyle that simply cannot be replicated in the region. Land parcels of this size are extraordinarily rare here — making this an irreplaceable opportunity for those seeking space, serenity, and true independence. From the moment you turn onto your private road, the pace of the world slows. Soaring vaulted ceilings and floor-to-ceiling windows frame breathtaking, unobstructed views of the Sierra Nevada mountains — a panorama that greets you every morning and rewards you every evening from your expansive deck, ideal for entertaining or watching the sun sink behind the peaks. The home's architecture is as thoughtful as its setting. The generous main living area features a grand fireplace, while a separate family room with a pellet stove creates a second gathering space for cooler evenings. A dedicated library with custom built-in mahogany bookshelves adds a rare touch of warmth and character. The family room opens directly to a raised garden beds — ready to be cultivated into a thriving fruit and vegetable garden — with the great outdoors as your backdrop. The primary suite is a true retreat: a spacious walk-in closet, a luxurious ensuite bathroom with soaking jacuzzi tub, and a private terrace where you can begin and end your day in total peace. There is a second bedroom with a full bathroom also featuring a jacuzzi tub. Every room is generous, light-filled, and open. The expansive lower level — already finished — presents exciting possibilities: a self-contained guest apartment, a home gym, a media room, a workshop, or all of the above. Additional spaces throughout the home offer straightforward conversion potential for extra bedrooms or bathrooms, giving the next owner the freedom to customize to their exact vision. The property is as self-sufficient as it is beautiful. It benefits from a private well, owned septic system, a large owned propane tank for heating and hot water, and the ability for future solar installation — bringing complete off-grid living within easy reach. The land is zoned for horses and livestock, and the fully-fenced acreage is ready to welcome animals, a barn, riding trails, or a full homestead operation. A detached 2-car garage, RV parking, a new washer and dryer, and all appliances (in good working condition) complete the package. The property has been lovingly maintained and is move-in ready while offering every opportunity for personalization. All of this — yet just 10 minutes to local shops and dining, and 15 minutes to the stunning Pyramid Lake, the famous Pyramid rock formations, and surrounding desert landscapes. This is Nevada living at its finest: private, purposeful, and profoundly beautiful.
-
3BEDS
-
10ACRES
-
2BATHS
-
01/2 BATHS
School Information
Description
A Rare Sierra Nevada Estate — Architectural Beauty, Total Privacy, Endless Possibility Set on a commanding 10 private, fully-fenced acres in the foothills of the Sierra Nevada, this one-of-a-kind custom A-frame estate offers a lifestyle that simply cannot be replicated in the region. Land parcels of this size are extraordinarily rare here — making this an irreplaceable opportunity for those seeking space, serenity, and true independence. From the moment you turn onto your private road, the pace of the world slows. Soaring vaulted ceilings and floor-to-ceiling windows frame breathtaking, unobstructed views of the Sierra Nevada mountains — a panorama that greets you every morning and rewards you every evening from your expansive deck, ideal for entertaining or watching the sun sink behind the peaks. The home's architecture is as thoughtful as its setting. The generous main living area features a grand fireplace, while a separate family room with a pellet stove creates a second gathering space for cooler evenings. A dedicated library with custom built-in mahogany bookshelves adds a rare touch of warmth and character. The family room opens directly to a raised garden beds — ready to be cultivated into a thriving fruit and vegetable garden — with the great outdoors as your backdrop. The primary suite is a true retreat: a spacious walk-in closet, a luxurious ensuite bathroom with soaking jacuzzi tub, and a private terrace where you can begin and end your day in total peace. There is a second bedroom with a full bathroom also featuring a jacuzzi tub. Every room is generous, light-filled, and open. The expansive lower level — already finished — presents exciting possibilities: a self-contained guest apartment, a home gym, a media room, a workshop, or all of the above. Additional spaces throughout the home offer straightforward conversion potential for extra bedrooms or bathrooms, giving the next owner the freedom to customize to their exact vision. The property is as self-sufficient as it is beautiful. It benefits from a private well, owned septic system, a large owned propane tank for heating and hot water, and the ability for future solar installation — bringing complete off-grid living within easy reach. The land is zoned for horses and livestock, and the fully-fenced acreage is ready to welcome animals, a barn, riding trails, or a full homestead operation. A detached 2-car garage, RV parking, a new washer and dryer, and all appliances (in good working condition) complete the package. The property has been lovingly maintained and is move-in ready while offering every opportunity for personalization. All of this — yet just 10 minutes to local shops and dining, and 15 minutes to the stunning Pyramid Lake, the famous Pyramid rock formations, and surrounding desert landscapes. This is Nevada living at its finest: private, purposeful, and profoundly beautiful.
 © 2026 Northern Nevada Regional Multiple Listing Service® MLS. All rights reserved. Information is deemed reliable but is not guaranteed accurate by the MLS or Theresa Nelson Real Estate | Sierra Sotheby's International Realty. Real estate listings held by brokerage firms other than Theresa Nelson Real Estate | Sierra Sotheby's International Realty are marked with the BROKER RECIPROCITY logo or the BROKER RECIPROCITY thumbnail logo and detailed information about them includes the name of the listing brokerage. The data relating to real estate for sale on this web site comes in part from the BROKER RECIPROCITY Program of the Northern Nevada Regional MLS and is for consumers' personal, non-commercial use and may not be used for any purpose other than to identify prospective properties consumers may be interested in purchasing. Data last updated: 2026-10-17T00:19:37.973.