




Description
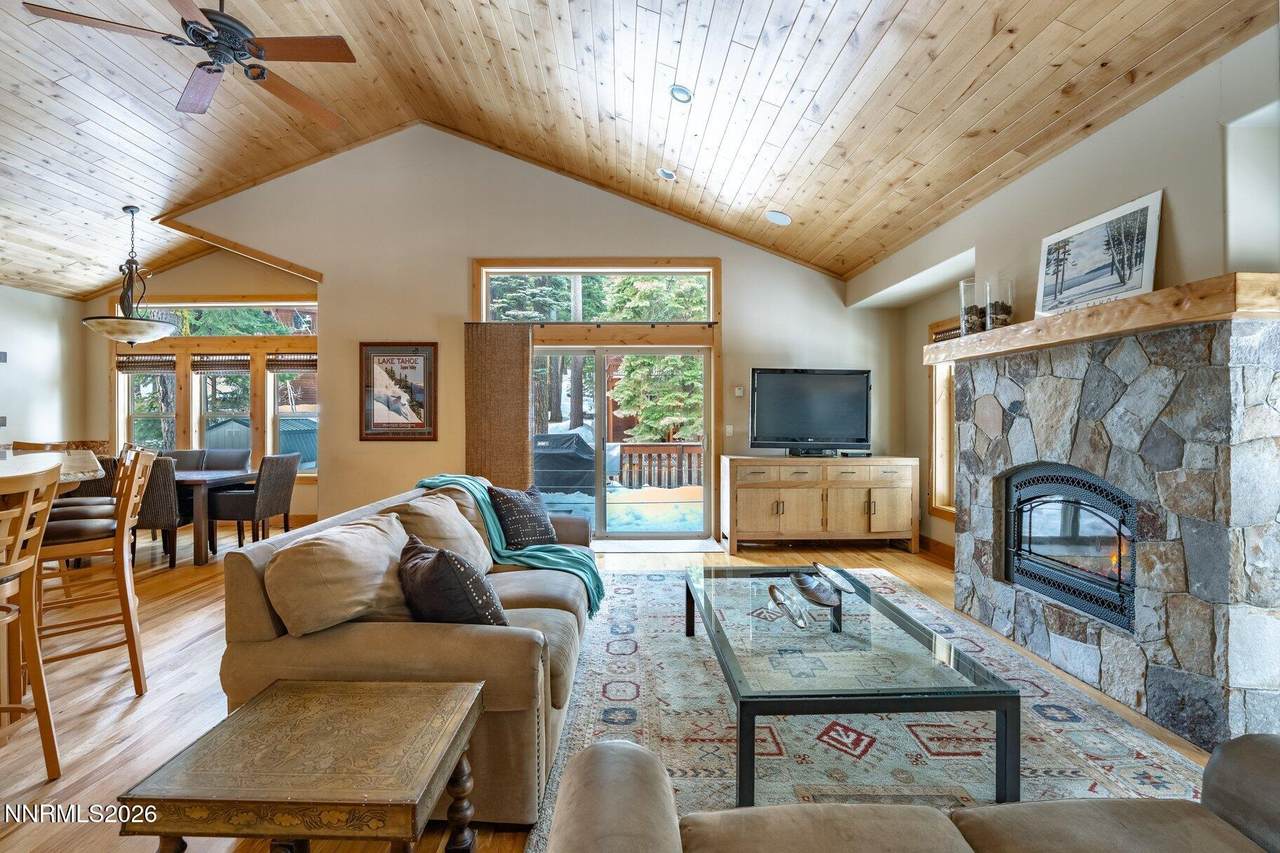
West Shore Four Season Tahoe Basecamp Tall pines out back, trail access nearby, and walkable to Lake Tahoe - this West Shore home checks all the right boxes. Set on the West Shore of Lake Tahoe in Tahoma's Tahoe Cedars neighborhood, this three-bedroom, two-and-a-half-bath home sits beside a conservancy-owned lot, creating privacy and an open, wooded setting. Tahoe Cedars is known for its proximity to forest land, trail access, and walkability to Lake Tahoe beaches, with everyday stops like Tahoma Market, a nearby coffee shop, and West Shore staples like Chambers Landing just minutes away. A double-height entry finished in natural fieldstone sets the tone, opening to a vaulted upstairs living area with an easy, open flow. A natural fieldstone fireplace with a solid wood mantel anchors the space and gives the home a classic Tahoe feel. Large windows on three sides bring in abundant natural light and frame the surrounding trees. The kitchen offers generous counter space and a large center island designed for gathering, making it easy to cook, host, and linger long after the meal is done. The primary suite is generously scaled and designed as a true retreat, complete with a gas fireplace and a spa-style bath with soaking tub and separate shower. A powder room on the main living level keeps entertaining easy. Downstairs, two well-proportioned bedrooms, a large full bath with dual sinks, and a flexible bonus room with a built-in bar create a natural second living zone. Ideal for multi-generational stays, visiting friends, or giving everyone space after a full day on the mountain or at the lake. Upper and lower decks extend life outdoors, paired with a private hot tub that makes winter nights and summer stargazing equally appealing. A dedicated laundry room and oversized garage offer the kind of storage every Tahoe basecamp needs. Built in 2007 and owned by the same family since, the home has been well cared for and selectively used as a short-term rental. Optional membership in the Tahoe Cedars Property Owners' Association is approximately $120 per year and provides access to the shared beach, pier, and neighborhood park, along with community events and seasonal activities. Buoy program details are available upon request. Homewood Mountain Resort, Sugar Pine Point State Park, and miles of hiking and biking trails are all close by. A true four-season Lake Tahoe home. Designed for ski weekends, summer lake days, and the kind of multi-gen gatherings that turn trips into traditions.
-
3BEDS
-
0.14ACRES
-
2BATHS
-
11/2 BATHS
School Information
Description
West Shore Four Season Tahoe Basecamp Tall pines out back, trail access nearby, and walkable to Lake Tahoe - this West Shore home checks all the right boxes. Set on the West Shore of Lake Tahoe in Tahoma's Tahoe Cedars neighborhood, this three-bedroom, two-and-a-half-bath home sits beside a conservancy-owned lot, creating privacy and an open, wooded setting. Tahoe Cedars is known for its proximity to forest land, trail access, and walkability to Lake Tahoe beaches, with everyday stops like Tahoma Market, a nearby coffee shop, and West Shore staples like Chambers Landing just minutes away. A double-height entry finished in natural fieldstone sets the tone, opening to a vaulted upstairs living area with an easy, open flow. A natural fieldstone fireplace with a solid wood mantel anchors the space and gives the home a classic Tahoe feel. Large windows on three sides bring in abundant natural light and frame the surrounding trees. The kitchen offers generous counter space and a large center island designed for gathering, making it easy to cook, host, and linger long after the meal is done. The primary suite is generously scaled and designed as a true retreat, complete with a gas fireplace and a spa-style bath with soaking tub and separate shower. A powder room on the main living level keeps entertaining easy. Downstairs, two well-proportioned bedrooms, a large full bath with dual sinks, and a flexible bonus room with a built-in bar create a natural second living zone. Ideal for multi-generational stays, visiting friends, or giving everyone space after a full day on the mountain or at the lake. Upper and lower decks extend life outdoors, paired with a private hot tub that makes winter nights and summer stargazing equally appealing. A dedicated laundry room and oversized garage offer the kind of storage every Tahoe basecamp needs. Built in 2007 and owned by the same family since, the home has been well cared for and selectively used as a short-term rental. Optional membership in the Tahoe Cedars Property Owners' Association is approximately $120 per year and provides access to the shared beach, pier, and neighborhood park, along with community events and seasonal activities. Buoy program details are available upon request. Homewood Mountain Resort, Sugar Pine Point State Park, and miles of hiking and biking trails are all close by. A true four-season Lake Tahoe home. Designed for ski weekends, summer lake days, and the kind of multi-gen gatherings that turn trips into traditions.
 © 2026 Northern Nevada Regional Multiple Listing Service® MLS. All rights reserved. Information is deemed reliable but is not guaranteed accurate by the MLS or Theresa Nelson Real Estate | Sierra Sotheby's International Realty. Real estate listings held by brokerage firms other than Theresa Nelson Real Estate | Sierra Sotheby's International Realty are marked with the BROKER RECIPROCITY logo or the BROKER RECIPROCITY thumbnail logo and detailed information about them includes the name of the listing brokerage. The data relating to real estate for sale on this web site comes in part from the BROKER RECIPROCITY Program of the Northern Nevada Regional MLS and is for consumers' personal, non-commercial use and may not be used for any purpose other than to identify prospective properties consumers may be interested in purchasing. Data last updated: 2026-10-06T00:19:33.953.