



Skip To Content

7155 Annetta Street

Silver Springs, NV 89429
  • $390,000
  • STATUS: Active
  • ON SITE: 61 Days
  • MLS #: 260010535
Price Reduced
UPDATED: 212 min ago
$390,000
  • 4
    BEDS
  • 4.77
    ACRES
  • 2
    BATHS
  • 0
    1/2 BATHS
Neighborhood:
Type:
Manufactured Home
Built:
2002
County:
Area:

School Information

Elementary School:
Middle School:
High School:

Description

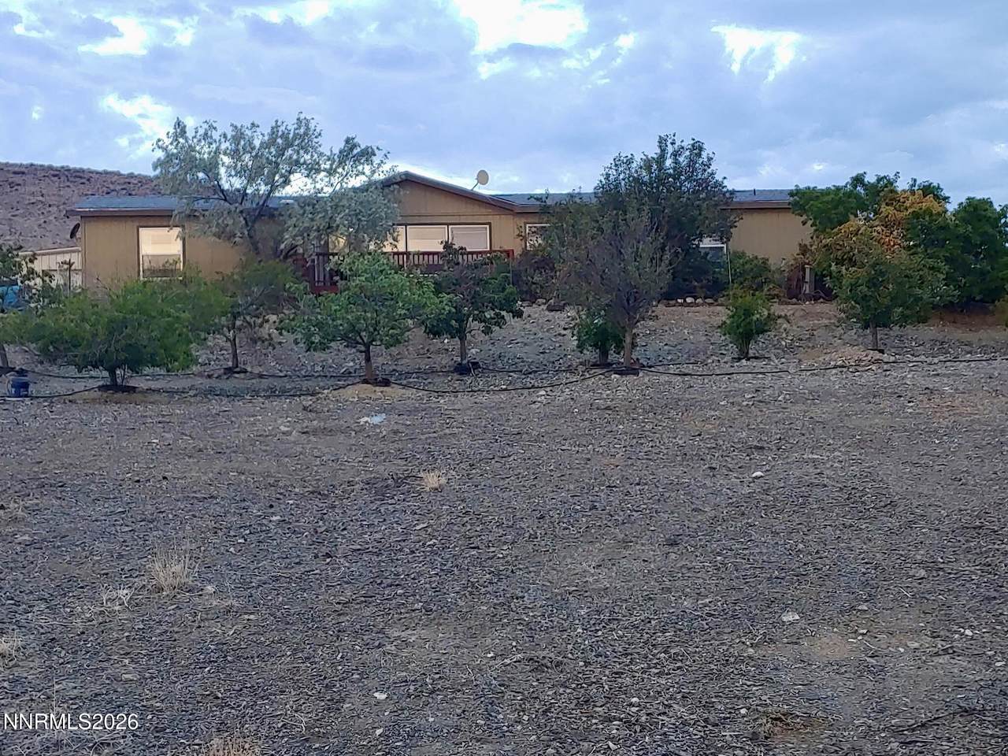
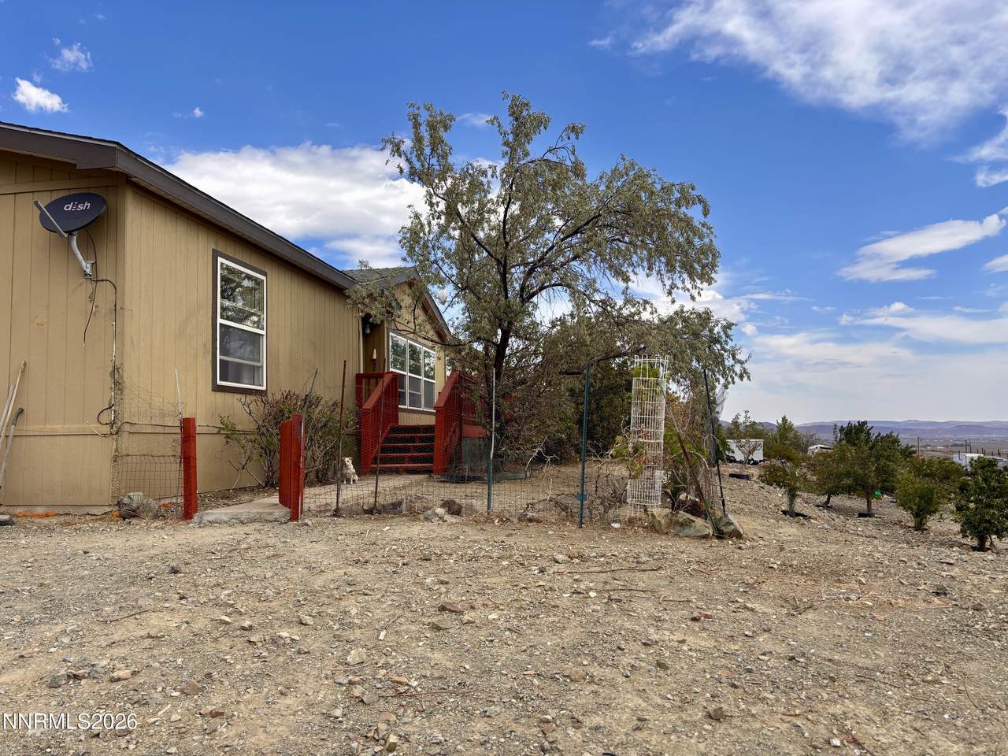
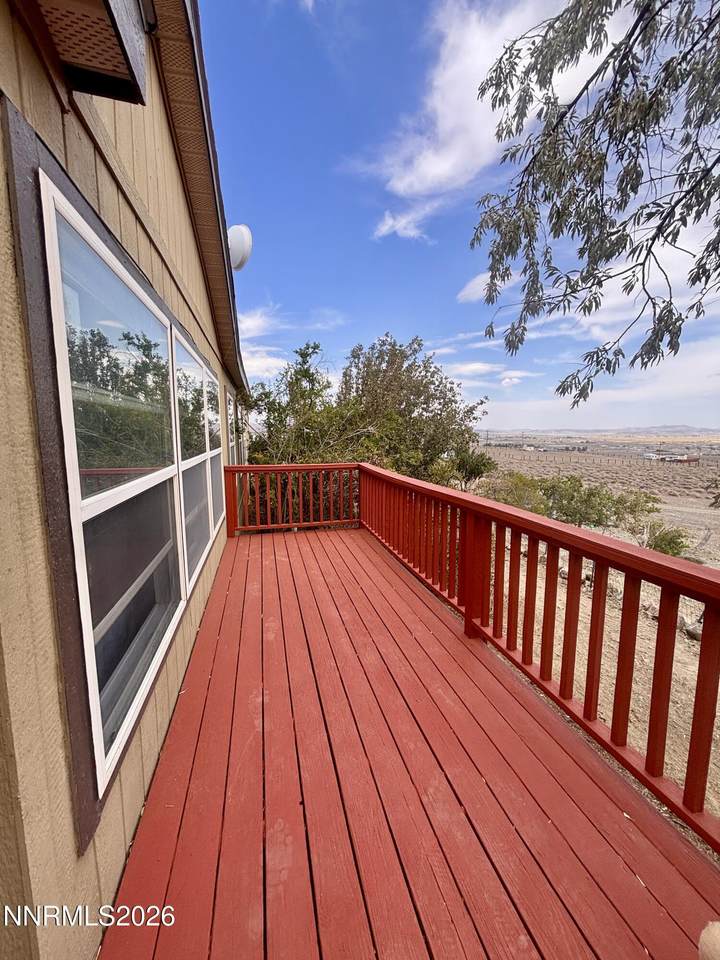
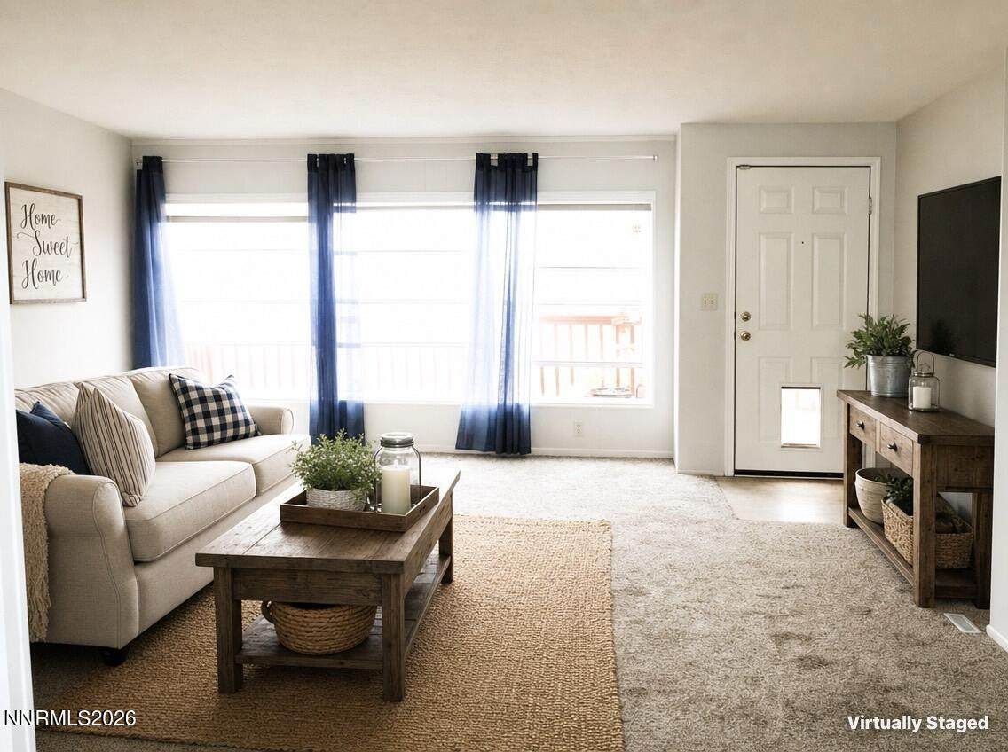
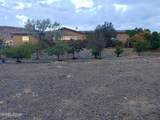
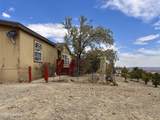
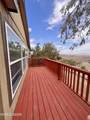
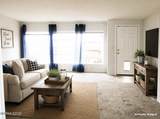
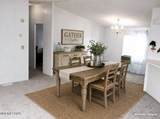
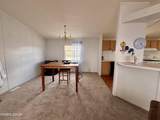
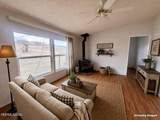
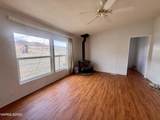
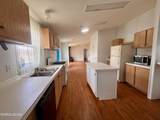
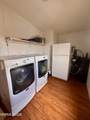
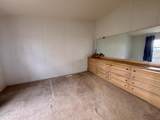
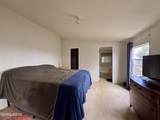
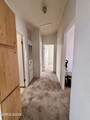
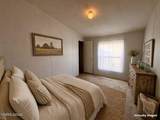
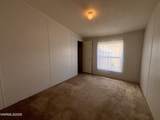
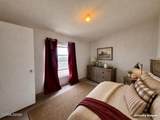
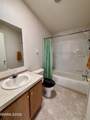
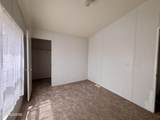
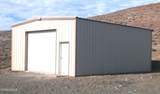
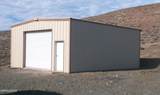
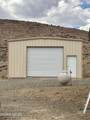
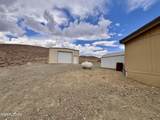
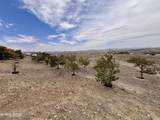
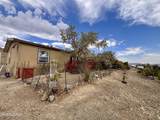
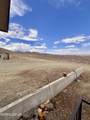
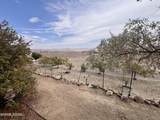
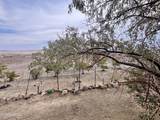
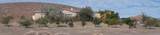
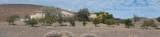
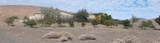
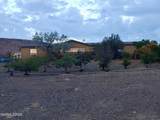
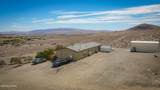
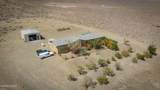
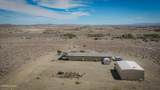
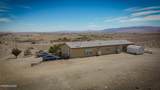
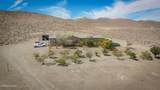
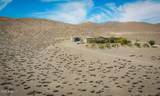
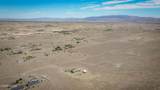
This beautiful 4.77 acre property sits atop a hill with sweeping views, stunning sunrises and sunsets, and ideal conditions for star gazing. The home features 4.5 bedrooms, two full bathrooms, two living rooms, a dining room, and a full kitchen. Included with the sale are a washer and dryer, dishwasher, two swamp coolers, two refrigerators, freezer, pellet stove, wood burning stove, wood splitter, and microwave. The property also offers a shed and a spacious garage measuring approximately 18 feet high, 23 feet long, and 31 feet wide. Outdoors, you'll find 22 fruit trees—plums, nectarines, peaches, apples, apricots, and pears—three grape vines, and eight beautiful rose bushes. There is an enclosed front area perfect for pets, as well as a deck for enjoying the peaceful surroundings. The home has double paned windows, a roof replaced in 2016, and a septic system that has passed inspection. Located in a quiet, safe neighborhood with plenty of privacy and room for hobbies, this property is only a couple of miles from Lahontan Lake and Fort Churchill, offering both convenience and natural beauty.

Monthly Payment Calculator

Northern Nevada Regional MLS logo © 2026 Northern Nevada Regional Multiple Listing Service® MLS. All rights reserved. Information is deemed reliable but is not guaranteed accurate by the MLS or Theresa Nelson Real Estate | Sierra Sotheby's International Realty. Real estate listings held by brokerage firms other than Theresa Nelson Real Estate | Sierra Sotheby's International Realty are marked with the BROKER RECIPROCITY logo or the BROKER RECIPROCITY thumbnail logo and detailed information about them includes the name of the listing brokerage. The data relating to real estate for sale on this web site comes in part from the BROKER RECIPROCITY Program of the Northern Nevada Regional MLS and is for consumers' personal, non-commercial use and may not be used for any purpose other than to identify prospective properties consumers may be interested in purchasing. Data last updated: 2026-10-15T00:19:34.523.
www.nevada.properties/homes/180162860
Print Image

7155 Annetta Street Silver Springs, NV 89429

  • Price: $390,000
  • Status: Active
  • On Site: 61 Days
  • Updated: 212 min ago
  • MLS #: 260010535
4
Beds
2
Baths
0
½ Baths
4.77
Acres
2002
Built
Neighborhood:
89429
County:
Lyon
Area:
89429
Elementary School:
Silver Springs
Middle School:
Silver Springs
High School:
Silver Springs
Property Description
This beautiful 4.77 acre property sits atop a hill with sweeping views, stunning sunrises and sunsets, and ideal conditions for star gazing. The home features 4.5 bedrooms, two full bathrooms, two living rooms, a dining room, and a full kitchen. Included with the sale are a washer and dryer, dishwasher, two swamp coolers, two refrigerators, freezer, pellet stove, wood burning stove, wood splitter, and microwave. The property also offers a shed and a spacious garage measuring approximately 18 feet high, 23 feet long, and 31 feet wide. Outdoors, you'll find 22 fruit trees—plums, nectarines, peaches, apples, apricots, and pears—three grape vines, and eight beautiful rose bushes. There is an enclosed front area perfect for pets, as well as a deck for enjoying the peaceful surroundings. The home has double paned windows, a roof replaced in 2016, and a septic system that has passed inspection. Located in a quiet, safe neighborhood with plenty of privacy and room for hobbies, this property is only a couple of miles from Lahontan Lake and Fort Churchill, offering both convenience and natural beauty.
Exterior Features

Attached Garage YN No Carport YN No Construction Materials [] Deck Yes Exterior Features Dog Run Foundation Details Crawl SpaceFull Perimeter Garage YN Yes Outdoor Living Space Uncovered Yes Parking Features DetachedElectric Vehicle Charging Station(s)GarageRV Access/ParkingNone Patio And Porch Features UncoveredPorchDeck Pool Features [] Roof CompositionPitchedShingle Spa Features None Window Features BlindsDouble Pane WindowsDrapesLow-Emissivity WindowsSkylight(s)Vinyl Frames

Interior Features

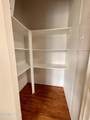
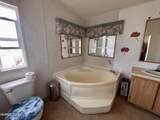
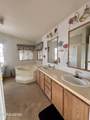
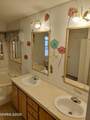
Accessibility Features [] Appliances Additional Refrigerator(s)DishwasherDisposalDryerRefrigeratorWasherWater Softener Owned Basement [] Building Area Total 2032 Common Walls No Common Walls Cooling Wall/Window Unit(s) Cooling YN Yes Family Room Features Separate Formal Room True Fireplace Features Pellet StoveWood Burning Fireplace YN Yes Fireplaces Total 2 Flooring CarpetLaminate Heating Wood StoveFireplace(s)Forced AirPellet StovePropane Heating YN Yes Interior Features Breakfast BarCeiling Fan(s)High CeilingsKitchen IslandPantryPrimary DownstairsWalk-In Closet(s) Laundry Features Laundry RoomShelves Levels One Living Room Features Separate Formal Room Yes Office Den Yes Other Room Yes Primary Bedroom Features Double Sinks Yes Primary Bedroom Features Garden Tub Yes Primary Bedroom Features High Ceilings Yes Primary Bedroom Features On Main Floor Yes Primary Bedroom Features Shower Stall Yes

Property Features

Association Amenities [] Association Fee Includes [] Association YN No Body Type Double Wide Buyer Financing [] Covenants Conditions Restrictions YN No Fencing Front Yard Green Energy Generation [] Horse YN Yes Listing Terms 1031 ExchangeCashConventionalFHAVA Loan Lot Features LandscapedLevelRolling SlopeSloped DownSloped UpSprinklers In Front Other Equipment [] Other Structures Shed(s)StorageOther Parking Total 3 Personal Property Included Storage Shed Yes Property Attached YN No Property Sub Type Manufactured Home Road Frontage Type County RoadOther Road Responsibility Public Maintained Road Security Features Smoke Detector(s) Senior Community YN No Sewer Septic Tank Special Listing Conditions Standard Structure Type Manufactured House Tax Annual Amount 889 Utilities Cable AvailableElectricity AvailableElectricity ConnectedInternet AvailablePhone AvailableSewer ConnectedWater ConnectedCellular Coverage View DesertMountain(s)Valley View YN Yes Water Body View Yes Yes Water Rights Water Rights YN No Water Source PrivateWell Waterfront Features [] Waterfront YN No Within City Limits YN Yes Zoning RR3T

Northern Nevada Regional MLS logo © 2026 Northern Nevada Regional MLS. All rights reserved.
Listing provided courtesy of Assist-2-Sell Buyers & Sellers: .

Northern Nevada Regional MLS logo © 2026 Northern Nevada Regional Multiple Listing Service® MLS. All rights reserved. Information is deemed reliable but is not guaranteed accurate by the MLS or Theresa Nelson Real Estate | Sierra Sotheby's International Realty. Real estate listings held by brokerage firms other than Theresa Nelson Real Estate | Sierra Sotheby's International Realty are marked with the BROKER RECIPROCITY logo or the BROKER RECIPROCITY thumbnail logo and detailed information about them includes the name of the listing brokerage. The data relating to real estate for sale on this web site comes in part from the BROKER RECIPROCITY Program of the Northern Nevada Regional MLS and is for consumers' personal, non-commercial use and may not be used for any purpose other than to identify prospective properties consumers may be interested in purchasing. Data last updated: 2026-10-15T00:19:34.523.
 
https://bt-photos.global.ssl.fastly.net/reno/1280_boomver_1_20260814171721866348000000-2.jpg https://bt-photos.global.ssl.fastly.net/reno/1280_boomver_1_20260814171721866348000000-2.jpg https://bt-photos.global.ssl.fastly.net/reno/1280_boomver_1_20260814171721866348000000-2.jpg
Logo
Theresa Nelson Real Estate | Sierra Sotheby's International Realty
13945 S. Virginia Street #606
Reno NV, 89523