


















Skip To Content

701 Gary Lane , # A

Stateline, NV 89449
  • $424,900
  • STATUS: Active Under Contract
  • ON SITE: 17 Days
  • MLS #: 260012497
Under Contract
UPDATED: 118 min ago
$424,900
  • 1
    BEDS
  • 0.03
    ACRES
  • 1
    BATHS
  • 0
    1/2 BATHS
Neighborhood:
Type:
Townhouse
Built:
1968
County:
Area:

School Information

Elementary School:
High School:

Description

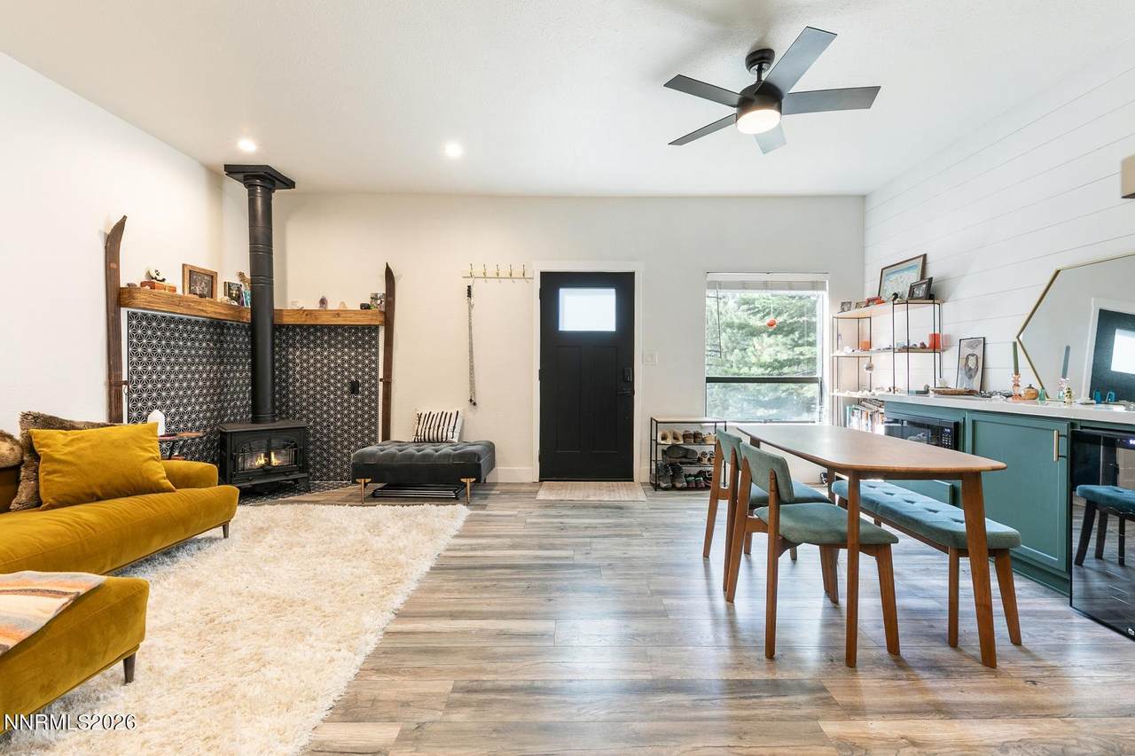
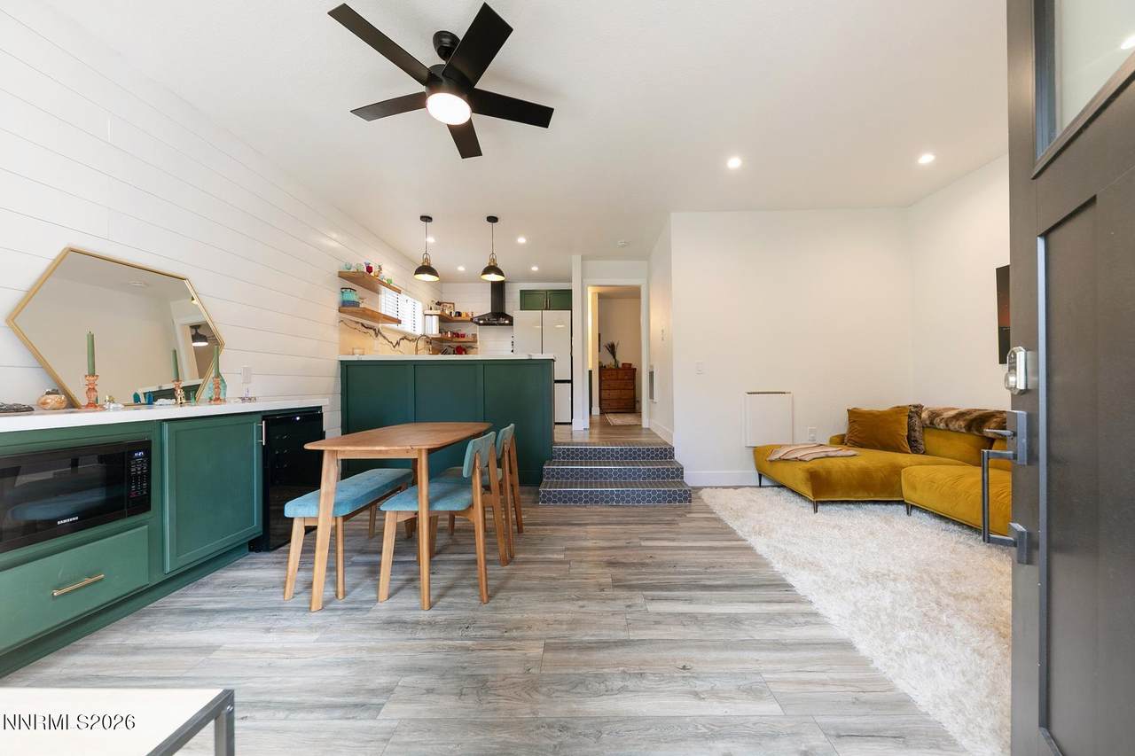
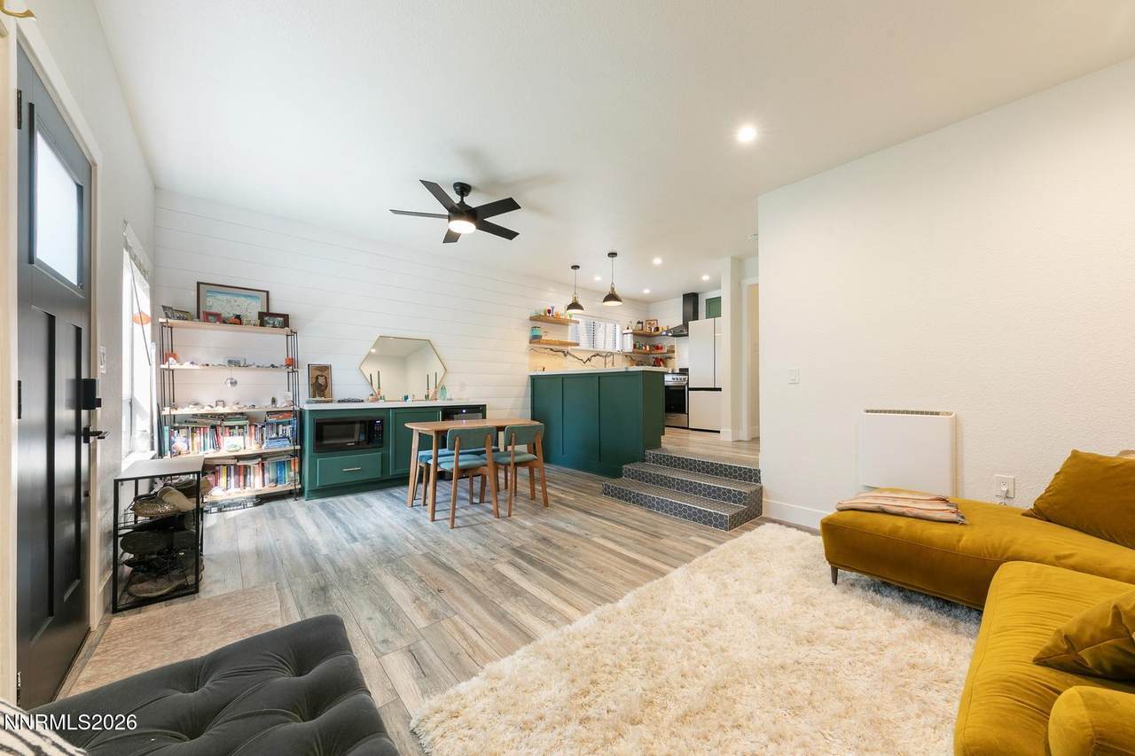
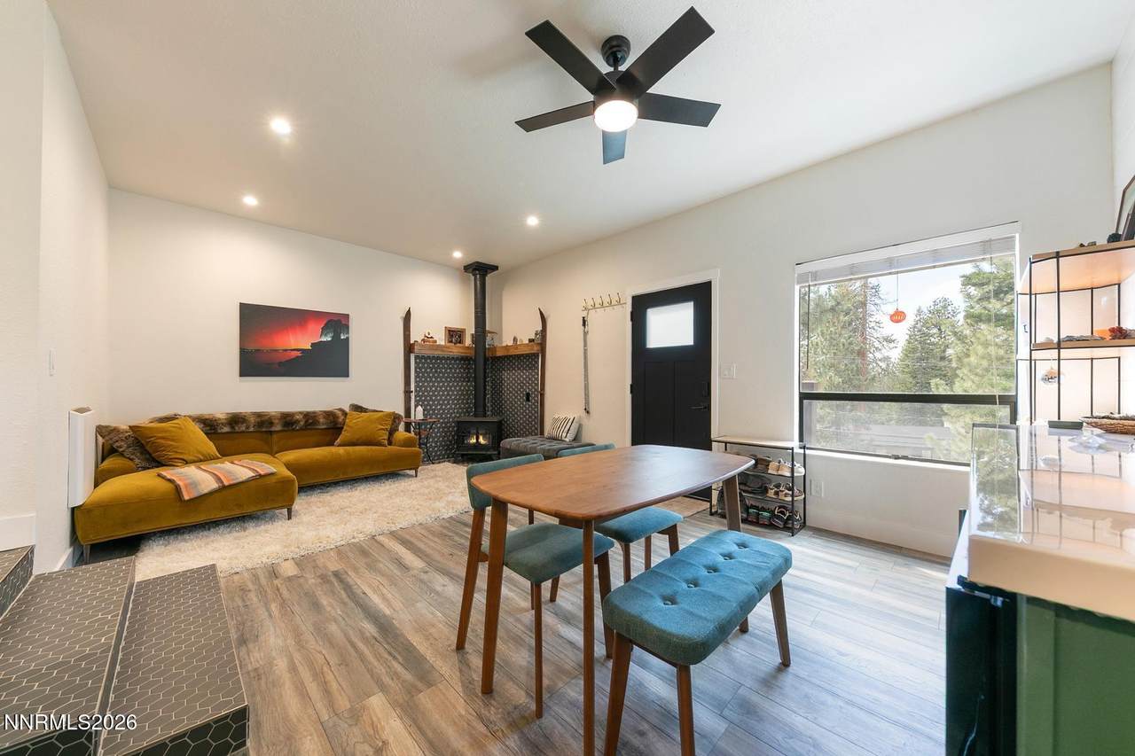
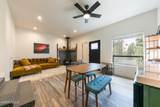
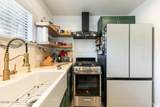
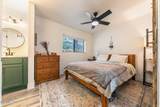
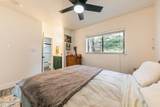
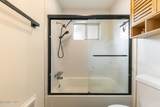
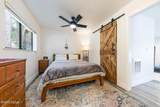
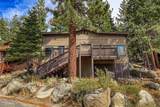
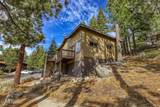
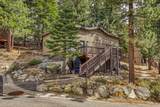
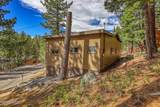
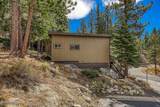
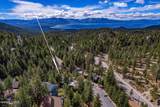
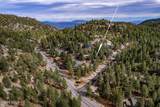
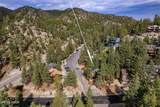
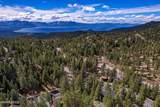
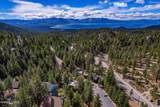
What if your Tahoe home gave you more time to enjoy Tahoe? 701 Gary Lane, Unit A offers a thoughtfully updated mountain retreat designed around ease, comfort, and the experiences that make this place special. Inside, a renovated kitchen with custom cabinetry and floating shelves, an updated bath, fireplace, walk-in closet, in-unit laundry, and additional under-unit storage create a home that feels both efficient and complete. The setting balances wooded surroundings with a more open connection to the mountain landscape, creating a sense of calm without feeling closed in. It's easy to imagine mornings that begin slowly with coffee, full days spent skiing, hiking, exploring the lake, or enjoying the South Shore, and evenings that end back home with the fire on and the gear put away. At 580 square feet, the home is intentionally compact, offering less to manage and more freedom to enjoy the lifestyle that brought you to Tahoe in the first place. Whether you're looking for a full-time mountain base or a place to return to throughout the seasons, this is a home that makes Tahoe feel easier to live. Come experience what it feels like to have more Tahoe and less to manage.

Monthly Payment Calculator

Northern Nevada Regional MLS logo © 2026 Northern Nevada Regional Multiple Listing Service® MLS. All rights reserved. Information is deemed reliable but is not guaranteed accurate by the MLS or Theresa Nelson Real Estate | Sierra Sotheby's International Realty. Real estate listings held by brokerage firms other than Theresa Nelson Real Estate | Sierra Sotheby's International Realty are marked with the BROKER RECIPROCITY logo or the BROKER RECIPROCITY thumbnail logo and detailed information about them includes the name of the listing brokerage. The data relating to real estate for sale on this web site comes in part from the BROKER RECIPROCITY Program of the Northern Nevada Regional MLS and is for consumers' personal, non-commercial use and may not be used for any purpose other than to identify prospective properties consumers may be interested in purchasing. Data last updated: 2026-10-17T00:19:37.973.
www.nevada.properties/homes/181634543
Print Image

701 Gary Lane , # A Stateline, NV 89449

  • Price: $424,900
  • Status: Active Under Contract
  • On Site: 17 Days
  • Updated: 118 min ago
  • MLS #: 260012497
1
Beds
1
Baths
0
½ Baths
0.03
Acres
1968
Built
Neighborhood:
89449
County:
Douglas
Area:
89449
Elementary School:
Zephyr Cove
Middle School:
Whittell High School - Grades 7 + 8
High School:
Whittell - Grades 9-12
Property Description
What if your Tahoe home gave you more time to enjoy Tahoe? 701 Gary Lane, Unit A offers a thoughtfully updated mountain retreat designed around ease, comfort, and the experiences that make this place special. Inside, a renovated kitchen with custom cabinetry and floating shelves, an updated bath, fireplace, walk-in closet, in-unit laundry, and additional under-unit storage create a home that feels both efficient and complete. The setting balances wooded surroundings with a more open connection to the mountain landscape, creating a sense of calm without feeling closed in. It's easy to imagine mornings that begin slowly with coffee, full days spent skiing, hiking, exploring the lake, or enjoying the South Shore, and evenings that end back home with the fire on and the gear put away. At 580 square feet, the home is intentionally compact, offering less to manage and more freedom to enjoy the lifestyle that brought you to Tahoe in the first place. Whether you're looking for a full-time mountain base or a place to return to throughout the seasons, this is a home that makes Tahoe feel easier to live. Come experience what it feels like to have more Tahoe and less to manage.
Exterior Features

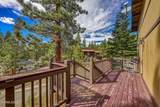
Attached Garage YN No Carport YN No Construction Materials [] Deck Yes Exterior Features None Foundation Details Crawl Space Garage YN No Outdoor Living Space Uncovered Yes Parking Features None Patio And Porch Features UncoveredDeck Pool Features [] Roof CompositionPitchedShingle Spa Features None Window Features BlindsDouble Pane Windows

Interior Features

Accessibility Features [] Appliances DisposalElectric CooktopGas CooktopGas RangeMicrowaveOvenRefrigerator Basement [] Building Area Total 580 Common Walls No One Above Cooling [] Cooling YN No Fireplace Features Gas Fireplace YN Yes Fireplaces Total 1 Flooring Laminate Heating ElectricNatural GasWall Furnace Heating YN Yes Interior Features Ceiling Fan(s)Kitchen IslandWalk-In Closet(s) Laundry Features In Unit Levels One

Property Features

Association Amenities Parking Association Fee 1350 Association Fee Frequency Annually Association Fee Includes InsuranceSnow RemovalTrash Association YN Yes Body Type [] Buyer Financing [] Covenants Conditions Restrictions YN Yes Fencing None Green Energy Generation [] Horse YN No Listing Terms 1031 ExchangeCashConventionalFHAVA Loan Lot Features Sloped Up Other Equipment [] Other Structures None Parking Total 0 Property Attached YN Yes Property Sub Type Townhouse Road Frontage Type Other Road Responsibility Public Maintained Road Security Features Smoke Detector(s) Senior Community YN No Sewer Public Sewer Special Listing Conditions Standard Structure Type [] Tax Annual Amount 1053.71 Utilities Cable AvailableElectricity AvailableInternet AvailablePhone AvailableWater Available View Mountain(s)Trees/Woods View YN Yes Water Rights Water Rights YN No Water Source Public Waterfront Features [] Waterfront YN No Within City Limits YN No Zoning PUD

Northern Nevada Regional MLS logo © 2026 Northern Nevada Regional MLS. All rights reserved.
Listing provided courtesy of Compass: .

Northern Nevada Regional MLS logo © 2026 Northern Nevada Regional Multiple Listing Service® MLS. All rights reserved. Information is deemed reliable but is not guaranteed accurate by the MLS or Theresa Nelson Real Estate | Sierra Sotheby's International Realty. Real estate listings held by brokerage firms other than Theresa Nelson Real Estate | Sierra Sotheby's International Realty are marked with the BROKER RECIPROCITY logo or the BROKER RECIPROCITY thumbnail logo and detailed information about them includes the name of the listing brokerage. The data relating to real estate for sale on this web site comes in part from the BROKER RECIPROCITY Program of the Northern Nevada Regional MLS and is for consumers' personal, non-commercial use and may not be used for any purpose other than to identify prospective properties consumers may be interested in purchasing. Data last updated: 2026-10-17T00:19:37.973.
 
https://bt-photos.global.ssl.fastly.net/reno/1280_boomver_1_20260928155447707794000000-2.jpg https://bt-photos.global.ssl.fastly.net/reno/1280_boomver_1_20260928155447707794000000-2.jpg https://bt-photos.global.ssl.fastly.net/reno/1280_boomver_1_20260928155447707794000000-2.jpg
Logo
Theresa Nelson Real Estate | Sierra Sotheby's International Realty
13945 S. Virginia Street #606
Reno NV, 89523