

























Skip To Content

70 Bear Mountain Place

Reno, NV 89519
  • $4,650,000
  • STATUS: Active
  • ON SITE: 129 Days
  • MLS #: 260007326
UPDATED: 94 min ago
$4,650,000
  • 4
    BEDS
  • 11.54
    ACRES
  • 3
    BATHS
  • 1
    1/2 BATHS
Neighborhood:
Type:
Single-Family Home
Built:
2004
County:
Area:

School Information

Elementary School:
Middle School:
High School:

Description

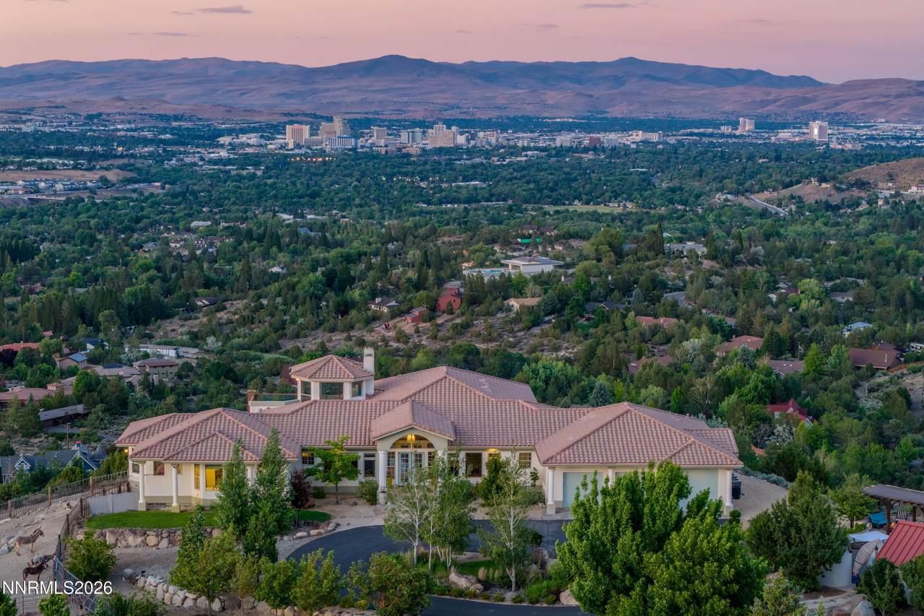
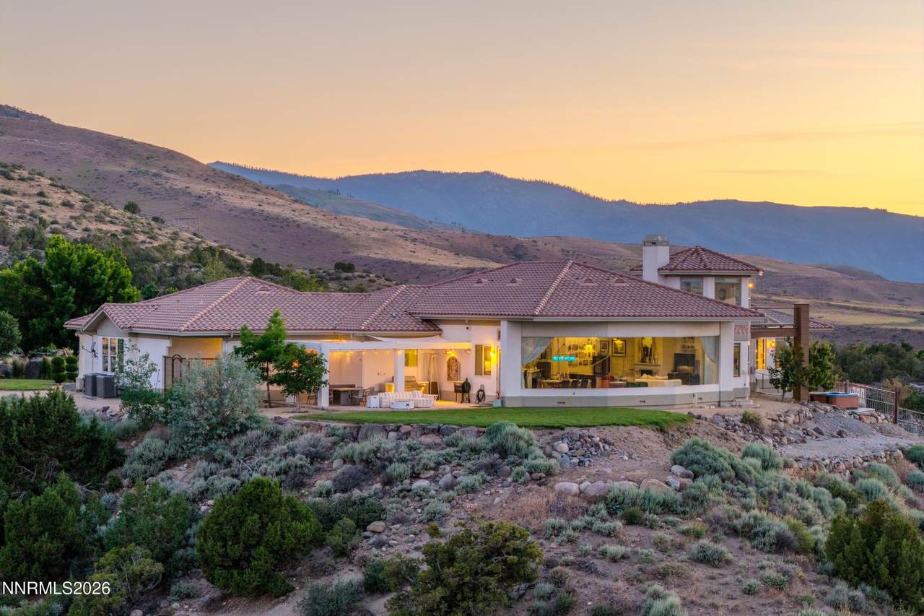
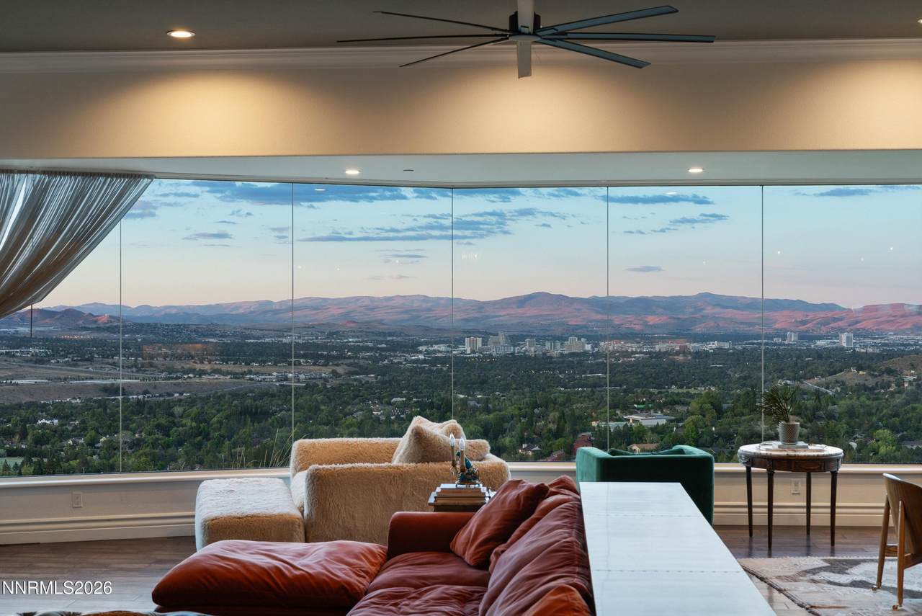
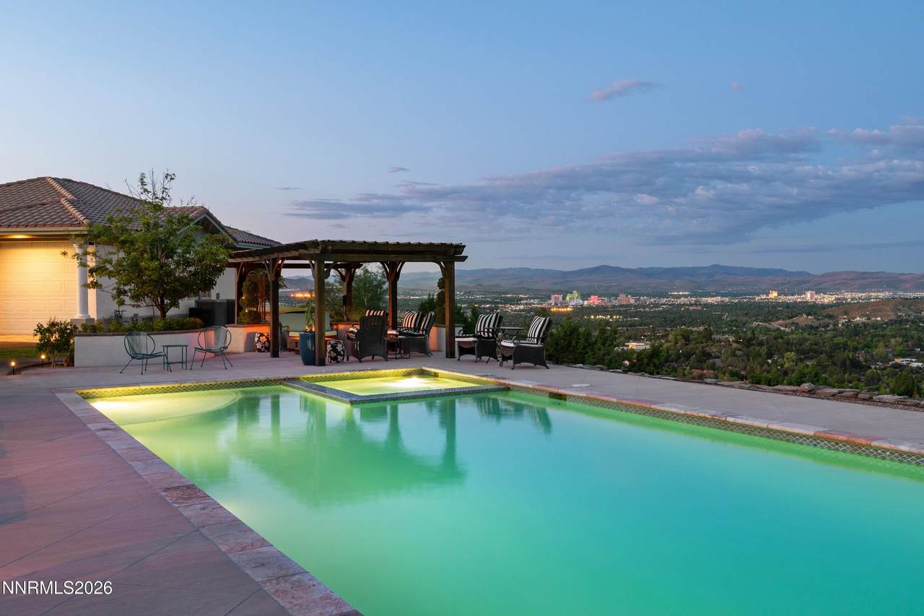
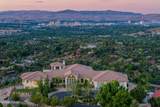
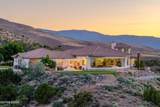
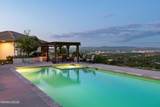
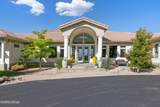
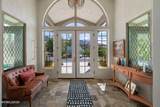
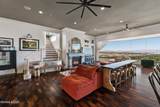
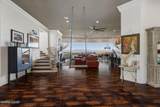
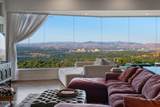
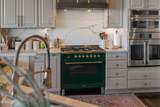
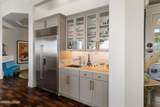
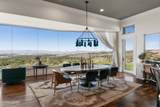
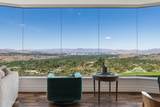
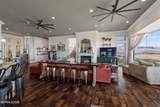
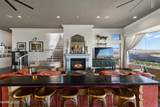
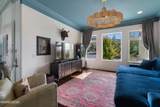
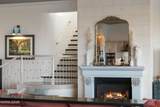
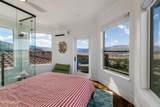
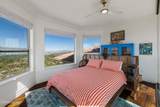
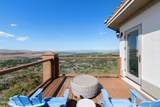
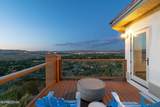
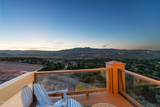
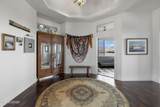
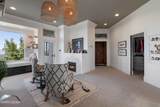
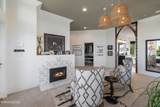
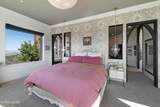
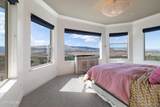
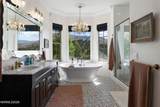
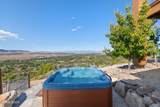
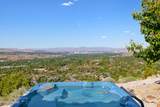
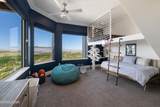
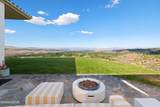
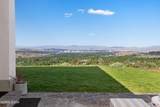
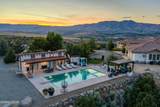
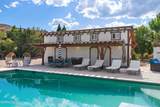
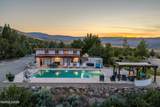
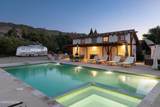
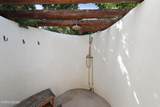
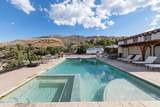
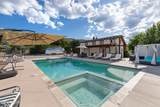
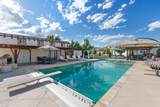
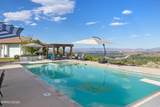
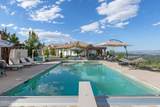
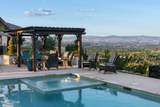
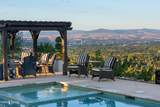
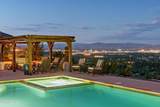
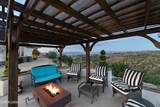
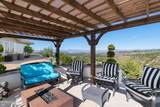
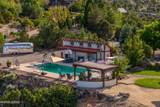
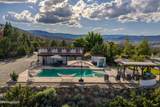
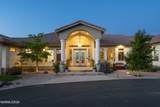
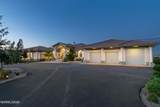
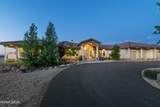
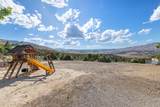
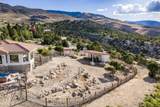
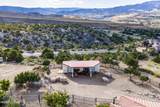
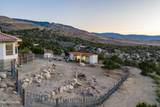
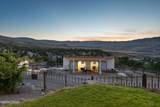
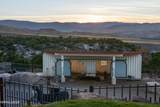
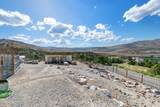
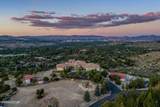
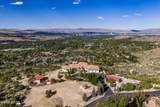
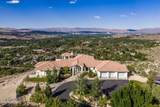
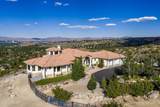
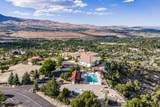
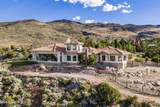
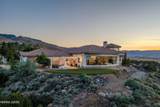
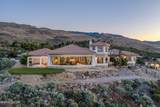
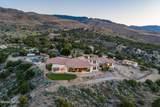
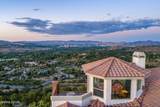
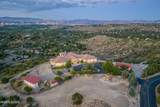
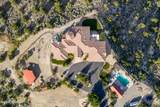
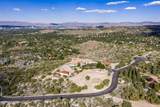
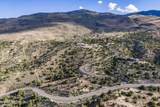
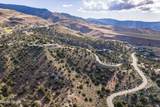
Perched high above the city, this 4 bed, 3.5 bath, 4,806 sq ft estate delivers a view that has to be seen to be believed. From the curved wall of floor to ceiling windows in the great room to the wraparound quartzite patios, every angle of this home frames downtown Reno, the Truckee Meadows, and the Sierra Nevada mountains below. This is the kind of view that stops people in their tracks, day or night. Set on 11.5 private acres behind a gated entrance, this estate was built for both everyday living and serious entertaining. The kitchen features a Sub-Zero refrigerator, a Hallman Italian stove, and a wet bar, all under that same incredible view. Custom and antique imported light fixtures are found throughout the home, and the primary suite offers heated floors, a fireplace, and a generous walk in closet. Outside, the lifestyle continues. A heated pool and pool house with outdoor shower make this an entertainer's dream, while a barn, working farm area, and a graded, build ready pad for a guest house give the new owner room to grow, build, or simply spread out. Few properties in Reno, Lake Tahoe, or anywhere in Northern Nevada offer this kind of privacy, acreage, and unobstructed skyline view in one package. For buyers relocating from the Bay Area, Sacramento, Southern California, or anywhere seeking Nevada's tax friendly lifestyle without giving up luxury, convenience, or a world class view, 70 Bear Mountain Place is a rare find. An additional 3 acres adjoining the property is also available for purchase separately, offering even more flexibility for the right buyer. Minutes from downtown Reno and Reno Tahoe International Airport, and just over an hour from Lake Tahoe's ski resorts and beaches, this is mountain modern luxury living at its finest. Additional 3 acres available separately, inquire for details.

Monthly Payment Calculator

Northern Nevada Regional MLS logo © 2026 Northern Nevada Regional Multiple Listing Service® MLS. All rights reserved. Information is deemed reliable but is not guaranteed accurate by the MLS or Theresa Nelson Real Estate | Sierra Sotheby's International Realty. Real estate listings held by brokerage firms other than Theresa Nelson Real Estate | Sierra Sotheby's International Realty are marked with the BROKER RECIPROCITY logo or the BROKER RECIPROCITY thumbnail logo and detailed information about them includes the name of the listing brokerage. The data relating to real estate for sale on this web site comes in part from the BROKER RECIPROCITY Program of the Northern Nevada Regional MLS and is for consumers' personal, non-commercial use and may not be used for any purpose other than to identify prospective properties consumers may be interested in purchasing. Data last updated: 2026-10-17T00:19:37.973.
www.nevada.properties/homes/177510692
Print Image

70 Bear Mountain Place Reno, NV 89519

  • Price: $4,650,000
  • Status: Active
  • On Site: 129 Days
  • Updated: 94 min ago
  • MLS #: 260007326
4
Beds
3
Baths
1
½ Baths
11.54
Acres
2004
Built
Neighborhood:
89519
County:
Washoe
Area:
89519
Elementary School:
Gomm
Middle School:
Swope
High School:
Reno
Property Description
Perched high above the city, this 4 bed, 3.5 bath, 4,806 sq ft estate delivers a view that has to be seen to be believed. From the curved wall of floor to ceiling windows in the great room to the wraparound quartzite patios, every angle of this home frames downtown Reno, the Truckee Meadows, and the Sierra Nevada mountains below. This is the kind of view that stops people in their tracks, day or night. Set on 11.5 private acres behind a gated entrance, this estate was built for both everyday living and serious entertaining. The kitchen features a Sub-Zero refrigerator, a Hallman Italian stove, and a wet bar, all under that same incredible view. Custom and antique imported light fixtures are found throughout the home, and the primary suite offers heated floors, a fireplace, and a generous walk in closet. Outside, the lifestyle continues. A heated pool and pool house with outdoor shower make this an entertainer's dream, while a barn, working farm area, and a graded, build ready pad for a guest house give the new owner room to grow, build, or simply spread out. Few properties in Reno, Lake Tahoe, or anywhere in Northern Nevada offer this kind of privacy, acreage, and unobstructed skyline view in one package. For buyers relocating from the Bay Area, Sacramento, Southern California, or anywhere seeking Nevada's tax friendly lifestyle without giving up luxury, convenience, or a world class view, 70 Bear Mountain Place is a rare find. An additional 3 acres adjoining the property is also available for purchase separately, offering even more flexibility for the right buyer. Minutes from downtown Reno and Reno Tahoe International Airport, and just over an hour from Lake Tahoe's ski resorts and beaches, this is mountain modern luxury living at its finest. Additional 3 acres available separately, inquire for details.
Exterior Features

Attached Garage YN Yes Carport YN No Construction Materials Stucco Deck Yes Exterior Features BalconyDog RunFire PitOutdoor KitchenRain GuttersRV Hookup Foundation Details Insulated FoundationCrawl Space Garage YN Yes Outdoor Living Space Uncovered Yes Outdoor Living Spaces Covered Yes Parking Features Additional ParkingAttachedGarageGarage Door OpenerRV Access/Parking Patio Yes Patio And Porch Features UncoveredPorchWrap AroundCoveredPatioDeck Pool Features HeatedIn GroundOutdoor PoolPool/Spa Combo Roof PitchedTile Spa Features In Ground Window Features BlindsDouble Pane WindowsDrapesRodsVinyl FramesWindow Coverings

Interior Features

Accessibility Features [] Appliances DishwasherDisposalDouble OvenDryerElectric OvenENERGY STAR Qualified AppliancesGas CooktopGas RangeMicrowaveOvenRefrigeratorSelf Cleaning OvenSmart Appliance(s)WasherWater Softener OwnedNone Basement [] Bedroom Office Main Floor Yes Building Area Total 4806 Common Walls No Common Walls Cooling Central Air Cooling YN Yes Entrance Foyer Yes Family Room Features Great Room Yes Family Room Features High Ceilings Yes Family Room Features Separate Formal Room True Fireplace Features Gas Fireplace YN Yes Fireplaces Total 2 Flooring CarpetCeramic TileConcreteMarbleWood Heating Fireplace(s)Forced AirNatural GasRadiant Floor Heating YN Yes Interior Features Breakfast BarCeiling Fan(s)Entrance FoyerHigh CeilingsKitchen IslandPantryPrimary DownstairsWalk-In Closet(s) Laundry Features CabinetsIn HallLaundry RoomShelvesSinkWasher Hookup Levels Two Living Room Features Great Room Yes Living Room Features High Ceilings Yes Mud Room Yes Office Den Yes Other Room Yes Primary Bedroom Features Bathtub Yes Primary Bedroom Features Double Sinks Yes Primary Bedroom Features Garden Tub Yes Primary Bedroom Features High Ceilings Yes Primary Bedroom Features On Main Floor Yes Primary Bedroom Features Shower Stall Yes

Property Features

Association Amenities [] Association Fee Includes [] Association YN No Body Type [] Buyer Financing [] Covenants Conditions Restrictions YN Yes Fencing Partial Green Energy Generation [] Horse YN Yes Listing Terms 1031 ExchangeCashConventionalVA Loan Lot Features Cul-De-SacLandscapedLevelSloped DownSprinklers In FrontSprinklers In Rear Other Equipment [] Other Structures Barn(s)Corral(s)OutbuildingShed(s)StorageOther Parking Total 10 Personal Property Included Spa Hot Tub Yes Property Attached YN No Property Sub Type Single Family Residence Road Frontage Type Private RoadOther Road Responsibility Private Maintained RoadRoad Maintenance Agreement Security Features Carbon Monoxide Detector(s)Fire AlarmFire Sprinkler SystemKeyless EntrySecurity FenceSecurity LightsSecurity System OwnedSmoke Detector(s) Senior Community YN No Sewer Septic Tank Special Listing Conditions Standard Structure Type [] Tax Annual Amount 18797.92 Utilities Cable AvailableElectricity AvailableInternet AvailableInternet ConnectedNatural Gas AvailablePhone AvailableWater AvailableCellular Coverage View CityDesertMeadowMountain(s)Park/GreenbeltValley View YN Yes Water Rights Water Rights YN No Water Source PrivateWell Waterfront Features [] Within City Limits YN No Zoning PSP 5%/GR 95%

Northern Nevada Regional MLS logo © 2026 Northern Nevada Regional MLS. All rights reserved.
Listing provided courtesy of Sierra Sotheby's International: .

Northern Nevada Regional MLS logo © 2026 Northern Nevada Regional Multiple Listing Service® MLS. All rights reserved. Information is deemed reliable but is not guaranteed accurate by the MLS or Theresa Nelson Real Estate | Sierra Sotheby's International Realty. Real estate listings held by brokerage firms other than Theresa Nelson Real Estate | Sierra Sotheby's International Realty are marked with the BROKER RECIPROCITY logo or the BROKER RECIPROCITY thumbnail logo and detailed information about them includes the name of the listing brokerage. The data relating to real estate for sale on this web site comes in part from the BROKER RECIPROCITY Program of the Northern Nevada Regional MLS and is for consumers' personal, non-commercial use and may not be used for any purpose other than to identify prospective properties consumers may be interested in purchasing. Data last updated: 2026-10-17T00:19:37.973.
 
https://bt-photos.global.ssl.fastly.net/reno/1280_boomver_4_20260601215223589890000000-2.jpg https://bt-photos.global.ssl.fastly.net/reno/1280_boomver_4_20260601215223589890000000-2.jpg https://bt-photos.global.ssl.fastly.net/reno/1280_boomver_4_20260601215223589890000000-2.jpg
Logo
Theresa Nelson Real Estate | Sierra Sotheby's International Realty
13945 S. Virginia Street #606
Reno NV, 89523