


Description
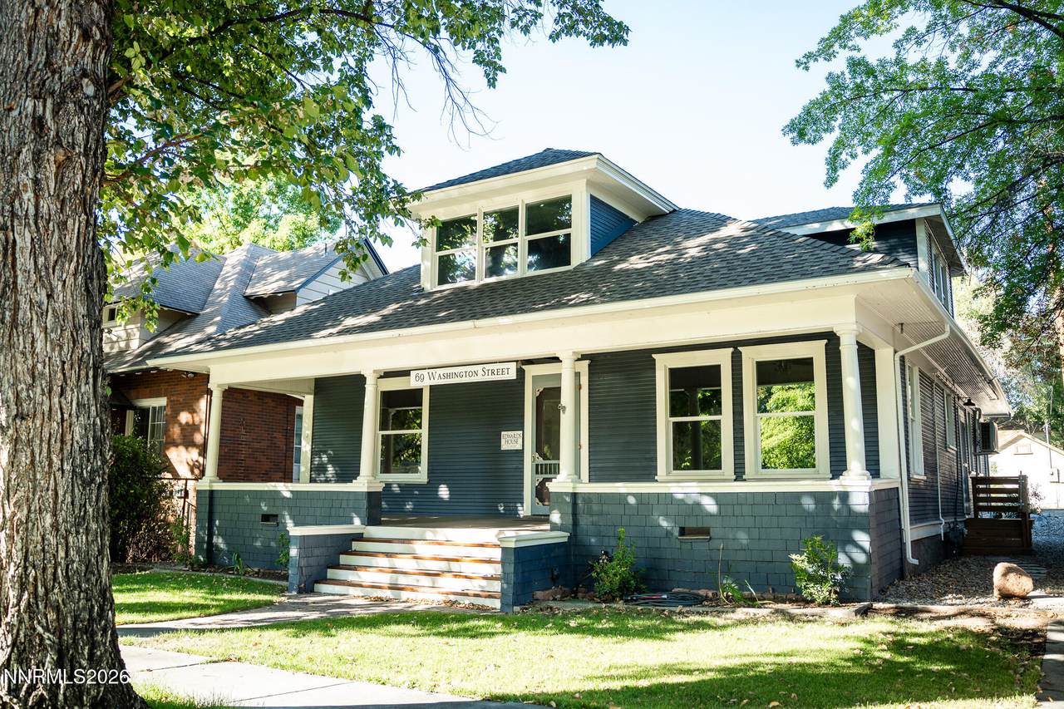
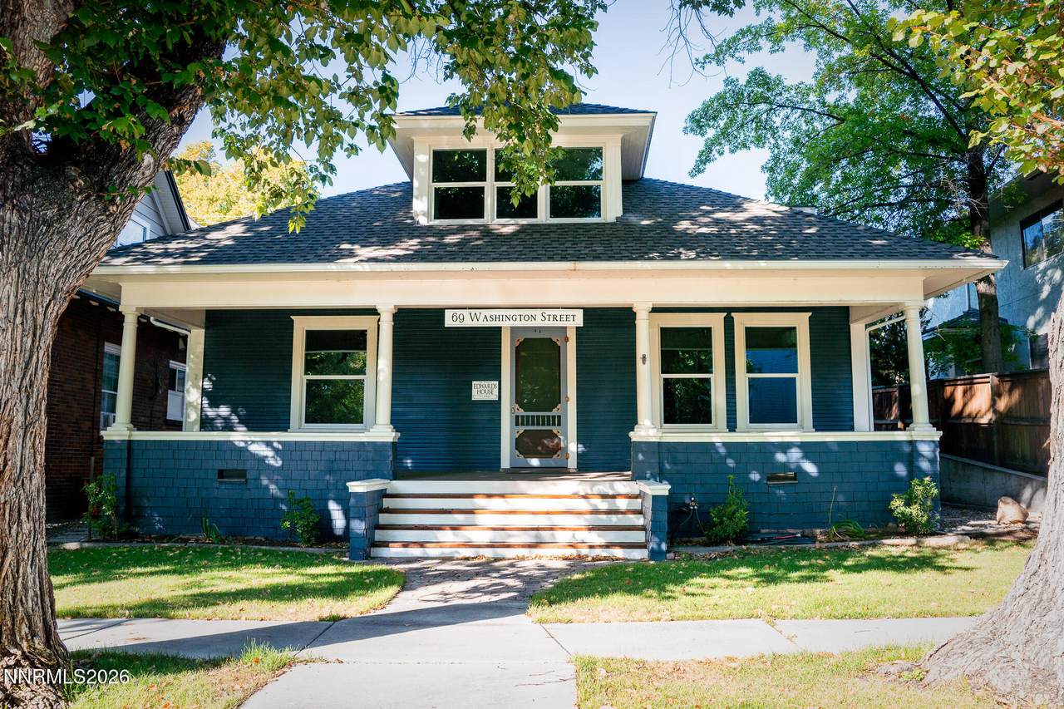
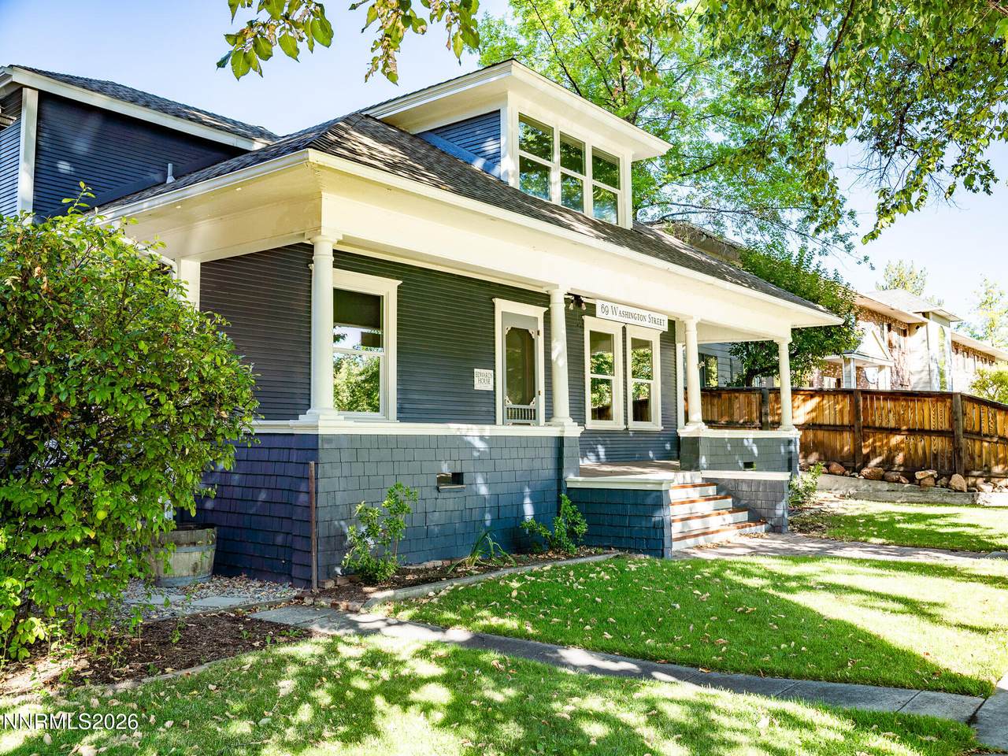
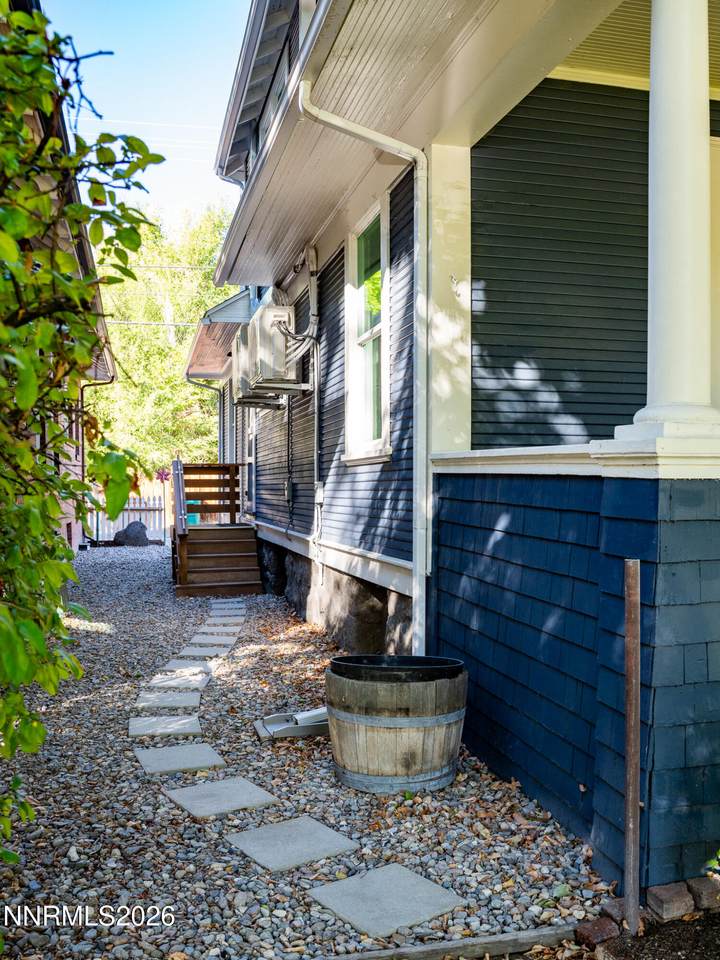
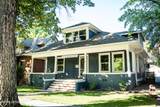
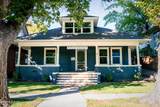
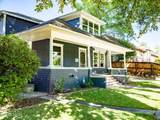
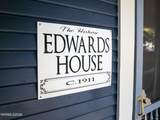
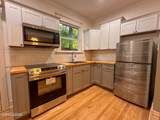
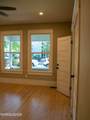
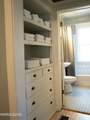
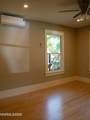
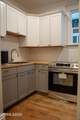
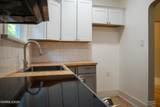
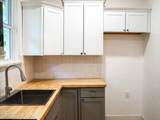
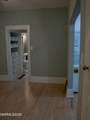
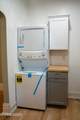
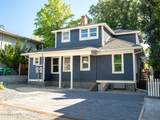
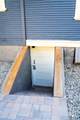
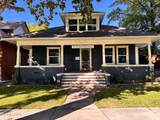
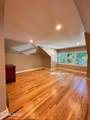
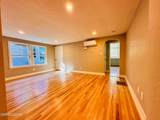
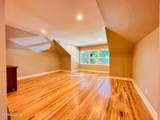
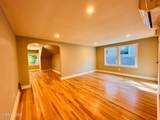
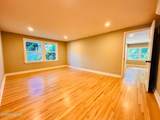
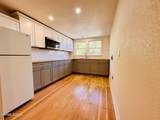
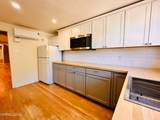
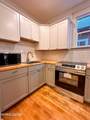
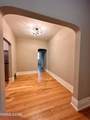
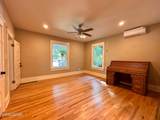
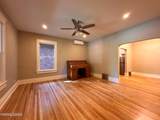
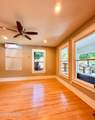
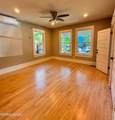
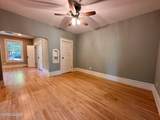
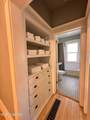
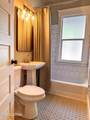
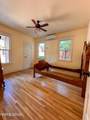
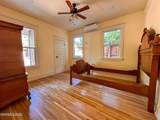
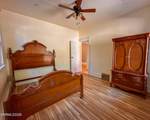
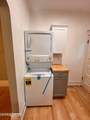
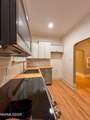
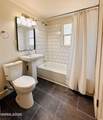
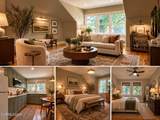
The Edwards House — a distinctive piece of Reno history with remarkable modern flexibility. Originally commissioned for the railroad-executive Edwards family, this 1911-era historic property was completed in 1914 and later served as the residence of the R. Herz family. Thoughtfully reimagined into 3 units in 1934 and comprehensively renovated, the approximately 2,589-square-foot property pairs original architectural character with updated systems and the versatility to accommodate a variety of live/work, owner-user, residential, or investment strategies, subject to zoning and applicable approvals. Original Rock Maple, Red & White Oak, and Douglas Fir flooring preserve the home's historic character, while extensive improvements bring the infrastructure into the modern era. Updates include a new roof, energy-efficient windows, new interior and exterior electrical wiring, panels, fixtures and power pole, new PEX plumbing, clean sewer scope, and three new mini-split HVAC systems. Three kitchens, three bathrooms and three laundry centers have been updated, with fire-rated ceilings and walls providing separation between the individual spaces. The flexible configuration includes a South space of approximately 730 SF, a North space of approximately 775 SF, and a spacious upstairs area of approximately 1,079 SF. The upper level functions autonomously with its own kitchen area, bath and laundry. The result is a property that can adapt to changing needs—live in one area while utilizing other spaces for work, guests, office space, extended living, or rental income, subject to applicable approvals. Set on approximately 4,748 SF at the western edge of downtown Reno, the property offers an exceptional location just a half-block from the Truckee River and Riverwalk, with Hub Coffee Roasters, Beaujolais Bistro and the historic Powning District nearby. A rare opportunity to own a meticulously updated historic property where character, location and flexibility come together. All information is deemed reliable but not guaranteed. Buyer to verify all information, zoning, uses and approvals.
-
3BEDS
-
0.11ACRES
-
0BATHS
-
01/2 BATHS
School Information
Description
The Edwards House — a distinctive piece of Reno history with remarkable modern flexibility. Originally commissioned for the railroad-executive Edwards family, this 1911-era historic property was completed in 1914 and later served as the residence of the R. Herz family. Thoughtfully reimagined into 3 units in 1934 and comprehensively renovated, the approximately 2,589-square-foot property pairs original architectural character with updated systems and the versatility to accommodate a variety of live/work, owner-user, residential, or investment strategies, subject to zoning and applicable approvals. Original Rock Maple, Red & White Oak, and Douglas Fir flooring preserve the home's historic character, while extensive improvements bring the infrastructure into the modern era. Updates include a new roof, energy-efficient windows, new interior and exterior electrical wiring, panels, fixtures and power pole, new PEX plumbing, clean sewer scope, and three new mini-split HVAC systems. Three kitchens, three bathrooms and three laundry centers have been updated, with fire-rated ceilings and walls providing separation between the individual spaces. The flexible configuration includes a South space of approximately 730 SF, a North space of approximately 775 SF, and a spacious upstairs area of approximately 1,079 SF. The upper level functions autonomously with its own kitchen area, bath and laundry. The result is a property that can adapt to changing needs—live in one area while utilizing other spaces for work, guests, office space, extended living, or rental income, subject to applicable approvals. Set on approximately 4,748 SF at the western edge of downtown Reno, the property offers an exceptional location just a half-block from the Truckee River and Riverwalk, with Hub Coffee Roasters, Beaujolais Bistro and the historic Powning District nearby. A rare opportunity to own a meticulously updated historic property where character, location and flexibility come together. All information is deemed reliable but not guaranteed. Buyer to verify all information, zoning, uses and approvals.
 © 2026 Northern Nevada Regional Multiple Listing Service® MLS. All rights reserved. Information is deemed reliable but is not guaranteed accurate by the MLS or Theresa Nelson Real Estate | Sierra Sotheby's International Realty. Real estate listings held by brokerage firms other than Theresa Nelson Real Estate | Sierra Sotheby's International Realty are marked with the BROKER RECIPROCITY logo or the BROKER RECIPROCITY thumbnail logo and detailed information about them includes the name of the listing brokerage. The data relating to real estate for sale on this web site comes in part from the BROKER RECIPROCITY Program of the Northern Nevada Regional MLS and is for consumers' personal, non-commercial use and may not be used for any purpose other than to identify prospective properties consumers may be interested in purchasing. Data last updated: 2026-10-06T00:19:33.953.