




Skip To Content

64 Boulders Bend

Carson City, NV 89705
  • $9,500,000
  • STATUS: Active
  • ON SITE: 188 Days
  • MLS #: 260005537
UPDATED: 44 min ago
$9,500,000
  • 4
    BEDS
  • 0.53
    ACRES
  • 4
    BATHS
  • 2
    1/2 BATHS
Neighborhood:
Type:
Single-Family Home
Built:
2025
County:
Area:

School Information

Elementary School:
Middle School:
High School:

Description

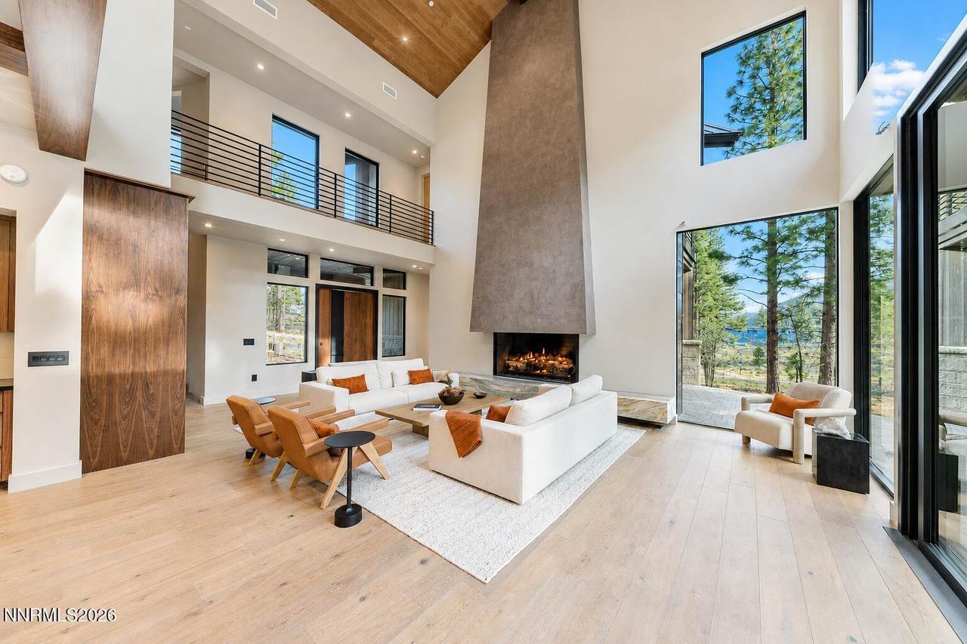
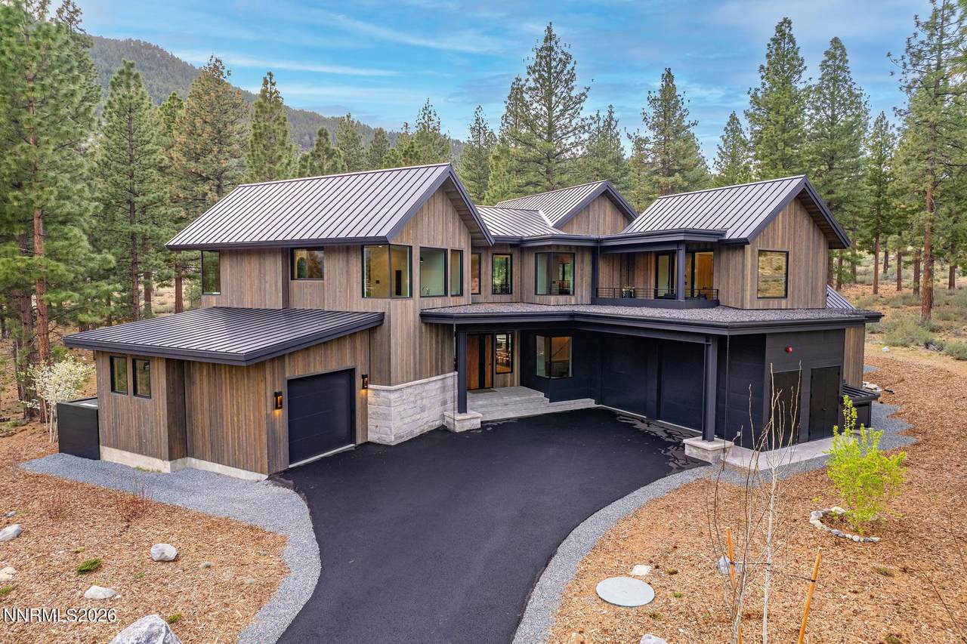
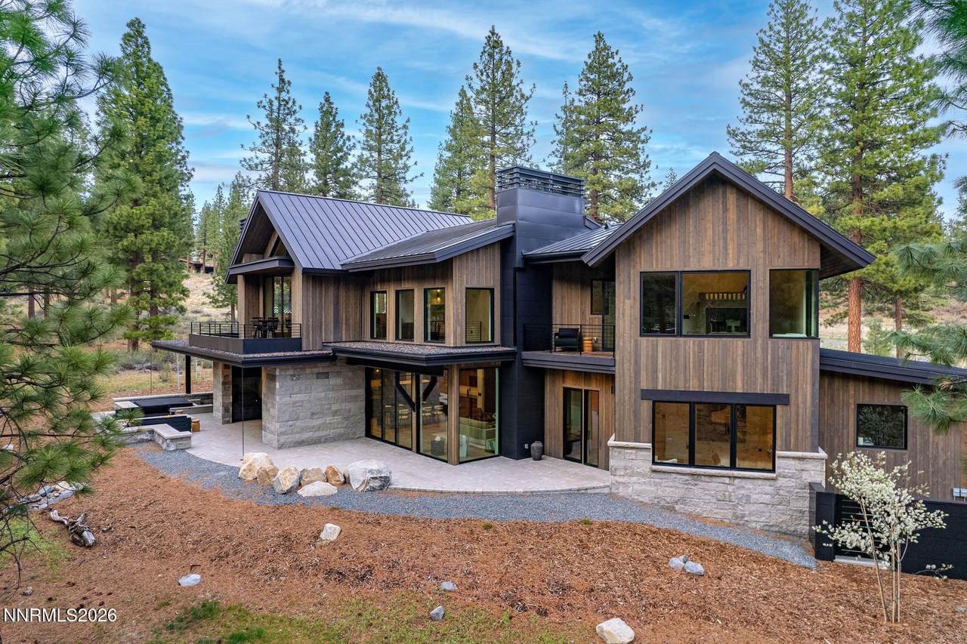
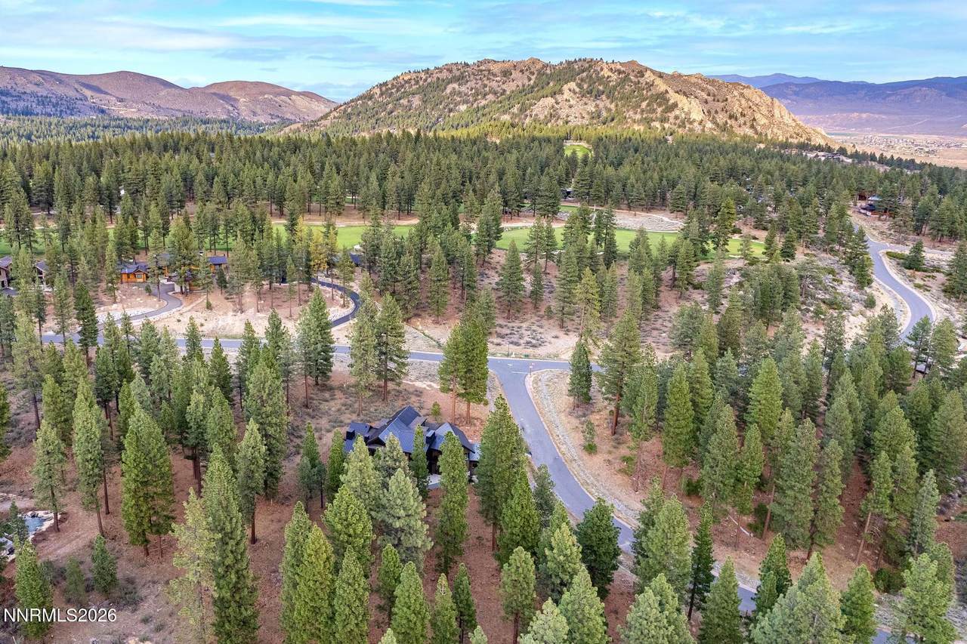
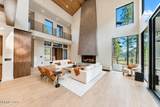
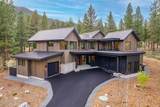
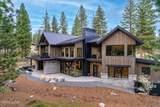
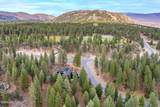
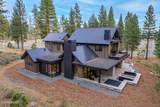
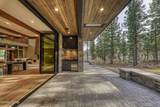
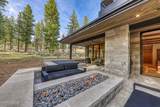
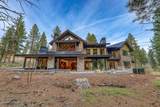
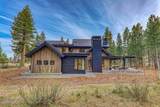
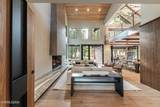
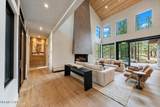
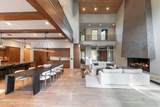
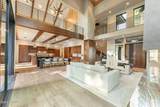
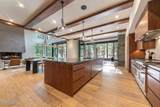
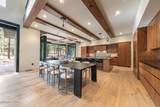
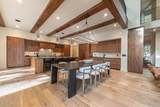
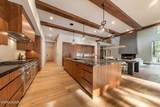
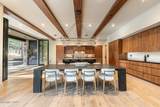
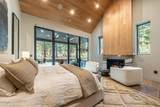
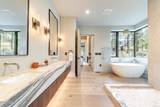
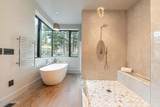
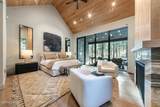
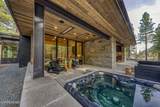
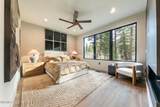
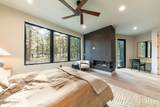
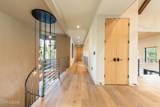
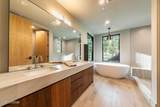
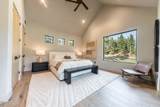
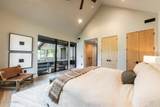
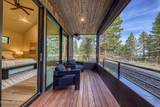
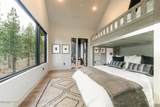
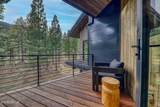
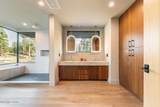
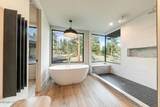
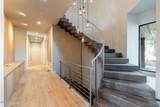
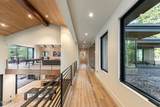
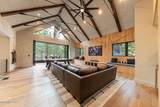
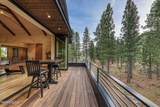
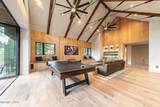
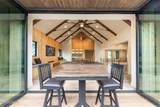
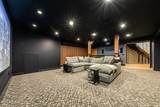
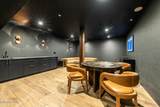
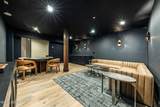
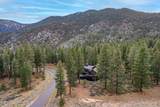
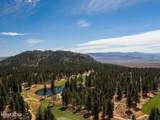
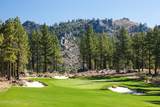
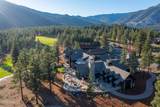
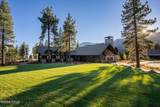
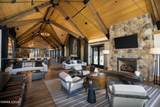
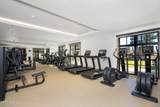
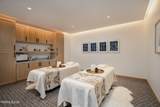
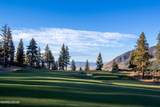
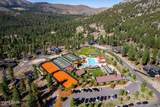
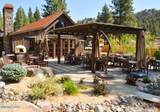
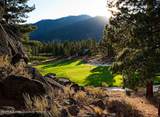
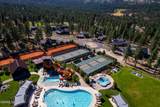
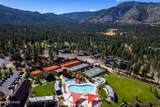
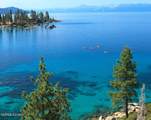
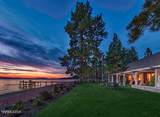
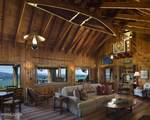
Tucked behind the gates of Clear Creek Tahoe, Nevada's premier private golf community, The Owl's Nest offers refined mountain living just a chip shot from the stunning 13th green. Newly constructed this four-bedroom retreat blends timeless mountain architecture with effortless modern luxury. Designed for both entertaining and retreat, the home features a main-level primary suite with fireplace and spa-inspired bath, soaring vaulted ceilings in the great room, a wood-burning/gas fireplace, and seamless indoor-outdoor living that opens to heated patios, fire pit, and a relaxing hot tub. A private guest suite with its own garage and mudroom ensures comfort and independence for visitors, while upstairs guest rooms and a game room extend to private patios overlooking the serene landscape. The lower level elevates the experience with radiant heated floors, a private theater, and an intimate speakeasy lounge—perfect for evenings after a day outdoors. Life at Clear Creek Tahoe extends far beyond the home. Set on 1,576 pristine acres just minutes from Lake Tahoe, owners enjoy Nevada's top-ranked residential golf course, private hiking trails, Summit Camp recreation center, and an exclusive Lake & Ski House with sandy beach access, water sports, and shuttle service to Heavenly. The Owl's Nest presents a rare opportunity to step immediately into the Clear Creek Tahoe lifestyle—where mountain adventure, golf, and lake living come together in every season. Buyer is required to purchase a Social Membership to the Club for 150K. Invitational Golf Memberships are also available.

Monthly Payment Calculator

Northern Nevada Regional MLS logo © 2026 Northern Nevada Regional Multiple Listing Service® MLS. All rights reserved. Information is deemed reliable but is not guaranteed accurate by the MLS or Theresa Nelson Real Estate | Sierra Sotheby's International Realty. Real estate listings held by brokerage firms other than Theresa Nelson Real Estate | Sierra Sotheby's International Realty are marked with the BROKER RECIPROCITY logo or the BROKER RECIPROCITY thumbnail logo and detailed information about them includes the name of the listing brokerage. The data relating to real estate for sale on this web site comes in part from the BROKER RECIPROCITY Program of the Northern Nevada Regional MLS and is for consumers' personal, non-commercial use and may not be used for any purpose other than to identify prospective properties consumers may be interested in purchasing. Data last updated: 2026-11-09T09:19:30.64.
www.nevada.properties/homes/176103710
Print Image

64 Boulders Bend Carson City, NV 89705

  • Price: $9,500,000
  • Status: Active
  • On Site: 188 Days
  • Updated: 44 min ago
  • MLS #: 260005537
4
Beds
4
Baths
2
½ Baths
0.53
Acres
2025
Built
Neighborhood:
89705
County:
Douglas
Area:
89705
Elementary School:
Jacks Valley
Middle School:
Carson Valley
High School:
Douglas
Property Description
Tucked behind the gates of Clear Creek Tahoe, Nevada's premier private golf community, The Owl's Nest offers refined mountain living just a chip shot from the stunning 13th green. Newly constructed this four-bedroom retreat blends timeless mountain architecture with effortless modern luxury. Designed for both entertaining and retreat, the home features a main-level primary suite with fireplace and spa-inspired bath, soaring vaulted ceilings in the great room, a wood-burning/gas fireplace, and seamless indoor-outdoor living that opens to heated patios, fire pit, and a relaxing hot tub. A private guest suite with its own garage and mudroom ensures comfort and independence for visitors, while upstairs guest rooms and a game room extend to private patios overlooking the serene landscape. The lower level elevates the experience with radiant heated floors, a private theater, and an intimate speakeasy lounge—perfect for evenings after a day outdoors. Life at Clear Creek Tahoe extends far beyond the home. Set on 1,576 pristine acres just minutes from Lake Tahoe, owners enjoy Nevada's top-ranked residential golf course, private hiking trails, Summit Camp recreation center, and an exclusive Lake & Ski House with sandy beach access, water sports, and shuttle service to Heavenly. The Owl's Nest presents a rare opportunity to step immediately into the Clear Creek Tahoe lifestyle—where mountain adventure, golf, and lake living come together in every season. Buyer is required to purchase a Social Membership to the Club for 150K. Invitational Golf Memberships are also available.
Exterior Features

Attached Garage YN Yes Carport YN No Construction Materials Insulation - BattsInsulation - Blown-InCedarGlassSteel FrameStone Deck Yes Exterior Features BalconyBuilt-in BarbecueFire PitOutdoor KitchenRain Gutters Foundation Details Brick/MortarConcrete PerimeterCrawl SpacePillar/Post/PierSlab Garage YN Yes Outdoor Living Space Uncovered Yes Outdoor Living Spaces Covered Yes Parking Features AttachedGarageGarage Door Opener Patio Yes Patio And Porch Features PorchWrap AroundTerraceCoveredPatioDeck Pool Features [] Roof FlatMetalPitchedTar/Gravel Spa Features Above GroundSee Remarks Window Features Double Pane WindowsENERGY STAR Qualified WindowsWood Frames

Interior Features

Accessibility Features [] Appliances Additional Refrigerator(s)DishwasherDisposalDouble OvenDryerENERGY STAR Qualified AppliancesGas CooktopGas RangeHumidifierMicrowaveRefrigeratorSmart Appliance(s)Washer Basement Basement - Finished Bedroom Office Main Floor Yes Bonus Room Yes Building Area Total 6870 Common Walls No Common Walls Cooling Central AirENERGY STAR Qualified Equipment Cooling YN Yes Entrance Foyer Yes Family Room Features High Ceilings Yes Family Room Features Separate Formal Room True Finished Basement Yes Fireplace Features GasWood Burning Fireplace YN Yes Fireplaces Total 3 Flooring TileWood Game Room Yes Heating ElectricENERGY STAR Qualified EquipmentFireplace(s)Forced AirHot WaterNatural GasRadiant Floor Heating YN Yes Interior Features Breakfast BarCathedral Ceiling(s)Ceiling Fan(s)Entrance FoyerHigh CeilingsKitchen IslandLow VOC ProductsPantryPrimary DownstairsSmart ThermostatVaulted Ceiling(s)Walk-In Closet(s) Laundry Features CabinetsLaundry RoomShelvesSinkWasher Hookup Levels Three Or More Living Room Features Great Room Yes Living Room Features High Ceilings Yes Mud Room Yes Primary Bedroom Features Bathtub Yes Primary Bedroom Features Double Sinks Yes Primary Bedroom Features Garden Tub Yes Primary Bedroom Features High Ceilings Yes Primary Bedroom Features On Main Floor Yes Primary Bedroom Features Shower Stall Yes Recreation Room Yes

Property Features

Association Amenities ClubhouseFitness CenterGatedGolf CourseLandscapingManagementPoolRecreation RoomSaunaSecuritySpa/Hot TubTennis Court(s) Association Fee 1600 Association Fee Frequency Quarterly Association Fee Includes Security Association YN Yes Body Type [] Buyer Financing [] Covenants Conditions Restrictions YN Yes Fencing None Green Energy Generation [] Horse YN No Listing Terms 1031 ExchangeCashConventional Lot Features LandscapedLevelSprinklers In FrontSprinklers In RearWooded Other Equipment [] Other Structures None Parking Total 7 Personal Property Included Spa Hot Tub Yes Property Attached YN No Property Sub Type Single Family Residence Road Frontage Type Private Road Road Responsibility Private Maintained Road Security Features Carbon Monoxide Detector(s)Fire AlarmFire Sprinkler SystemKeyless EntrySecurity SystemSecurity System OwnedSmoke Detector(s) Senior Community YN No Sewer Public Sewer Special Listing Conditions Agent Owned Structure Type [] Tax Annual Amount 17981.99 Utilities Cable ConnectedElectricity ConnectedInternet ConnectedNatural Gas AvailableNatural Gas ConnectedPhone AvailableSewer ConnectedWater ConnectedCellular CoverageCentralized Data PanelUnderground UtilitiesWater Meter Installed View Mountain(s)Trees/Woods View YN Yes Water Rights Water Rights YN No Water Source Public Waterfront Features [] Waterfront YN No Within City Limits YN Yes Zoning Single Family

Northern Nevada Regional MLS logo © 2026 Northern Nevada Regional MLS. All rights reserved.
Listing provided courtesy of Chase International - ZC: .

Northern Nevada Regional MLS logo © 2026 Northern Nevada Regional Multiple Listing Service® MLS. All rights reserved. Information is deemed reliable but is not guaranteed accurate by the MLS or Theresa Nelson Real Estate | Sierra Sotheby's International Realty. Real estate listings held by brokerage firms other than Theresa Nelson Real Estate | Sierra Sotheby's International Realty are marked with the BROKER RECIPROCITY logo or the BROKER RECIPROCITY thumbnail logo and detailed information about them includes the name of the listing brokerage. The data relating to real estate for sale on this web site comes in part from the BROKER RECIPROCITY Program of the Northern Nevada Regional MLS and is for consumers' personal, non-commercial use and may not be used for any purpose other than to identify prospective properties consumers may be interested in purchasing. Data last updated: 2026-11-09T09:19:30.64.
 
https://bt-photos.global.ssl.fastly.net/reno/1280_boomver_1_20260502202322178564000000-2.jpg https://bt-photos.global.ssl.fastly.net/reno/1280_boomver_1_20260502202322178564000000-2.jpg https://bt-photos.global.ssl.fastly.net/reno/1280_boomver_1_20260502202322178564000000-2.jpg
Logo
Theresa Nelson Real Estate | Sierra Sotheby's International Realty
13945 S. Virginia Street #606
Reno NV, 89523