


Description
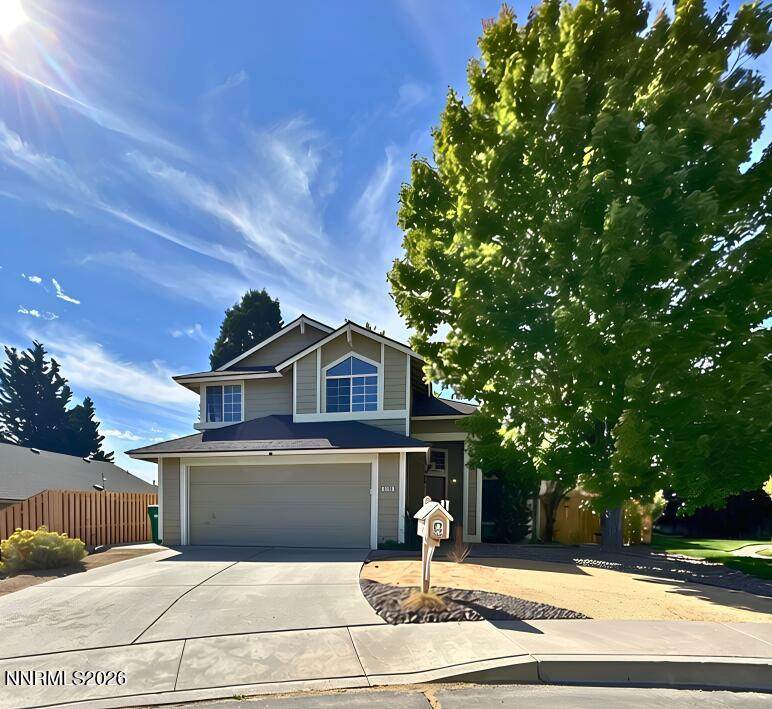
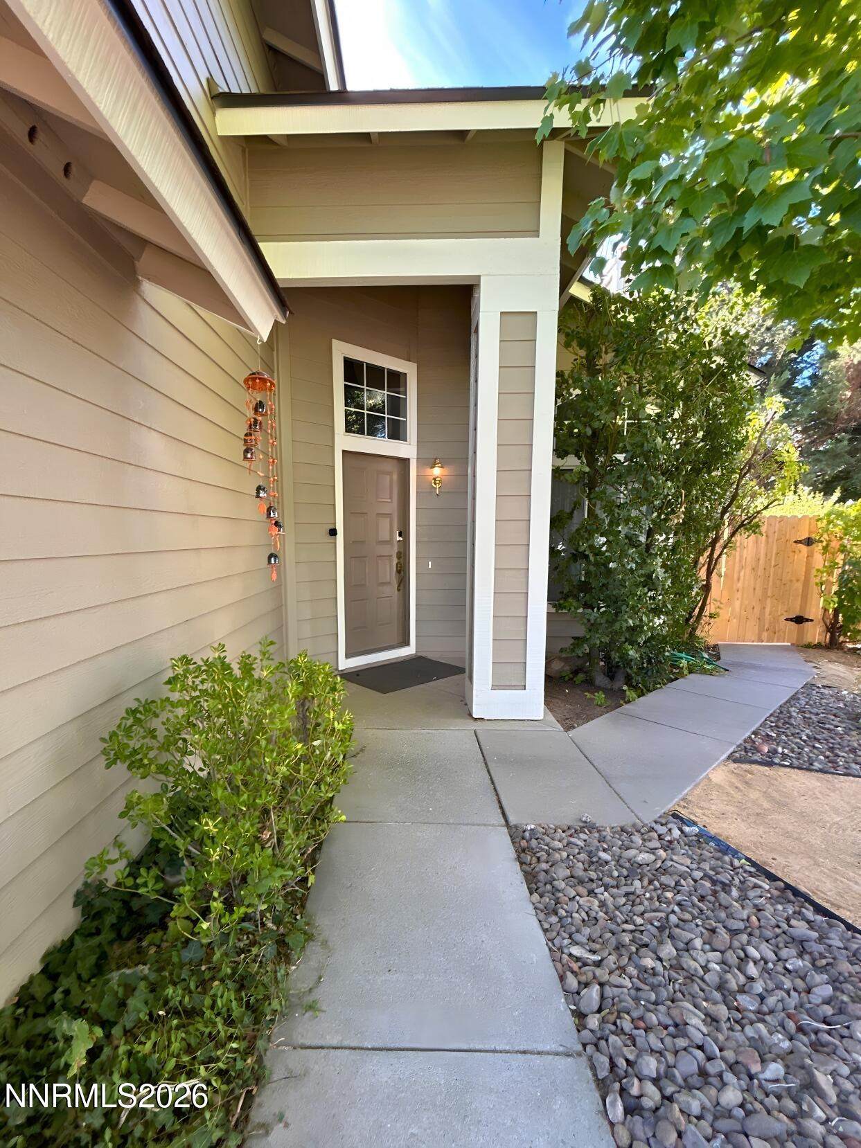
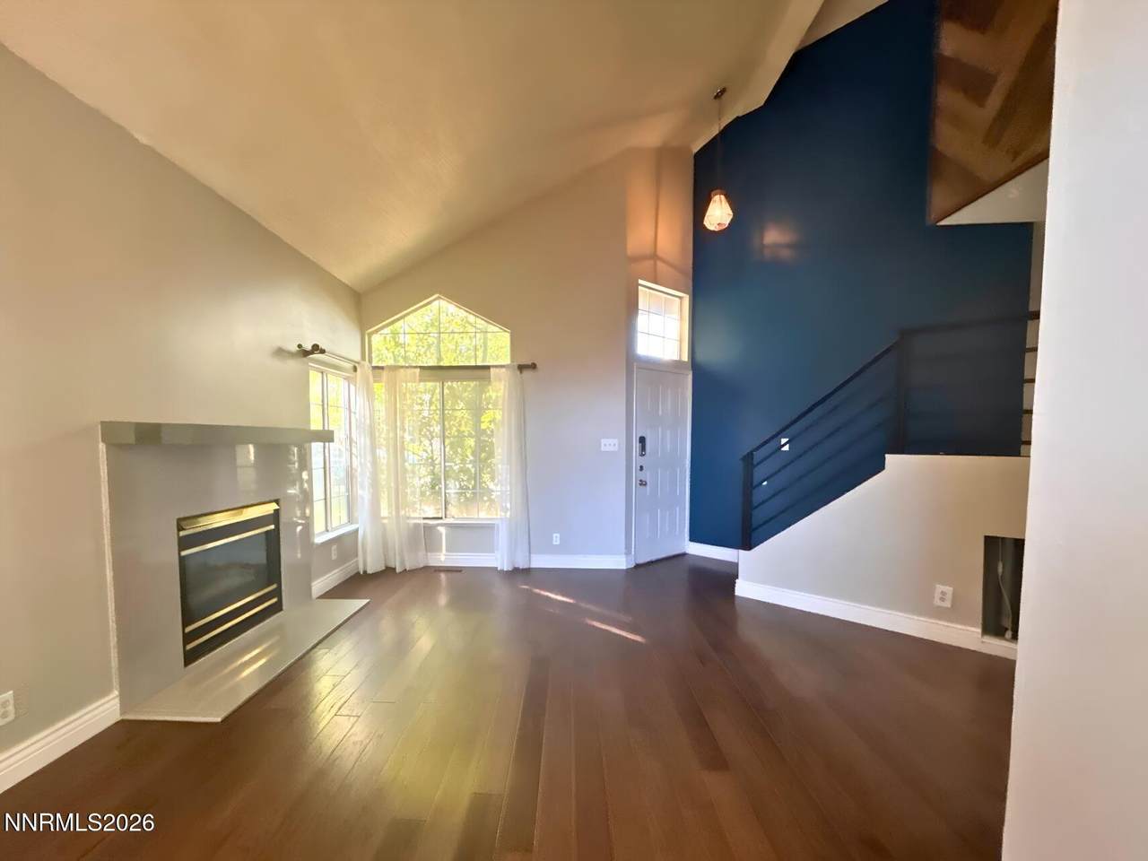
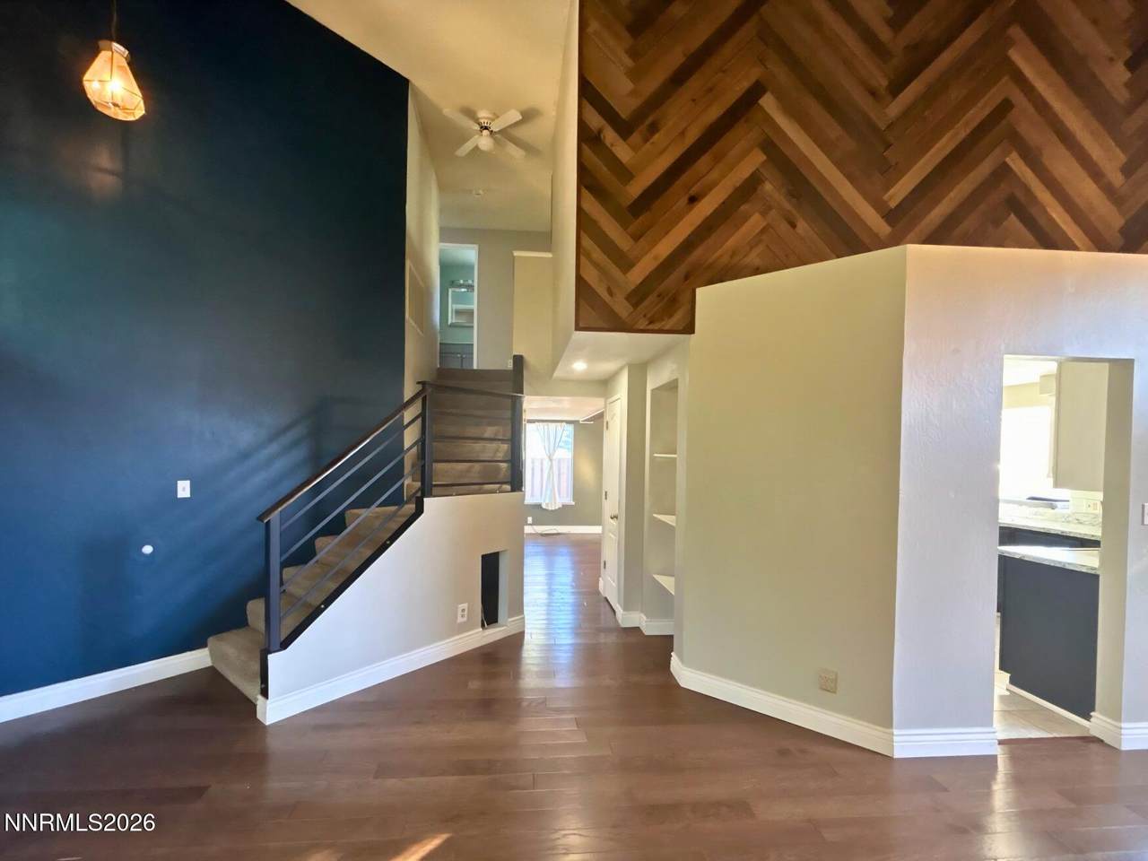
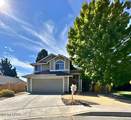
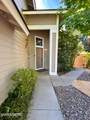
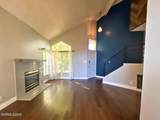
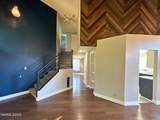
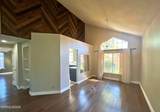
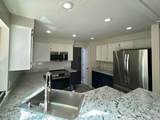
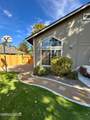
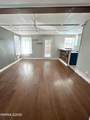
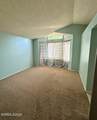
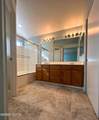
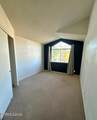
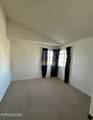
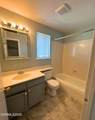
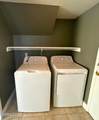
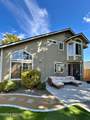
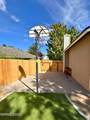
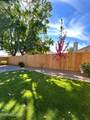
This 2-story home in NW Reno features 3 bedrooms, 2.5 bathrooms, hard-surface flooring throughout the main living areas. The living room includes high ceilings, a fireplace and leads directly into the dining room. In the kitchen, you will find stylish two-tone cabinets, wood accents on the breakfast bar, a refrigerator for tenant use, and an open layout to the family room with backyard access. Outside, the fully fenced yard includes an extended patio and a basketball hoop. A guest powder room completes the main floor. All bedrooms are upstairs, including a primary suite with a bay window, double sinks, and a shower-tub combination. A washer and dryer are provided for tenant use, and one small pet may be considered upon owner approval. Conveniently located, the home offers quick access to local schools, shopping, parks, and the highway. Schedule your showing today before it's gone! Tenant Responsibilities & Additional Fees Rent: 2850.00 Utilities: Tenants are responsible for all utilities. Garbage, Water, & Sewer: 89.00 per month Power & Water: Tenant responsible for setting up services in their name Resident Benefit Package: Starting at 55.00 per month If Property is Serviceable: High Speed Internet: Starting at 65.00 per month Security Deposit: 2950.00 One Time Administrative Fee: 195.00 **For properties that allow pets, the additional fees below may apply: Additional Deposit - 500.00 minimum per pet Pet Rent - 35.00 per pet per month One Time Pet Onboarding Fee - 150.00 per pet Advertised rent reflects the base rent only; all additional fees above apply. Owners typically accept applicants with a 650+ credit score and a combined monthly income of at least 3x rent. Questions? Call us! We strive to provide an experience that is cost-effective and convenient. That's why tenants participate in a Resident Benefits Package (RBP) to address common headaches for our residents and provide must-have services for our renters. All residents are enrolled in the Resident Benefits Package (RBP) for 55 month which includes liability insurance, credit building to help boost the resident's credit score with timely rent payments, up to 1M Identity Theft Protection, HVAC air filter delivery (for applicable properties), move-in concierge service making utility connection and home service setup a breeze during your move-in, our best-in-class resident rewards program, on-demand pest control, and much more! *If you provide your own insurance policy, the RBP cost will be reduced by the amount of the insurance premium billed by the insurance provider. If this property is eligible for service, tenants will be enrolled in high-speed internet service with speeds up to 1 Gig for a discounted group rate of 65/month. The package includes 24/7 premium support and move-in setup assistance to help you get connected quickly. If available at the property, tenants will be enrolled in this internet package. Additional details will be provided upon application approval.
-
3BEDS
-
0.12ACRES
-
2BATHS
-
11/2 BATHS
School Information
Description
This 2-story home in NW Reno features 3 bedrooms, 2.5 bathrooms, hard-surface flooring throughout the main living areas. The living room includes high ceilings, a fireplace and leads directly into the dining room. In the kitchen, you will find stylish two-tone cabinets, wood accents on the breakfast bar, a refrigerator for tenant use, and an open layout to the family room with backyard access. Outside, the fully fenced yard includes an extended patio and a basketball hoop. A guest powder room completes the main floor. All bedrooms are upstairs, including a primary suite with a bay window, double sinks, and a shower-tub combination. A washer and dryer are provided for tenant use, and one small pet may be considered upon owner approval. Conveniently located, the home offers quick access to local schools, shopping, parks, and the highway. Schedule your showing today before it's gone! Tenant Responsibilities & Additional Fees Rent: 2850.00 Utilities: Tenants are responsible for all utilities. Garbage, Water, & Sewer: 89.00 per month Power & Water: Tenant responsible for setting up services in their name Resident Benefit Package: Starting at 55.00 per month If Property is Serviceable: High Speed Internet: Starting at 65.00 per month Security Deposit: 2950.00 One Time Administrative Fee: 195.00 **For properties that allow pets, the additional fees below may apply: Additional Deposit - 500.00 minimum per pet Pet Rent - 35.00 per pet per month One Time Pet Onboarding Fee - 150.00 per pet Advertised rent reflects the base rent only; all additional fees above apply. Owners typically accept applicants with a 650+ credit score and a combined monthly income of at least 3x rent. Questions? Call us! We strive to provide an experience that is cost-effective and convenient. That's why tenants participate in a Resident Benefits Package (RBP) to address common headaches for our residents and provide must-have services for our renters. All residents are enrolled in the Resident Benefits Package (RBP) for 55 month which includes liability insurance, credit building to help boost the resident's credit score with timely rent payments, up to 1M Identity Theft Protection, HVAC air filter delivery (for applicable properties), move-in concierge service making utility connection and home service setup a breeze during your move-in, our best-in-class resident rewards program, on-demand pest control, and much more! *If you provide your own insurance policy, the RBP cost will be reduced by the amount of the insurance premium billed by the insurance provider. If this property is eligible for service, tenants will be enrolled in high-speed internet service with speeds up to 1 Gig for a discounted group rate of 65/month. The package includes 24/7 premium support and move-in setup assistance to help you get connected quickly. If available at the property, tenants will be enrolled in this internet package. Additional details will be provided upon application approval.
 © 2026 Northern Nevada Regional Multiple Listing Service® MLS. All rights reserved. Information is deemed reliable but is not guaranteed accurate by the MLS or Theresa Nelson Real Estate | Sierra Sotheby's International Realty. Real estate listings held by brokerage firms other than Theresa Nelson Real Estate | Sierra Sotheby's International Realty are marked with the BROKER RECIPROCITY logo or the BROKER RECIPROCITY thumbnail logo and detailed information about them includes the name of the listing brokerage. The data relating to real estate for sale on this web site comes in part from the BROKER RECIPROCITY Program of the Northern Nevada Regional MLS and is for consumers' personal, non-commercial use and may not be used for any purpose other than to identify prospective properties consumers may be interested in purchasing. Data last updated: 2026-10-15T00:19:34.523.