







Skip To Content

6259 Golden Meadow Road

Reno, NV 89519
  • $770,000
  • STATUS: Active
  • ON SITE: 88 Days
  • MLS #: 260008789
Price Reduced
$770,000
  • 3
    BEDS
  • 0.16
    ACRES
  • 3
    BATHS
  • 0
    1/2 BATHS
Neighborhood:
Type:
Single-Family Home
Built:
1996
County:
Area:

School Information

Elementary School:
Middle School:
High School:

Description

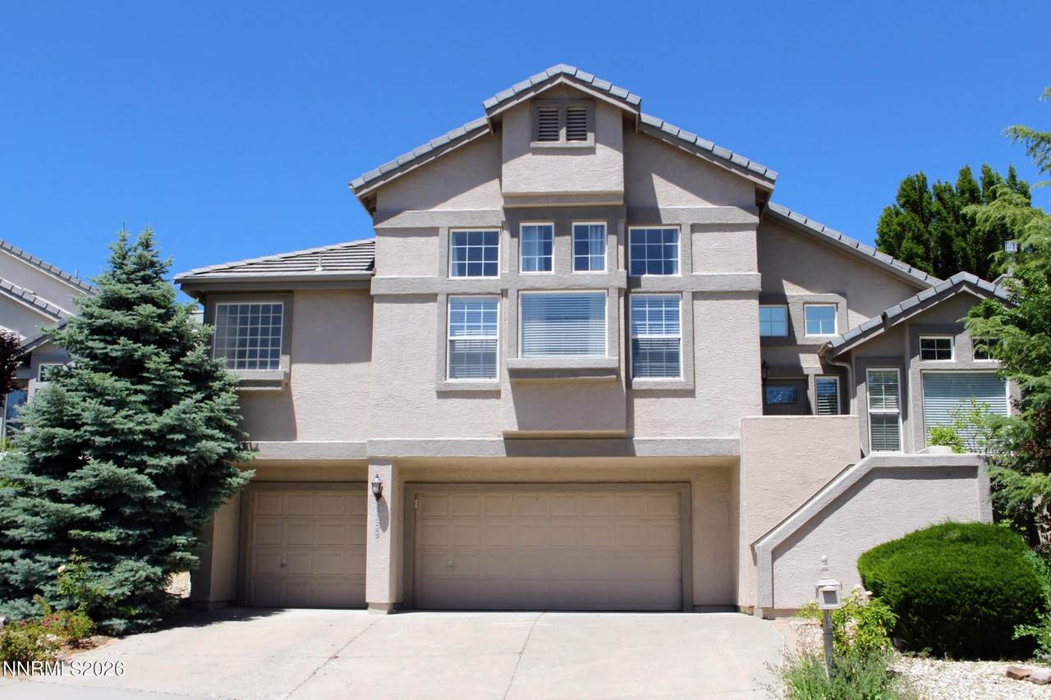
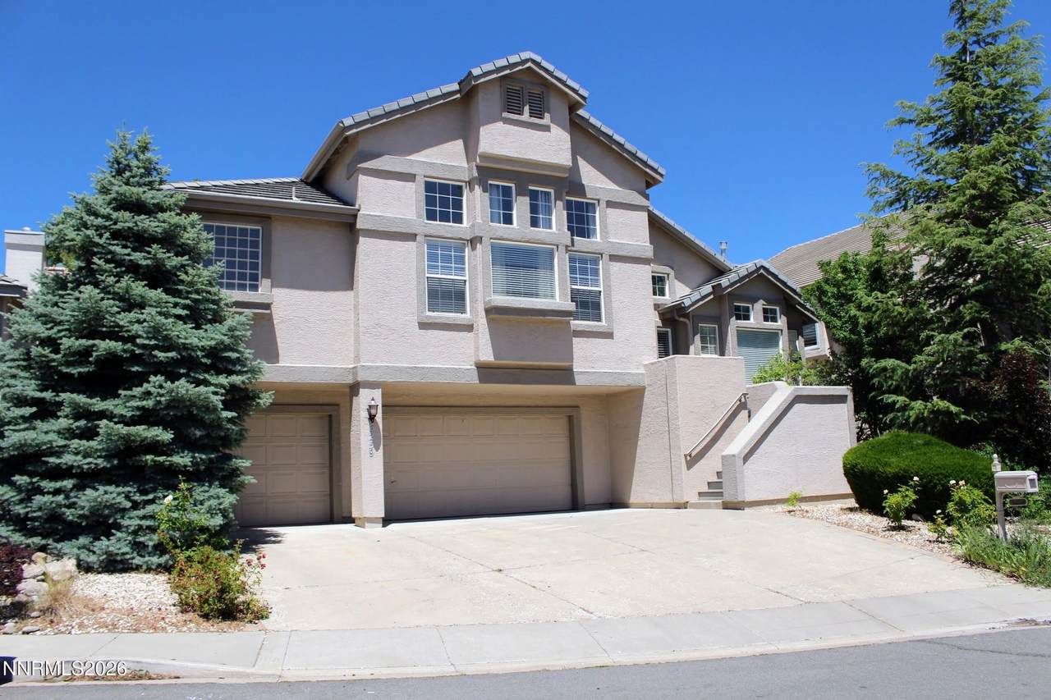
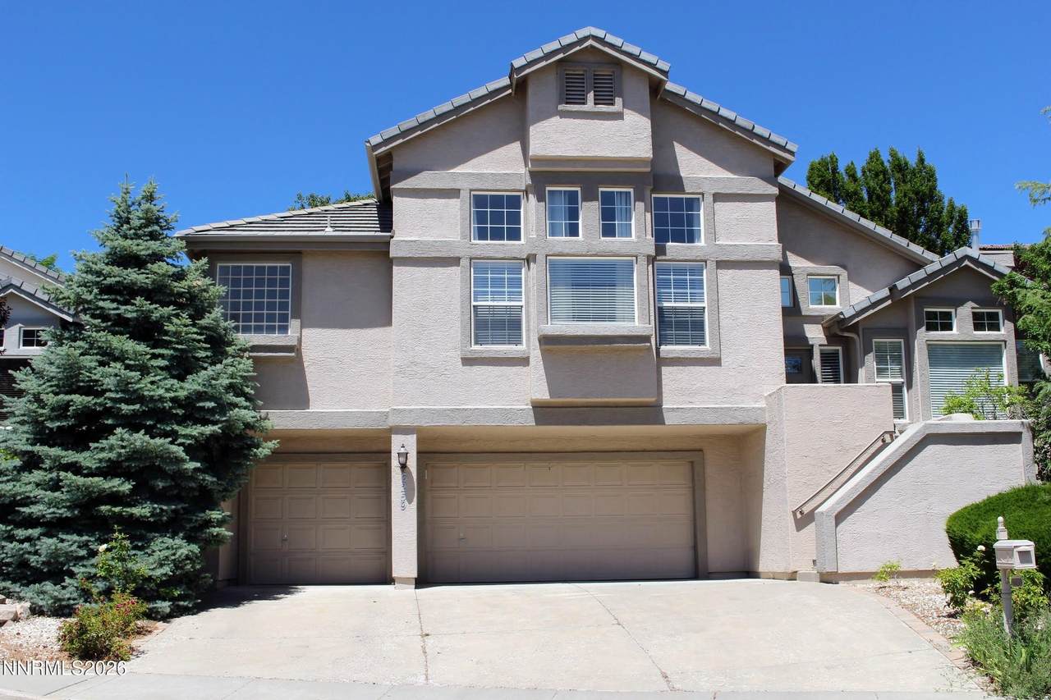
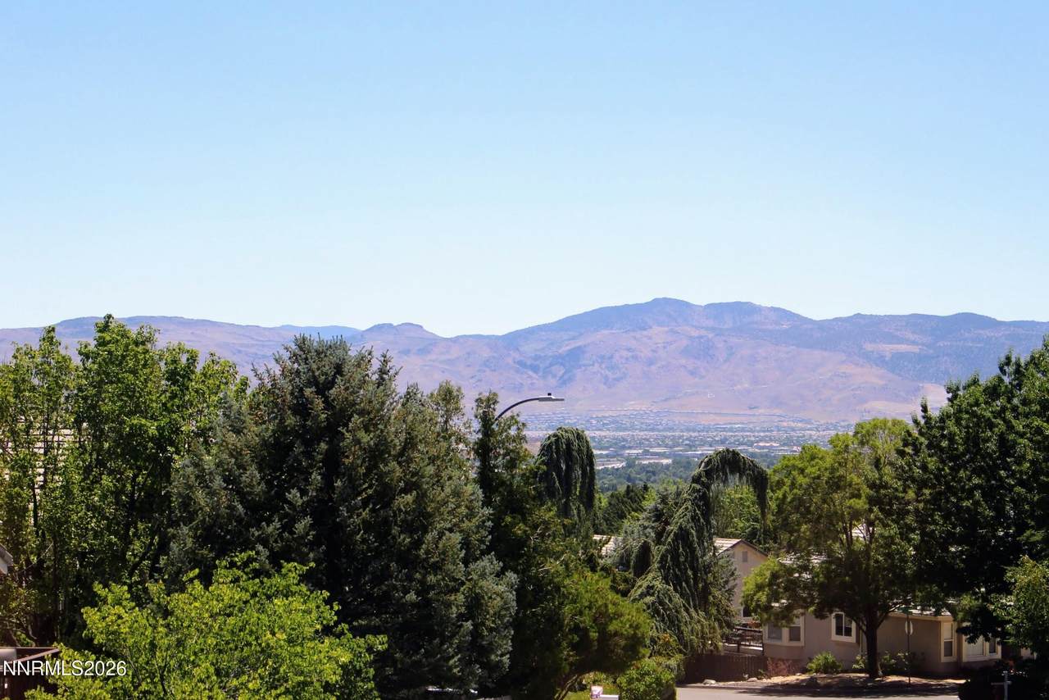
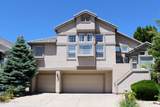
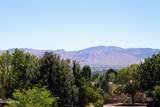
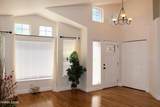
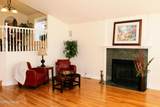
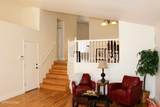
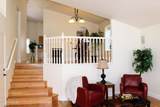
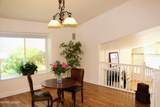
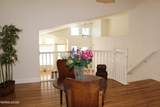
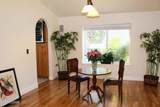
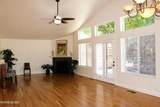
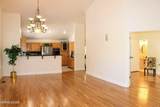
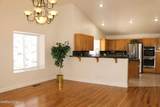
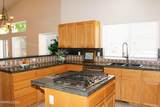
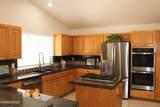
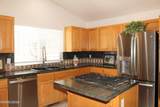
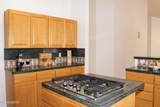
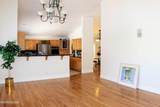
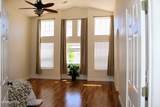
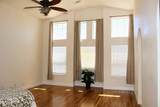
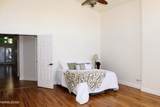
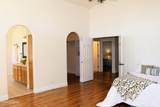
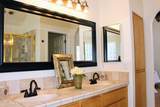
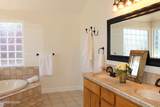
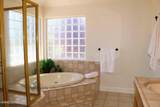
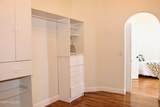
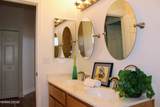
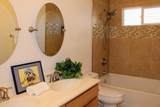
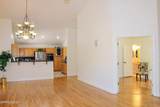
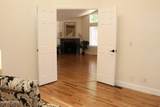
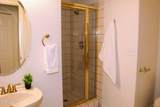
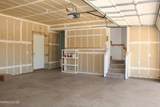
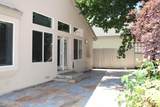
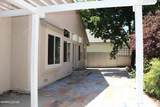
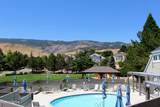
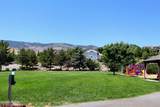
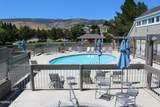
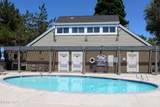
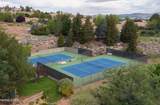
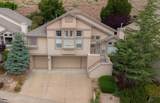
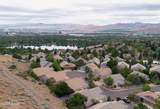
Bright and spacious, this home is in the desirable Lakeridge Springs community located in a prime location with easy access to shopping and amenities. The open-concept floorplan features an inviting layout with great flow and abundant natural light. Enjoy the formal dining room overlooking the formal living room and cozy fireplace and nice valley and mountain views. The spacious great room has a large breakfast nook, access to the patio and is connected to the kitchen. The kitchen has stainless appliances, a large island, breakfast bar and stone countertops. This home is ideal for both entertaining and everyday living. There is a huge primary suite with a garden tub, dual sinks, shower stall and a massive, well thought out closet, full of great storage options. There are two additional bedrooms and two more baths on the same level, allowing for flexible living options. There is a very private back yard with large patio and a cozy pergola. The 3 car garage is on street level and all living spaces are located above. The Lakeridge Springs community offers wonderful amenities, including a pool and hot tub area, an inviting playground area, pickleball and tennis courts. Large grassy spaces provide areas for recreation, resident gatherings or community events. In addition, there are walking and biking trails throughout the community.

Monthly Payment Calculator

Northern Nevada Regional MLS logo © 2026 Northern Nevada Regional Multiple Listing Service® MLS. All rights reserved. Information is deemed reliable but is not guaranteed accurate by the MLS or Theresa Nelson Real Estate | Sierra Sotheby's International Realty. Real estate listings held by brokerage firms other than Theresa Nelson Real Estate | Sierra Sotheby's International Realty are marked with the BROKER RECIPROCITY logo or the BROKER RECIPROCITY thumbnail logo and detailed information about them includes the name of the listing brokerage. The data relating to real estate for sale on this web site comes in part from the BROKER RECIPROCITY Program of the Northern Nevada Regional MLS and is for consumers' personal, non-commercial use and may not be used for any purpose other than to identify prospective properties consumers may be interested in purchasing. Data last updated: 2026-10-06T00:19:33.953.
www.nevada.properties/homes/178643042
Print Image

6259 Golden Meadow Road Reno, NV 89519

  • Price: $770,000
  • Status: Active
  • On Site: 88 Days
  • MLS #: 260008789
3
Beds
3
Baths
0
½ Baths
0.16
Acres
1996
Built
Neighborhood:
89519
County:
Washoe
Area:
89519
Elementary School:
Huffaker
Middle School:
Swope
High School:
Reno
Property Description
Bright and spacious, this home is in the desirable Lakeridge Springs community located in a prime location with easy access to shopping and amenities. The open-concept floorplan features an inviting layout with great flow and abundant natural light. Enjoy the formal dining room overlooking the formal living room and cozy fireplace and nice valley and mountain views. The spacious great room has a large breakfast nook, access to the patio and is connected to the kitchen. The kitchen has stainless appliances, a large island, breakfast bar and stone countertops. This home is ideal for both entertaining and everyday living. There is a huge primary suite with a garden tub, dual sinks, shower stall and a massive, well thought out closet, full of great storage options. There are two additional bedrooms and two more baths on the same level, allowing for flexible living options. There is a very private back yard with large patio and a cozy pergola. The 3 car garage is on street level and all living spaces are located above. The Lakeridge Springs community offers wonderful amenities, including a pool and hot tub area, an inviting playground area, pickleball and tennis courts. Large grassy spaces provide areas for recreation, resident gatherings or community events. In addition, there are walking and biking trails throughout the community.
Exterior Features

Attached Garage YN Yes Carport YN No Construction Materials Stucco Exterior Features None Foundation Details Crawl SpaceSlab Garage YN Yes Outdoor Living Space Uncovered Yes Parking Features AttachedGarageGarage Door Opener Patio Yes Patio And Porch Features UncoveredPatio Pool Features [] Roof PitchedTile Spa Features None Window Features BlindsDouble Pane WindowsDrapesRodsVinyl FramesWindow Coverings

Interior Features

Accessibility Features [] Appliances DishwasherGas CooktopMicrowaveOvenRefrigerator Basement [] Building Area Total 2645 Common Walls No Common Walls Cooling Central Air Cooling YN Yes Family Room Features Great Room Yes Family Room Features High Ceilings Yes Fireplace Features Gas Fireplace YN Yes Fireplaces Total 2 Flooring Ceramic TileWood Heating Forced AirNatural Gas Heating YN Yes Interior Features Breakfast BarCeiling Fan(s)High CeilingsKitchen IslandVaulted Ceiling(s)Walk-In Closet(s) Laundry Features CabinetsLaundry RoomShelves Levels Two Living Room Features High Ceilings Yes Living Room Features Separate Formal Room Yes Primary Bedroom Features Double Sinks Yes Primary Bedroom Features Garden Tub Yes Primary Bedroom Features High Ceilings Yes Primary Bedroom Features Jetted Tub Yes Primary Bedroom Features Shower Stall Yes

Property Features

Association Amenities PoolSpa/Hot TubTennis Court(s) Association Fee 299 Association Fee Frequency Quarterly Association Fee Includes [] Association YN Yes Body Type [] Buyer Financing [] Covenants Conditions Restrictions YN Yes Fencing Back Yard Green Energy Generation [] Horse YN No Listing Terms CashConventionalFHAVA Loan Lot Features LandscapedSloped Up Other Equipment [] Other Structures [] Parking Total 3 Property Sub Type Single Family Residence Road Frontage Type Public Road Responsibility Public Maintained Road Security Features Smoke Detector(s) Senior Community YN No Sewer Public Sewer Special Listing Conditions Standard Structure Type [] Tax Annual Amount 5183.01 Utilities Electricity ConnectedNatural Gas ConnectedSewer ConnectedWater ConnectedWater Meter Installed View Mountain(s)Valley View YN Yes Water Rights Water Rights YN No Water Source Public Waterfront Features [] Within City Limits YN Yes Zoning SF5

Northern Nevada Regional MLS logo © 2026 Northern Nevada Regional MLS. All rights reserved.
Listing provided courtesy of Keller Williams Group One Inc.: .

Northern Nevada Regional MLS logo © 2026 Northern Nevada Regional Multiple Listing Service® MLS. All rights reserved. Information is deemed reliable but is not guaranteed accurate by the MLS or Theresa Nelson Real Estate | Sierra Sotheby's International Realty. Real estate listings held by brokerage firms other than Theresa Nelson Real Estate | Sierra Sotheby's International Realty are marked with the BROKER RECIPROCITY logo or the BROKER RECIPROCITY thumbnail logo and detailed information about them includes the name of the listing brokerage. The data relating to real estate for sale on this web site comes in part from the BROKER RECIPROCITY Program of the Northern Nevada Regional MLS and is for consumers' personal, non-commercial use and may not be used for any purpose other than to identify prospective properties consumers may be interested in purchasing. Data last updated: 2026-10-06T00:19:33.953.
 
https://bt-photos.global.ssl.fastly.net/reno/1280_boomver_4_20260624210637570210000000-2.jpg https://bt-photos.global.ssl.fastly.net/reno/1280_boomver_4_20260624210637570210000000-2.jpg https://bt-photos.global.ssl.fastly.net/reno/1280_boomver_4_20260624210637570210000000-2.jpg
Logo
Theresa Nelson Real Estate | Sierra Sotheby's International Realty
13945 S. Virginia Street #606
Reno NV, 89523