




Description
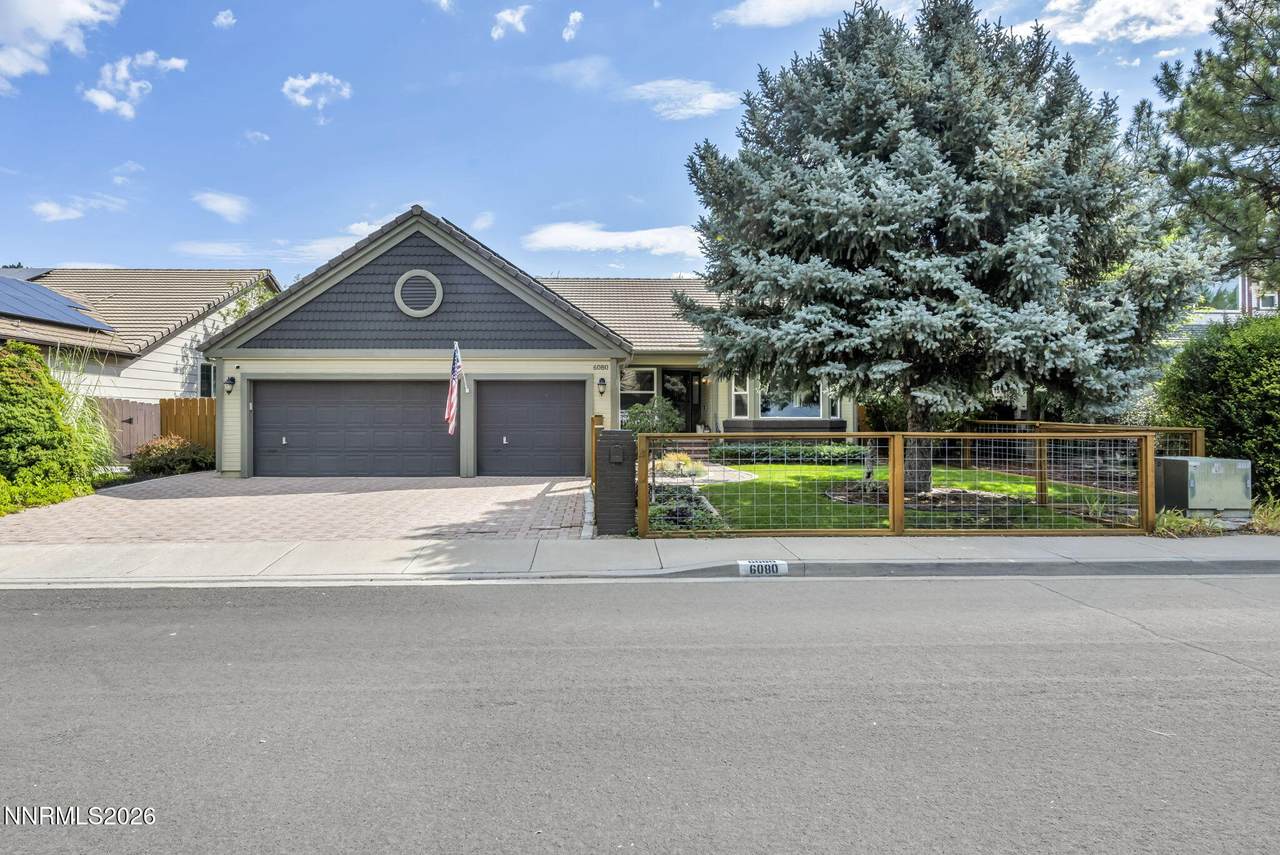
AMAZING SINGLE-STORY, FULLY FURNISHED HOME WITH ALL UTILITIES INCLUDED! Step inside this warm and inviting FARMHOUSE-INSPIRED retreat, where NATURAL WOOD, LUXURIOUS STONE ACCENTS, and a COMFORTABLE OPEN FLOOR PLAN create a space that instantly feels like home. The welcoming living room is ready to entertain with its own BUILT-IN BAR, while the family room offers the perfect place to gather around a TOASTY FIRE. The home has been thoughtfully upgraded throughout, including a NEW HEATING & AIR SYSTEM installed by Sierra Air in May 2024, SOLAR installed in 2023, a NEW ANDERSEN BACK DOOR/WINDOW addition in May 2026, NEW TRAVERTINE FLOORING AND BASEBOARDS in the PRIMARY BATH, BARN DOORS at the primary closets, and a NEW REFRIGERATOR installed June 2026. Step outside to an AMAZING ENTERTAINER'S DECK, freshly stained and complemented by NEW LANDSCAPING in May 2026, plus freshly stained front fencing completed in June 2026—fire up the BBQ and enjoy your own comfortable outdoor oasis! Best of all, there is NO HOA, and the LOCATION IS OUTSTANDING, with WHEATLAND PARK and BARTLEY RANCH nearby, along with wonderful WALKING AND HIKING TRAILS, DOG-FRIENDLY surroundings, and convenient access to the AIRPORT, SHOPPING, and AMAZING DINING. This friendly, highly walkable neighborhood adds even more to the lifestyle. The owners have poured tremendous care into making this home warm, comfortable, and special, and it shows from the moment you walk through the door. FULLY FURNISHED, ALL UTILITIES INCLUDED, SINGLE-STORY LIVING, BEAUTIFUL UPGRADES, FANTASTIC OUTDOOR SPACE, and an INCREDIBLE LOCATION—this is a MUST SEE TO APPRECIATE! Pets considered upon approval. Utilities are included, with a monthly cap of 300 for power and gas and 150 for water. Flexible lease terms available. The security deposit is equal to one month's rent. Approved pets require a 1,000 refundable deposit and 50 per month, per animal. A 400 non-refundable cleaning fee applies. A 250 non-refundable administration fee is due at lease signing, along with a 50 non-refundable application fee per applicant.
-
4BEDS
-
0.22ACRES
-
2BATHS
-
01/2 BATHS
School Information
Description
AMAZING SINGLE-STORY, FULLY FURNISHED HOME WITH ALL UTILITIES INCLUDED! Step inside this warm and inviting FARMHOUSE-INSPIRED retreat, where NATURAL WOOD, LUXURIOUS STONE ACCENTS, and a COMFORTABLE OPEN FLOOR PLAN create a space that instantly feels like home. The welcoming living room is ready to entertain with its own BUILT-IN BAR, while the family room offers the perfect place to gather around a TOASTY FIRE. The home has been thoughtfully upgraded throughout, including a NEW HEATING & AIR SYSTEM installed by Sierra Air in May 2024, SOLAR installed in 2023, a NEW ANDERSEN BACK DOOR/WINDOW addition in May 2026, NEW TRAVERTINE FLOORING AND BASEBOARDS in the PRIMARY BATH, BARN DOORS at the primary closets, and a NEW REFRIGERATOR installed June 2026. Step outside to an AMAZING ENTERTAINER'S DECK, freshly stained and complemented by NEW LANDSCAPING in May 2026, plus freshly stained front fencing completed in June 2026—fire up the BBQ and enjoy your own comfortable outdoor oasis! Best of all, there is NO HOA, and the LOCATION IS OUTSTANDING, with WHEATLAND PARK and BARTLEY RANCH nearby, along with wonderful WALKING AND HIKING TRAILS, DOG-FRIENDLY surroundings, and convenient access to the AIRPORT, SHOPPING, and AMAZING DINING. This friendly, highly walkable neighborhood adds even more to the lifestyle. The owners have poured tremendous care into making this home warm, comfortable, and special, and it shows from the moment you walk through the door. FULLY FURNISHED, ALL UTILITIES INCLUDED, SINGLE-STORY LIVING, BEAUTIFUL UPGRADES, FANTASTIC OUTDOOR SPACE, and an INCREDIBLE LOCATION—this is a MUST SEE TO APPRECIATE! Pets considered upon approval. Utilities are included, with a monthly cap of 300 for power and gas and 150 for water. Flexible lease terms available. The security deposit is equal to one month's rent. Approved pets require a 1,000 refundable deposit and 50 per month, per animal. A 400 non-refundable cleaning fee applies. A 250 non-refundable administration fee is due at lease signing, along with a 50 non-refundable application fee per applicant.
 © 2026 Northern Nevada Regional Multiple Listing Service® MLS. All rights reserved. Information is deemed reliable but is not guaranteed accurate by the MLS or Theresa Nelson Real Estate | Sierra Sotheby's International Realty. Real estate listings held by brokerage firms other than Theresa Nelson Real Estate | Sierra Sotheby's International Realty are marked with the BROKER RECIPROCITY logo or the BROKER RECIPROCITY thumbnail logo and detailed information about them includes the name of the listing brokerage. The data relating to real estate for sale on this web site comes in part from the BROKER RECIPROCITY Program of the Northern Nevada Regional MLS and is for consumers' personal, non-commercial use and may not be used for any purpose other than to identify prospective properties consumers may be interested in purchasing. Data last updated: 2026-10-06T00:19:33.953.