


Description
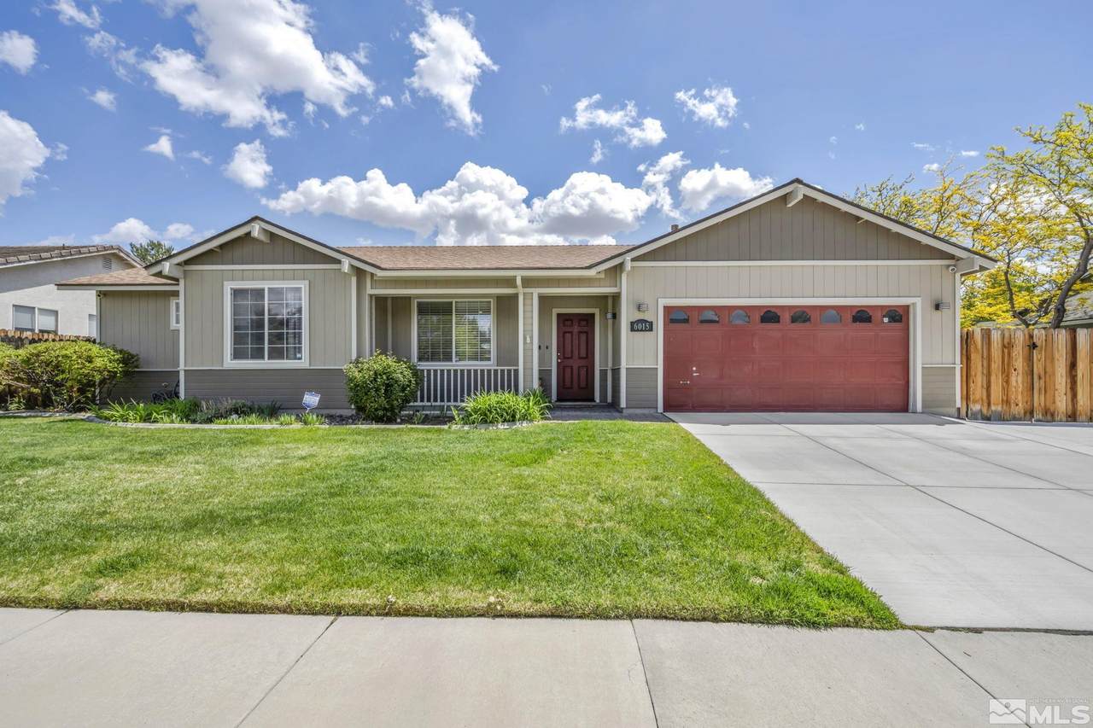
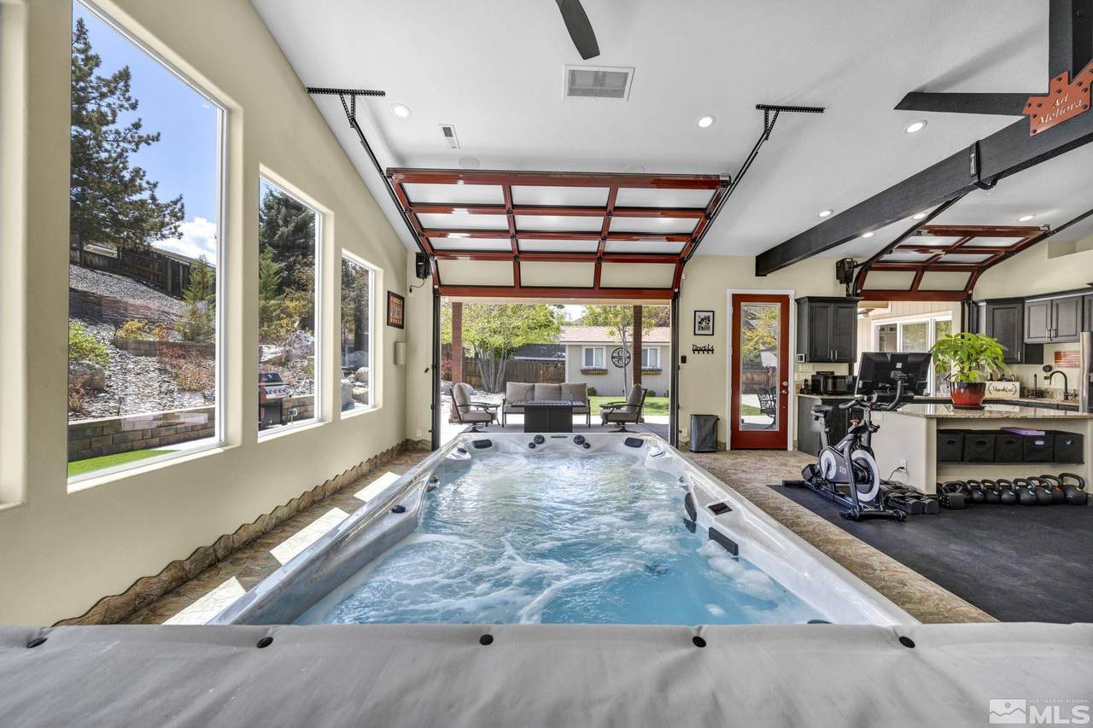
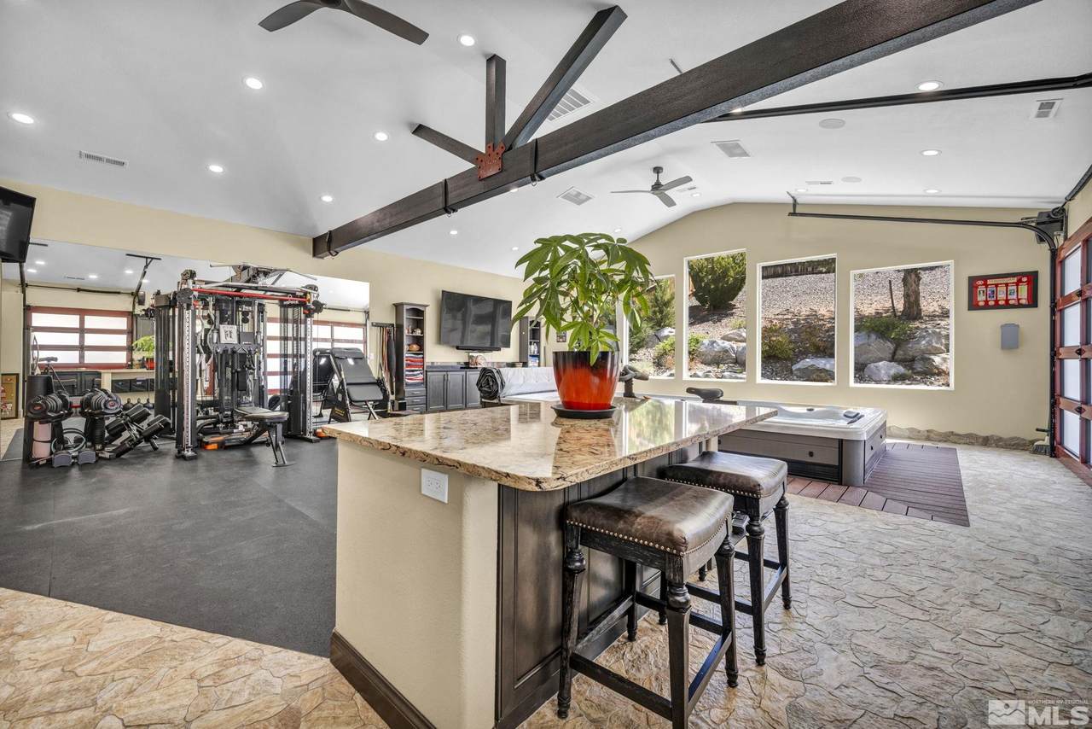
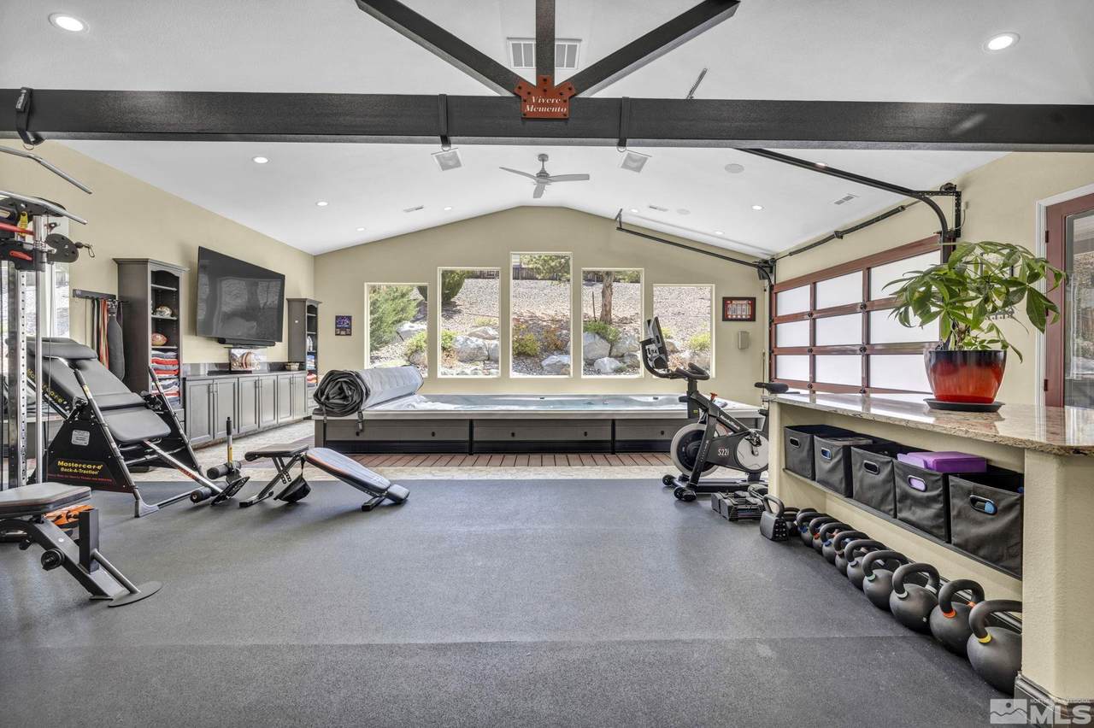
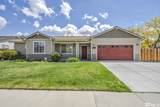
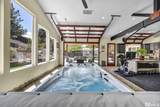
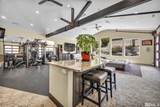
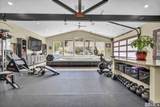
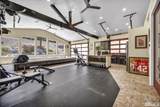
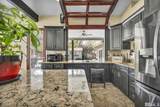
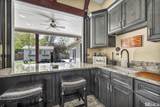
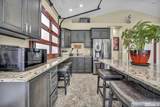
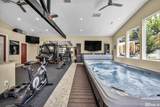
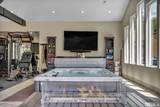
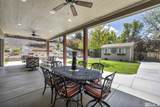
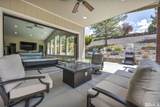
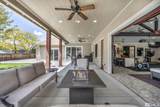
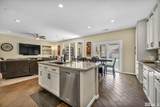
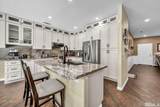
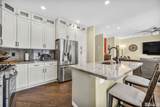
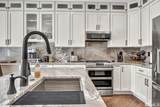
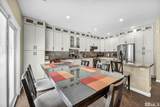
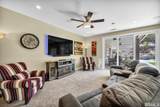
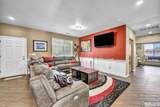
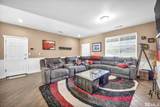
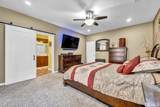
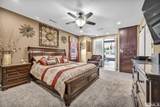
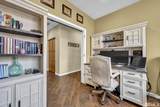
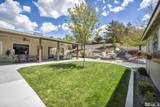
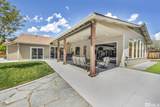
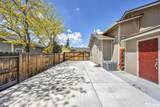
This SINGLE-STORY, FULLY FURNISHED executive oasis is truly spectacular, with ALL UTILITIES INCLUDED and FLEXIBLE LEASE OPTIONS AVAILABLE, offering the modern amenities and technology you need to work, play, relax, entertain, and stay fit—all from the comfort of home! The centerpiece is the approximately 1,000-SQUARE-FOOT RECREATION ROOM featuring a FULL GYM, ENTERTAINING BAR that opens directly to the COVERED PATIO, OUTDOOR FIREPLACE, SONOS SURROUND SOUND, and a MASSIVE TV perfect for catching the game. An 18-FOOT SWIM SPA is available as an optional add-on to the advertised base rent for an additional 200 per month, which includes biweekly servicing and additional energy costs. Entertaining continues in the CHEF'S KITCHEN, which opens to the family room and connects directly to the patio and outdoor bar area—perfect for hosting friends or firing up the BBQ! SMART-HOME TECHNOLOGY includes Philips Hue lighting controls, automatic sensor dog doors, a Nest system, and a FULLY STOCKED OFFICE. Bring the work home, CHARGE YOUR TESLA at the dedicated charging station, and PARK YOUR RV with access to 50-AMP POWER, WATER, AND A SEWER CONNECTION. Enjoy an incredibly convenient location approximately 20 minutes from Reno, Sparks, Lake Tahoe, and the Tahoe-Reno Industrial Center, with SHOPPING AND RESTAURANTS LESS THAN 10 MINUTES AWAY. The office can also be CONVERTED INTO A THIRD BEDROOM for added flexibility. PETS CONSIDERED UPON APPROVAL. Utilities are included with a monthly cap of 200 for power and gas and 150 for water. FLEXIBLE LEASE TERMS AVAILABLE. Security deposit is equal to one month's rent. Approved pets require a 1,000 refundable deposit plus 50 per month, per animal. A 450 non-refundable cleaning fee applies, along with a 250 non-refundable administration fee due at lease signing and a 50 non-refundable application fee per applicant. GET READY TO BE IMPRESSED—MUST SEE TO APPRECIATE!
-
2BEDS
-
0.35ACRES
-
2BATHS
-
11/2 BATHS
School Information
Description
This SINGLE-STORY, FULLY FURNISHED executive oasis is truly spectacular, with ALL UTILITIES INCLUDED and FLEXIBLE LEASE OPTIONS AVAILABLE, offering the modern amenities and technology you need to work, play, relax, entertain, and stay fit—all from the comfort of home! The centerpiece is the approximately 1,000-SQUARE-FOOT RECREATION ROOM featuring a FULL GYM, ENTERTAINING BAR that opens directly to the COVERED PATIO, OUTDOOR FIREPLACE, SONOS SURROUND SOUND, and a MASSIVE TV perfect for catching the game. An 18-FOOT SWIM SPA is available as an optional add-on to the advertised base rent for an additional 200 per month, which includes biweekly servicing and additional energy costs. Entertaining continues in the CHEF'S KITCHEN, which opens to the family room and connects directly to the patio and outdoor bar area—perfect for hosting friends or firing up the BBQ! SMART-HOME TECHNOLOGY includes Philips Hue lighting controls, automatic sensor dog doors, a Nest system, and a FULLY STOCKED OFFICE. Bring the work home, CHARGE YOUR TESLA at the dedicated charging station, and PARK YOUR RV with access to 50-AMP POWER, WATER, AND A SEWER CONNECTION. Enjoy an incredibly convenient location approximately 20 minutes from Reno, Sparks, Lake Tahoe, and the Tahoe-Reno Industrial Center, with SHOPPING AND RESTAURANTS LESS THAN 10 MINUTES AWAY. The office can also be CONVERTED INTO A THIRD BEDROOM for added flexibility. PETS CONSIDERED UPON APPROVAL. Utilities are included with a monthly cap of 200 for power and gas and 150 for water. FLEXIBLE LEASE TERMS AVAILABLE. Security deposit is equal to one month's rent. Approved pets require a 1,000 refundable deposit plus 50 per month, per animal. A 450 non-refundable cleaning fee applies, along with a 250 non-refundable administration fee due at lease signing and a 50 non-refundable application fee per applicant. GET READY TO BE IMPRESSED—MUST SEE TO APPRECIATE!
 © 2026 Northern Nevada Regional Multiple Listing Service® MLS. All rights reserved. Information is deemed reliable but is not guaranteed accurate by the MLS or Theresa Nelson Real Estate | Sierra Sotheby's International Realty. Real estate listings held by brokerage firms other than Theresa Nelson Real Estate | Sierra Sotheby's International Realty are marked with the BROKER RECIPROCITY logo or the BROKER RECIPROCITY thumbnail logo and detailed information about them includes the name of the listing brokerage. The data relating to real estate for sale on this web site comes in part from the BROKER RECIPROCITY Program of the Northern Nevada Regional MLS and is for consumers' personal, non-commercial use and may not be used for any purpose other than to identify prospective properties consumers may be interested in purchasing. Data last updated: 2026-10-17T00:19:37.973.