Skip To Content

5640 Rilla Way

Sun Valley, NV 89433
  • $200,000
  • STATUS: Pending
  • ON SITE: 16 Days
  • MLS #: 260012533
Pending
UPDATED: 114 min ago
$200,000
  • 2
    BEDS
  • 0.34
    ACRES
  • 2
    BATHS
  • 0
    1/2 BATHS
Neighborhood:
Type:
Manufactured Home
Built:
1974
County:
Area:

School Information

Elementary School:
Middle School:
High School:
Hug

Description

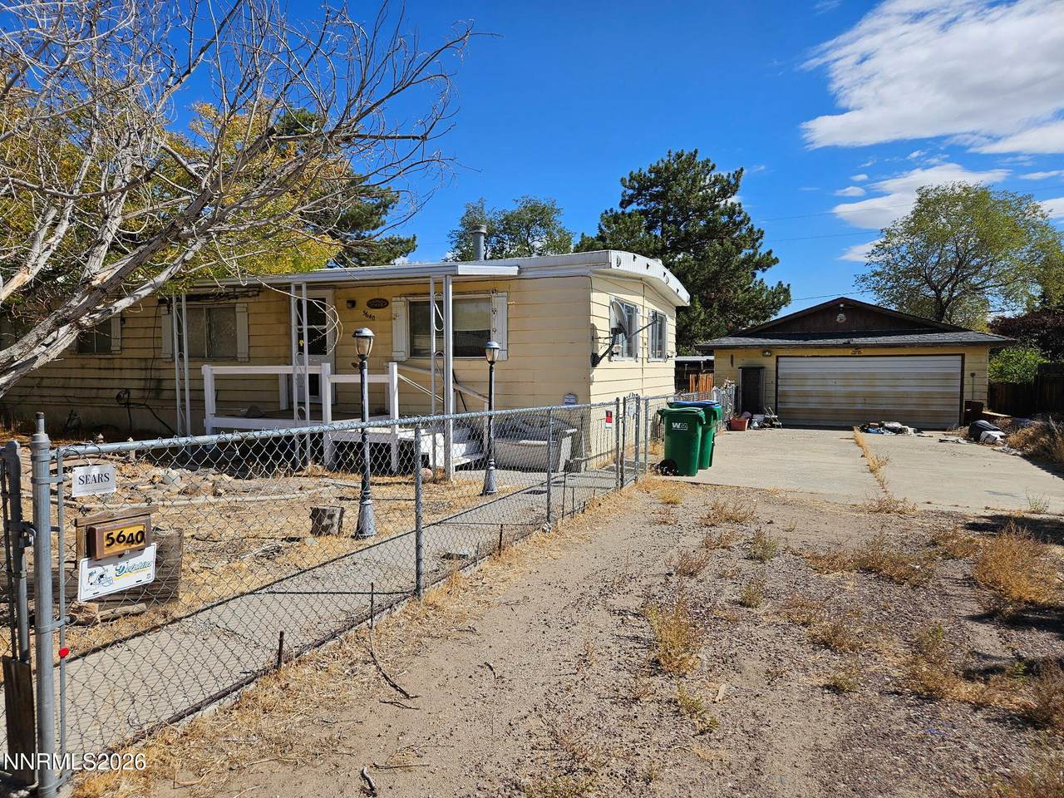
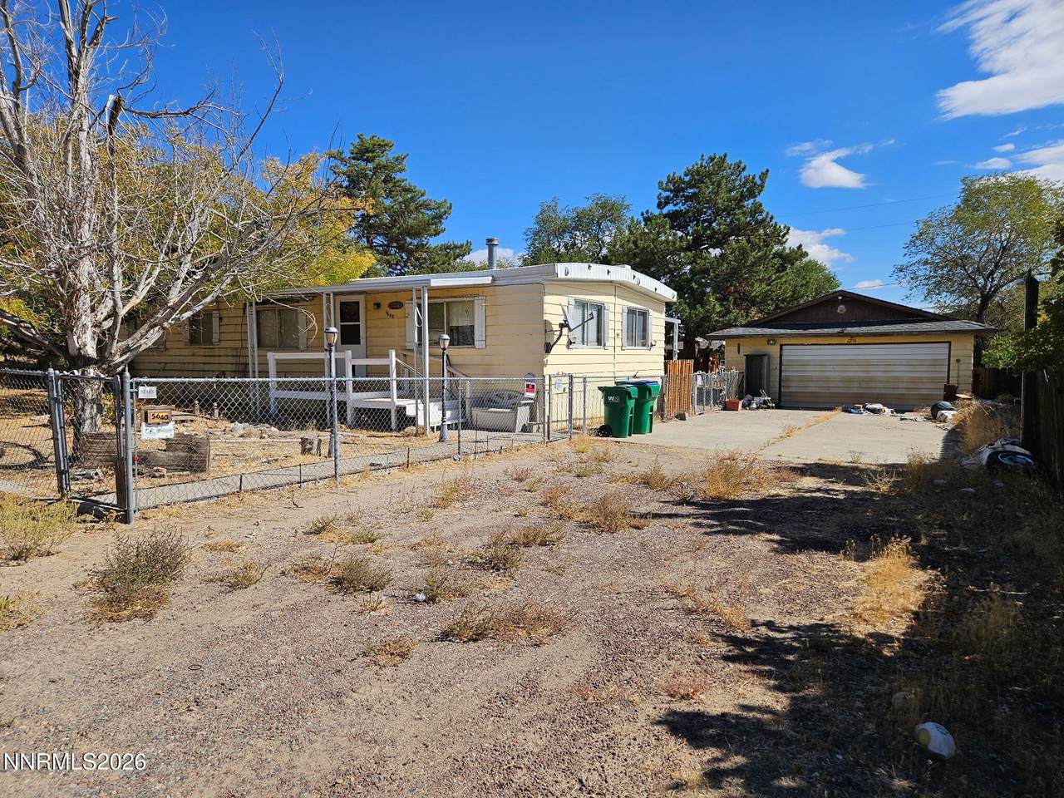
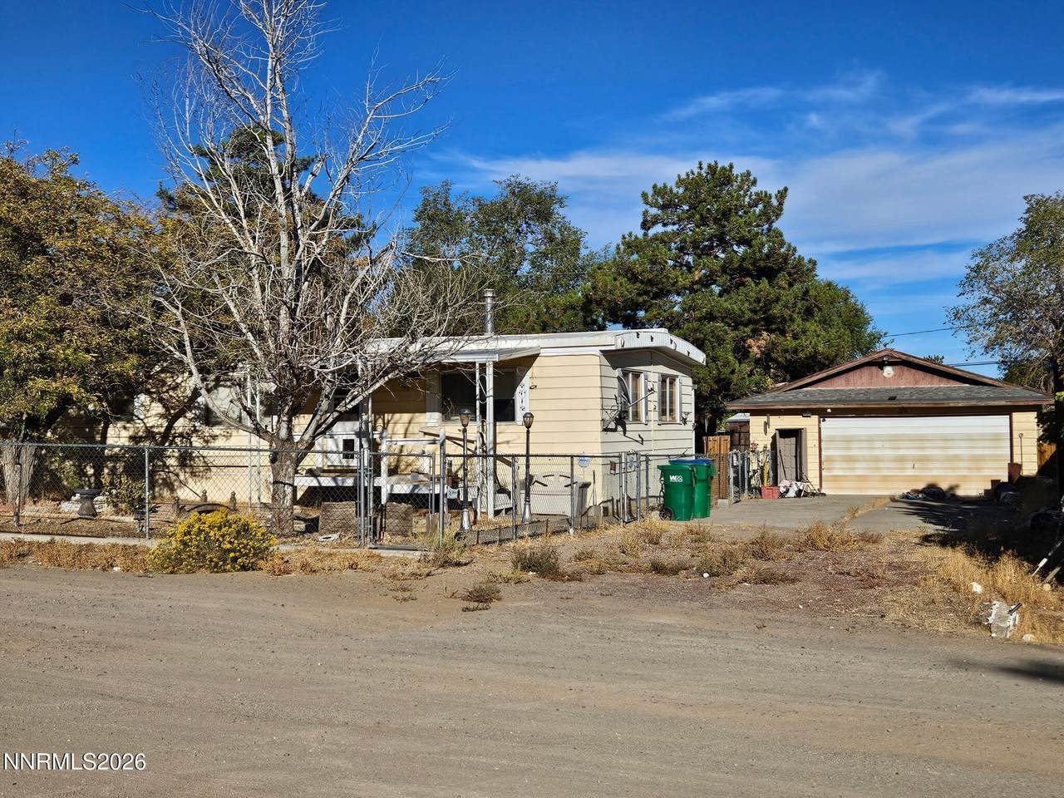
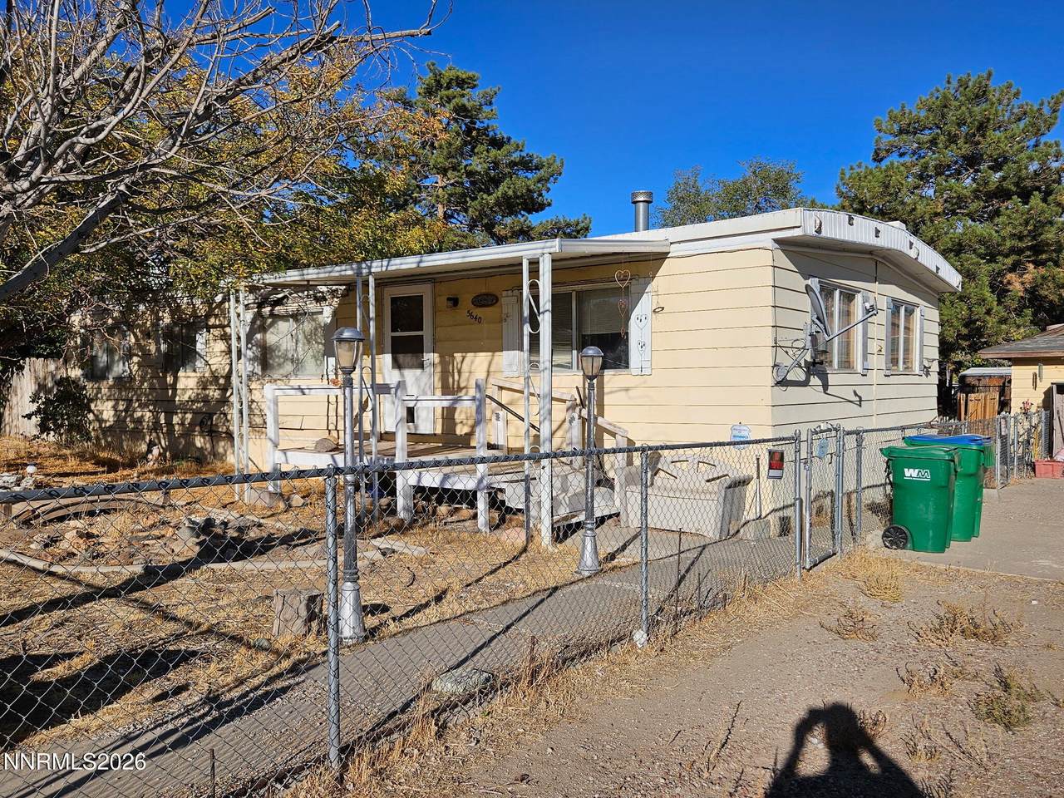
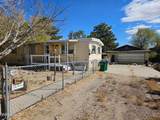
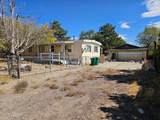
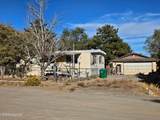
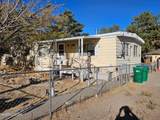
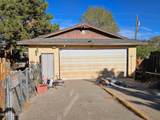
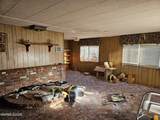
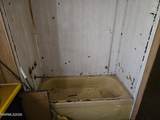
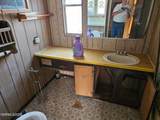
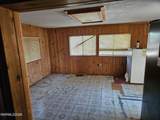
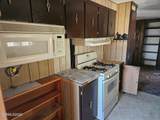
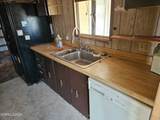
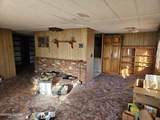
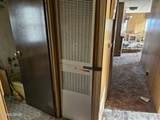
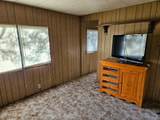
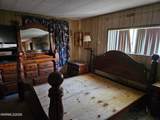
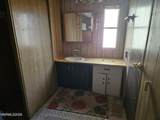
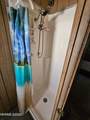
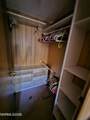
Investor opportunity! Estate sale not subject to court hearing or overbid. 2-bed, 2-bath. Property is being sold as-is, with the seller making no repairs. Seller has never lived in the home. The home is in need of major work. This property is in an excellent location being extremely close to Sun Valley Community Park. Ovesized detached 2-car garage. This property is perfect for a brand new home or fix-up of the existing home. Buyers and Buyer's agents to verify all information including but not limited to MLS information, personal property taxes, etc. Taxes will be reassessed at that time as tax base is for land only. Any personal property left at Close of Escrow stays with the property and becomes the buyers responsibility with no warranties or value expressed or implied.

Monthly Payment Calculator

Northern Nevada Regional MLS logo © 2026 Northern Nevada Regional Multiple Listing Service® MLS. All rights reserved. Information is deemed reliable but is not guaranteed accurate by the MLS or Theresa Nelson Real Estate | Sierra Sotheby's International Realty. Real estate listings held by brokerage firms other than Theresa Nelson Real Estate | Sierra Sotheby's International Realty are marked with the BROKER RECIPROCITY logo or the BROKER RECIPROCITY thumbnail logo and detailed information about them includes the name of the listing brokerage. The data relating to real estate for sale on this web site comes in part from the BROKER RECIPROCITY Program of the Northern Nevada Regional MLS and is for consumers' personal, non-commercial use and may not be used for any purpose other than to identify prospective properties consumers may be interested in purchasing. Data last updated: 2026-10-17T00:19:37.973.
www.nevada.properties/homes/181664748
Print Image

5640 Rilla Way Sun Valley, NV 89433

  • Price: $200,000
  • Status: Pending
  • On Site: 16 Days
  • Updated: 114 min ago
  • MLS #: 260012533
2
Beds
2
Baths
0
½ Baths
0.34
Acres
1974
Built
Neighborhood:
89433
County:
Washoe
Area:
89433
Elementary School:
Bennet
Middle School:
Desert Skies
High School:
Hug
Property Description
Investor opportunity! Estate sale not subject to court hearing or overbid. 2-bed, 2-bath. Property is being sold as-is, with the seller making no repairs. Seller has never lived in the home. The home is in need of major work. This property is in an excellent location being extremely close to Sun Valley Community Park. Ovesized detached 2-car garage. This property is perfect for a brand new home or fix-up of the existing home. Buyers and Buyer's agents to verify all information including but not limited to MLS information, personal property taxes, etc. Taxes will be reassessed at that time as tax base is for land only. Any personal property left at Close of Escrow stays with the property and becomes the buyers responsibility with no warranties or value expressed or implied.
Exterior Features

Attached Garage YN No Construction Materials Unknown Exterior Features None Foundation Details Other Garage YN Yes Parking Features GarageNone Patio And Porch Features [] Pool Features [] Roof FlatMetal Spa Features None Window Features Single Pane WindowsVinyl Frames

Interior Features

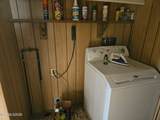
Accessibility Features [] Appliances None Basement [] Building Area Total 1248 Common Walls No Common Walls Cooling [] Cooling YN No Fireplace Features [] Fireplace YN No Flooring CarpetLaminateVaries Heating Forced AirNatural Gas Heating YN Yes Interior Features Walk-In Closet(s) Laundry Features In HallLaundry ClosetShelvesWasher Hookup Levels []

Property Features

Association Amenities [] Association Fee Includes [] Association YN No Body Type Double Wide Buyer Financing [] Covenants Conditions Restrictions YN No Fencing Full Green Energy Generation [] Horse YN No Listing Terms Cash Lot Features Level Other Equipment [] Other Structures Outbuilding Parking Total 2 Property Sub Type Manufactured Home Road Frontage Type City StreetPublic Road Responsibility [] Security Features [] Senior Community YN No Sewer Public Sewer Special Listing Conditions Standard Structure Type [] Tax Annual Amount 570.99 Utilities Natural Gas ConnectedSewer ConnectedWater ConnectedWater Meter Installed View [] View YN No Water Rights Water Rights YN No Water Source Public Waterfront Features [] Within City Limits YN Yes Zoning MDS

Northern Nevada Regional MLS logo © 2026 Northern Nevada Regional MLS. All rights reserved.
Listing provided courtesy of Reno/Tahoe Realty Group, LLC: .

Northern Nevada Regional MLS logo © 2026 Northern Nevada Regional Multiple Listing Service® MLS. All rights reserved. Information is deemed reliable but is not guaranteed accurate by the MLS or Theresa Nelson Real Estate | Sierra Sotheby's International Realty. Real estate listings held by brokerage firms other than Theresa Nelson Real Estate | Sierra Sotheby's International Realty are marked with the BROKER RECIPROCITY logo or the BROKER RECIPROCITY thumbnail logo and detailed information about them includes the name of the listing brokerage. The data relating to real estate for sale on this web site comes in part from the BROKER RECIPROCITY Program of the Northern Nevada Regional MLS and is for consumers' personal, non-commercial use and may not be used for any purpose other than to identify prospective properties consumers may be interested in purchasing. Data last updated: 2026-10-17T00:19:37.973.
 
https://bt-photos.global.ssl.fastly.net/reno/1280_boomver_1_20260930013438498059000000-2.jpg https://bt-photos.global.ssl.fastly.net/reno/1280_boomver_1_20260930013438498059000000-2.jpg https://bt-photos.global.ssl.fastly.net/reno/1280_boomver_1_20260930013438498059000000-2.jpg
Logo
Theresa Nelson Real Estate | Sierra Sotheby's International Realty
13945 S. Virginia Street #606
Reno NV, 89523