
Skip To Content

557 Lakeshore Boulevard , # 103

Incline Village, NV 89451
  • $3,600,000
  • STATUS: Active
  • ON SITE: 37 Days
  • MLS #: 260011618
UPDATED: 150 min ago
$3,600,000
  • 2
    BEDS
  • 0.02
    ACRES
  • 2
    BATHS
  • 0
    1/2 BATHS
Neighborhood:
Type:
Condo
Built:
1965
County:
Area:

School Information

Elementary School:
Middle School:
High School:

Description

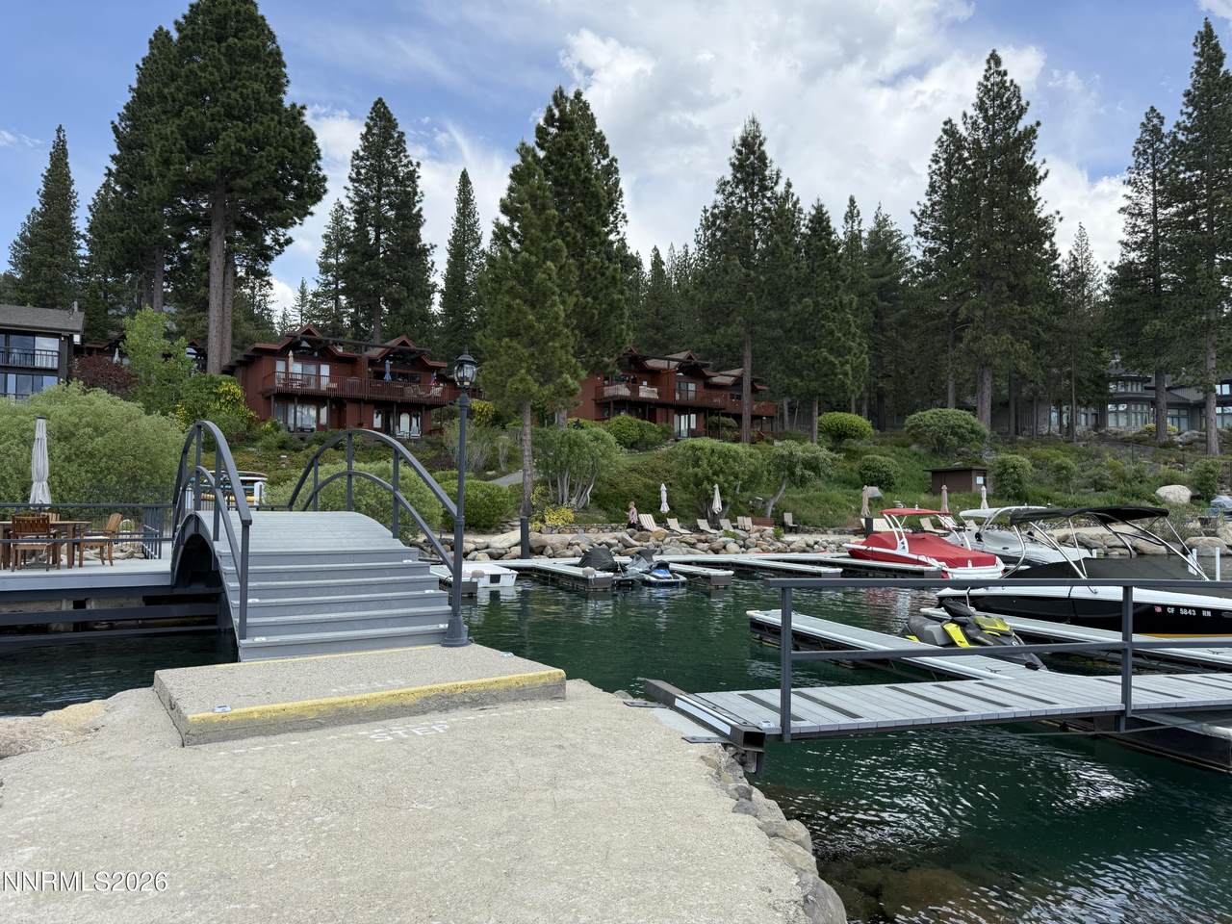
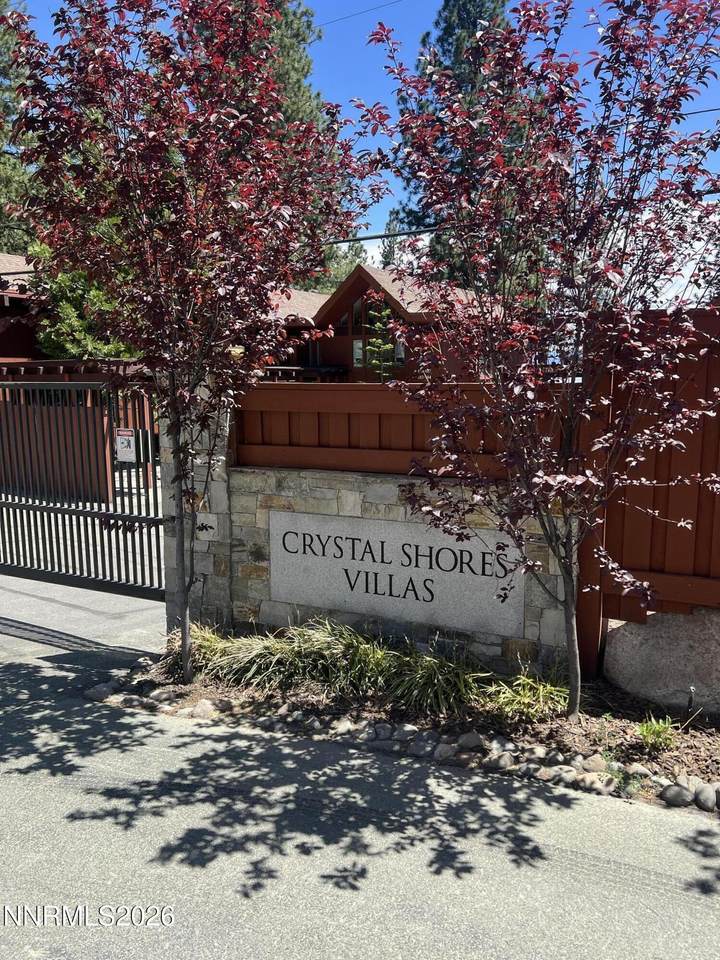
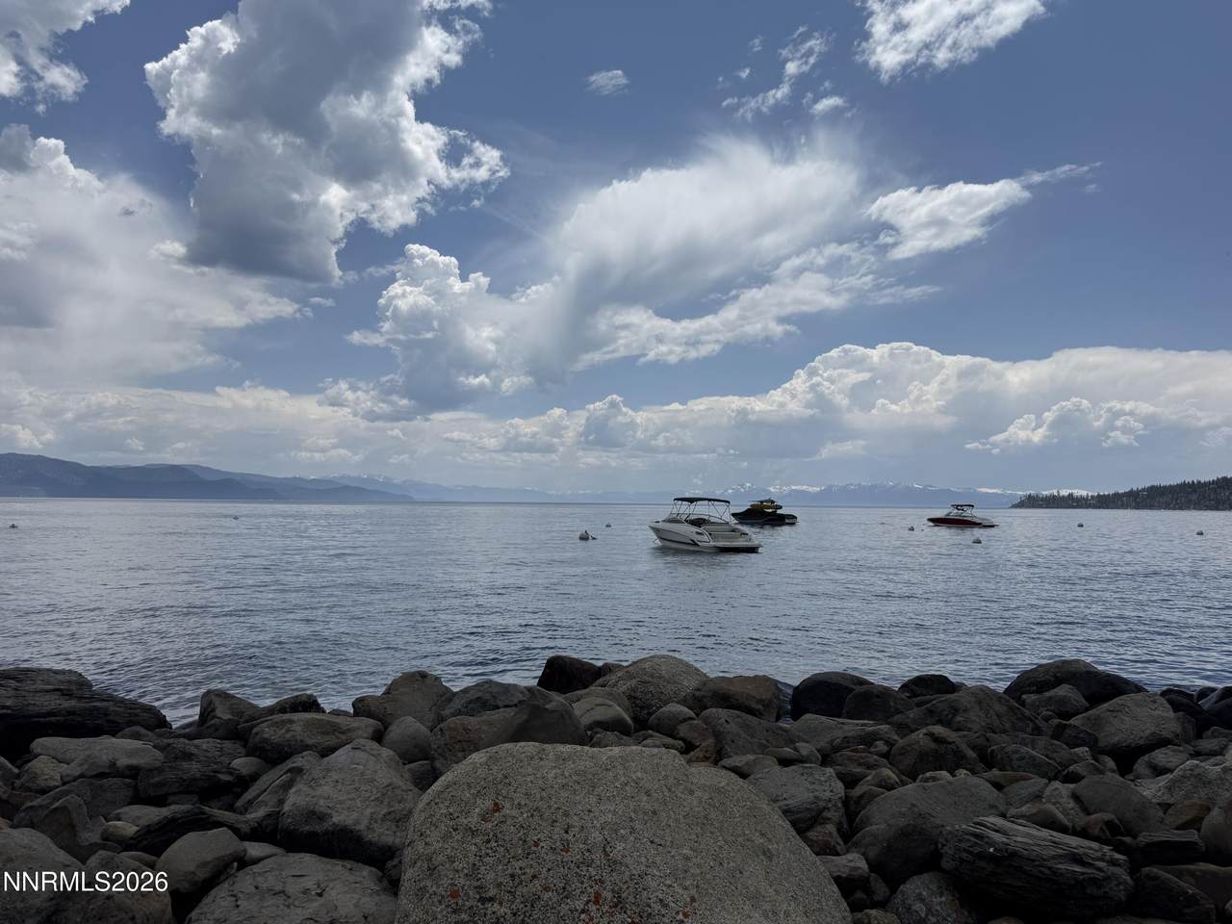
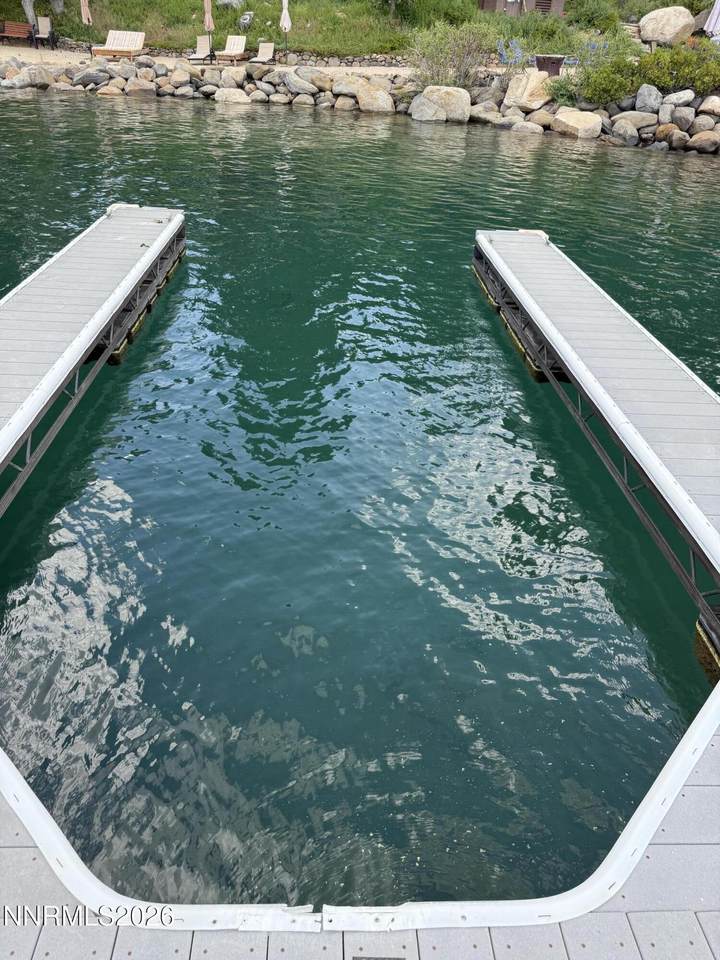
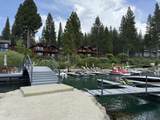
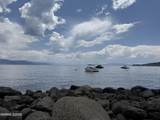
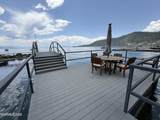
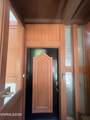
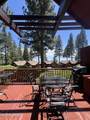
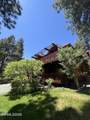
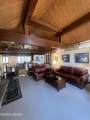
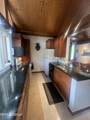
Welcome to Crystal Shore Villas, a prestigious twenty-two-unit lakefront community located on coveted Lakeshore Drive. Lakefront location. Private beach. Boat slip and buoy. Stunning views. IVGID amenities. A rare opportunity to experience the best of Incline Village and Lake Tahoe living. The spacious two-bedroom, two-bath residence features a comfortable and inviting layout designed to take full advantage of its beautiful surroundings. On the main level, the kitchen opens seamlessly into the great room, where extraordinary Lake Tahoe views provide a spectacular backdrop for everyday living and entertaining. Step outside onto the deck overlooking the beautifully landscaped gardens—an idyllic setting for relaxing, entertaining, or enjoying an evening with friends. For those who love to explore, the 3-mile trail directly outside the property provides easy access for walking and biking and leads toward the East Shore Trail along the scenic shores of Lake Tahoe.

Monthly Payment Calculator

Northern Nevada Regional MLS logo © 2026 Northern Nevada Regional Multiple Listing Service® MLS. All rights reserved. Information is deemed reliable but is not guaranteed accurate by the MLS or Theresa Nelson Real Estate | Sierra Sotheby's International Realty. Real estate listings held by brokerage firms other than Theresa Nelson Real Estate | Sierra Sotheby's International Realty are marked with the BROKER RECIPROCITY logo or the BROKER RECIPROCITY thumbnail logo and detailed information about them includes the name of the listing brokerage. The data relating to real estate for sale on this web site comes in part from the BROKER RECIPROCITY Program of the Northern Nevada Regional MLS and is for consumers' personal, non-commercial use and may not be used for any purpose other than to identify prospective properties consumers may be interested in purchasing. Data last updated: 2026-10-17T00:19:37.973.
www.nevada.properties/homes/180996927
Print Image

557 Lakeshore Boulevard , # 103 Incline Village, NV 89451

  • Price: $3,600,000
  • Status: Active
  • On Site: 37 Days
  • Updated: 150 min ago
  • MLS #: 260011618
2
Beds
2
Baths
0
½ Baths
0.02
Acres
1965
Built
Neighborhood:
89451
County:
Washoe
Area:
89451
Elementary School:
Incline
Middle School:
Incline Village
High School:
Incline Village
Property Description
Welcome to Crystal Shore Villas, a prestigious twenty-two-unit lakefront community located on coveted Lakeshore Drive. Lakefront location. Private beach. Boat slip and buoy. Stunning views. IVGID amenities. A rare opportunity to experience the best of Incline Village and Lake Tahoe living. The spacious two-bedroom, two-bath residence features a comfortable and inviting layout designed to take full advantage of its beautiful surroundings. On the main level, the kitchen opens seamlessly into the great room, where extraordinary Lake Tahoe views provide a spectacular backdrop for everyday living and entertaining. Step outside onto the deck overlooking the beautifully landscaped gardens—an idyllic setting for relaxing, entertaining, or enjoying an evening with friends. For those who love to explore, the 3-mile trail directly outside the property provides easy access for walking and biking and leads toward the East Shore Trail along the scenic shores of Lake Tahoe.
Exterior Features

Attached Garage YN No Carport YN No Construction Materials [] Deck Yes Exterior Features Boat SlipFire Pit Foundation Details Crawl Space Garage YN No Outdoor Living Space Uncovered Yes Parking Features DetachedParking Pad Patio Yes Patio And Porch Features UncoveredPatioDeck Pool Features [] Roof Composition Spa Features None Unit Level Ground Floor Yes Window Features BlindsDouble Pane WindowsDrapesWindow Coverings

Interior Features

Accessibility Features [] Appliances DishwasherGas CooktopMicrowaveOvenRefrigerator Basement [] Building Area Total 1168 Common Walls 1 Common Wall Cooling [] Cooling YN No Entrance Foyer Yes Family Room Features Great Room Yes Family Room Features High Ceilings Yes Fireplace Features Wood Burning Fireplace YN Yes Fireplaces Total 1 Flooring Carpet Heating Forced Air Heating YN Yes Interior Features Entrance FoyerHigh Ceilings Laundry Features Laundry Closet Levels Two Living Room Features Great Room Yes Living Room Features High Ceilings Yes Mud Room Yes Primary Bedroom Features Shower Stall Yes

Property Features

Association Amenities BarbecueGatedLandscapingParking Association Fee 900 Association Fee Frequency Monthly Association Fee Includes Maintenance GroundsSewerSnow RemovalTrash Association YN Yes Body Type [] Buyer Financing [] Covenants Conditions Restrictions YN Yes Fencing Partial Green Energy Generation [] Horse YN No Listing Terms 1031 ExchangeCashConventional Lot Features Common AreaLandscapedLevel Other Equipment [] Other Structures None Parking Total 1 Property Attached YN No Property Sub Type Condominium Road Frontage Type Public Road Responsibility Public Maintained Road Security Features Security GateSecurity System Owned Senior Community YN No Sewer Public Sewer Special Listing Conditions Standard Structure Type [] Tax Annual Amount 4939.67 Utilities Cable AvailableElectricity ConnectedInternet AvailableNatural Gas AvailablePhone AvailableWater ConnectedCellular Coverage View Mountain(s)Trees/Woods View YN Yes Water Body Type Lake Yes Water Body View Yes Yes Water Rights Water Rights YN No Water Source Public Waterfront Features BeachBoat SlipBuoyMarinaPowered Boats Allowed Waterfront YN Yes Within City Limits YN Yes Zoning TA_CBC

Northern Nevada Regional MLS logo © 2026 Northern Nevada Regional MLS. All rights reserved.
Listing provided courtesy of Alpine Realty International: .

Northern Nevada Regional MLS logo © 2026 Northern Nevada Regional Multiple Listing Service® MLS. All rights reserved. Information is deemed reliable but is not guaranteed accurate by the MLS or Theresa Nelson Real Estate | Sierra Sotheby's International Realty. Real estate listings held by brokerage firms other than Theresa Nelson Real Estate | Sierra Sotheby's International Realty are marked with the BROKER RECIPROCITY logo or the BROKER RECIPROCITY thumbnail logo and detailed information about them includes the name of the listing brokerage. The data relating to real estate for sale on this web site comes in part from the BROKER RECIPROCITY Program of the Northern Nevada Regional MLS and is for consumers' personal, non-commercial use and may not be used for any purpose other than to identify prospective properties consumers may be interested in purchasing. Data last updated: 2026-10-17T00:19:37.973.
 
https://bt-photos.global.ssl.fastly.net/reno/1280_boomver_1_20260909025233948395000000-2.jpg https://bt-photos.global.ssl.fastly.net/reno/1280_boomver_1_20260909025233948395000000-2.jpg https://bt-photos.global.ssl.fastly.net/reno/1280_boomver_1_20260909025233948395000000-2.jpg
Logo
Theresa Nelson Real Estate | Sierra Sotheby's International Realty
13945 S. Virginia Street #606
Reno NV, 89523