


Description
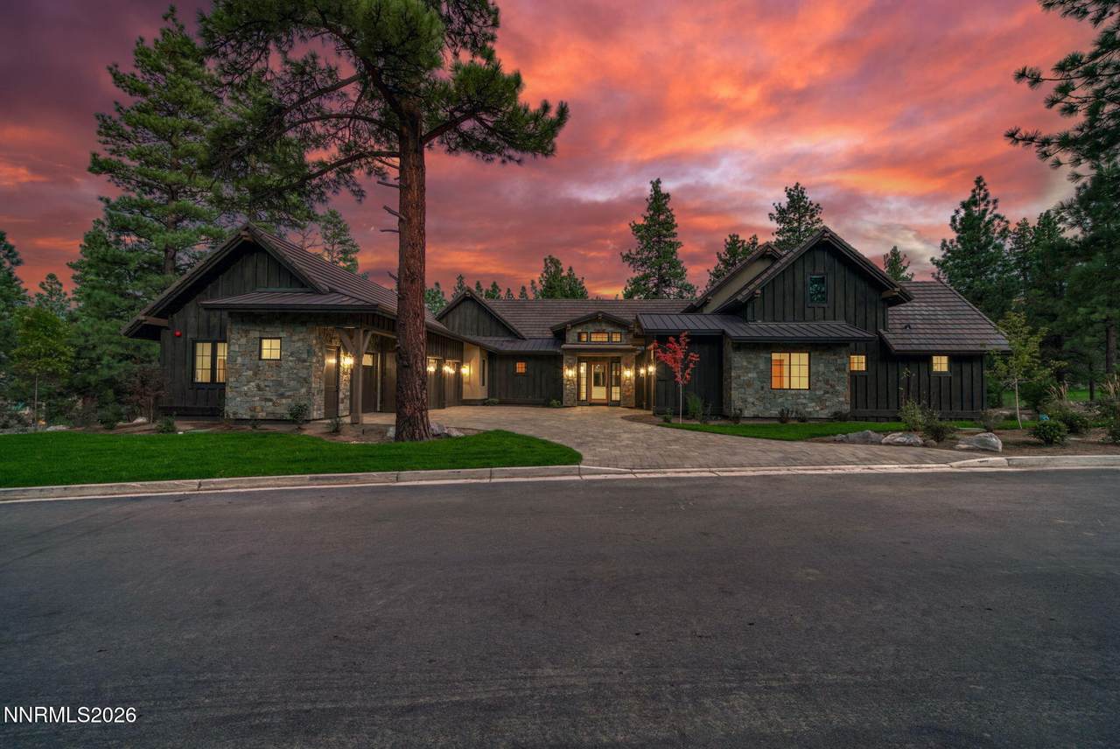
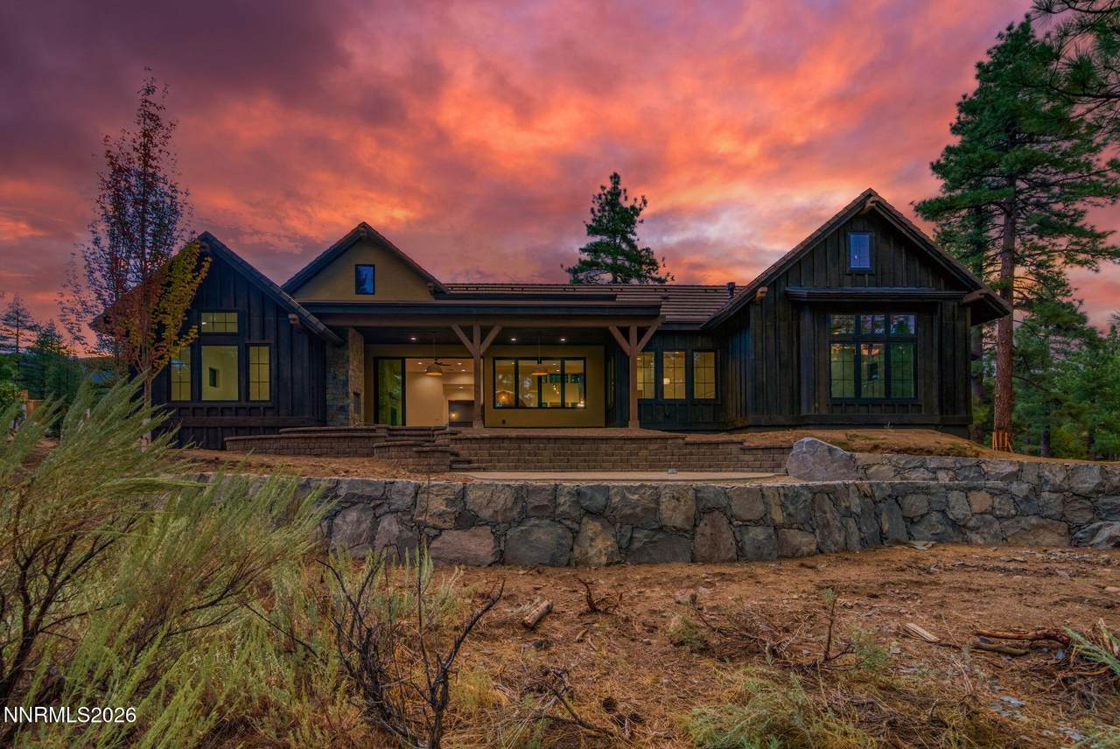
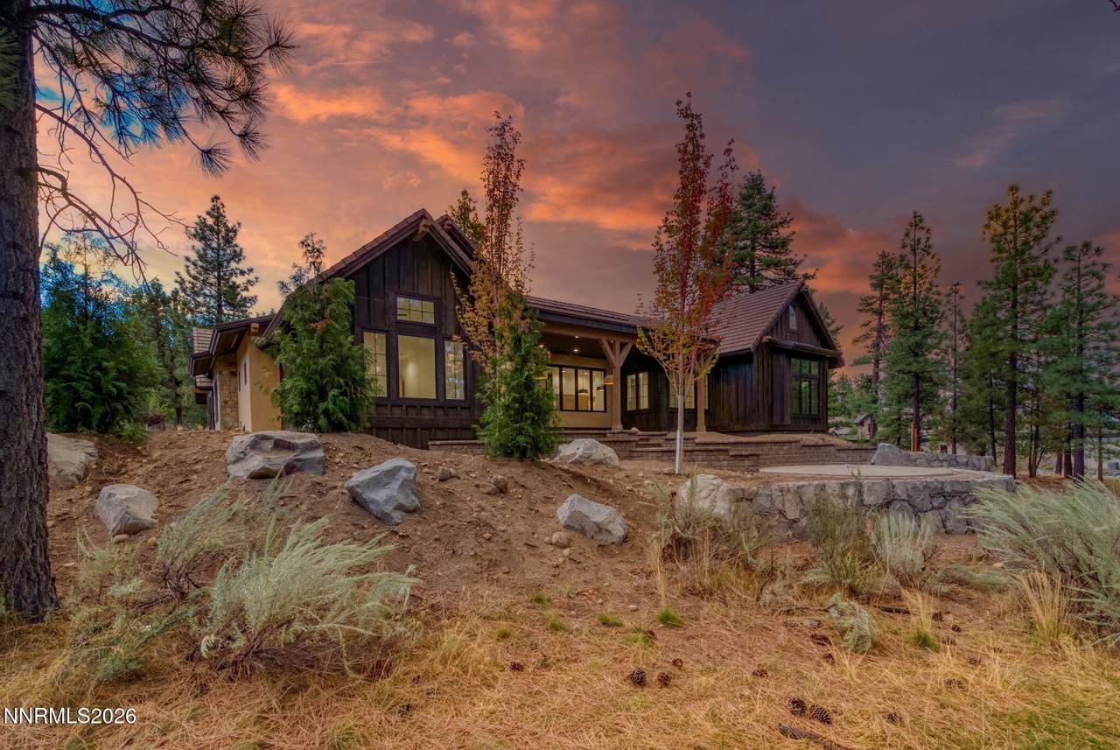
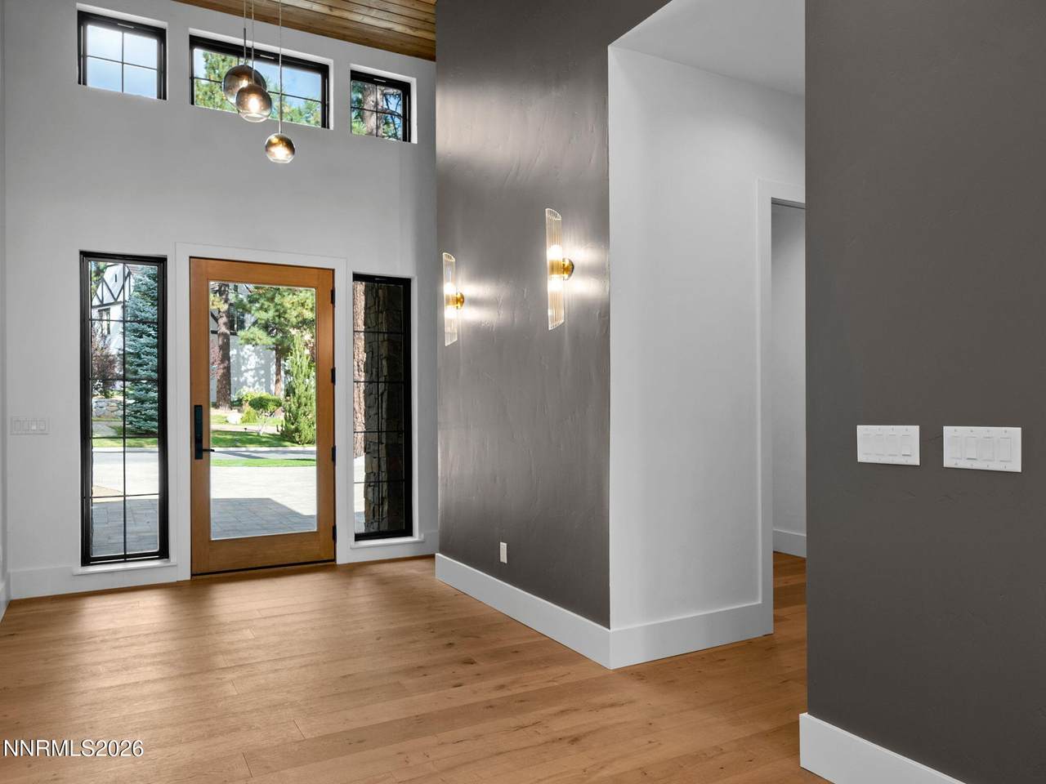
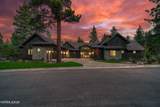
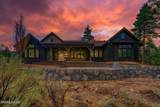
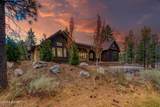
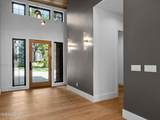
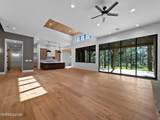
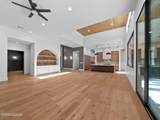
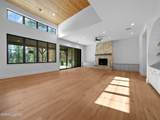
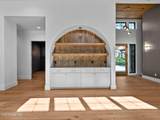
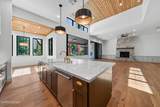
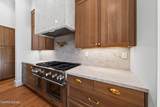
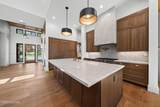
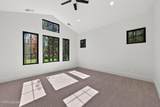
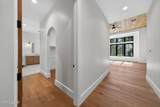
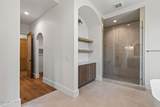
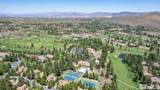
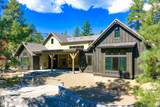
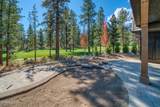
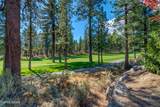
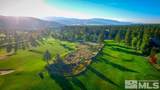
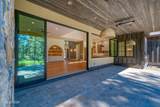
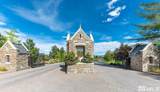
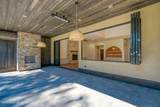
Welcome to this exceptional, newly COMPLETED custom residence in the prestigious Montreux community. Now finished and ready to enjoy, this thoughtfully designed home brings together elevated craftsmanship, modern technology, and an incredible golf course setting within one of Reno's most distinguished private communities. Set along the 5th hole in a tranquil cul-de-sac, the home captures beautiful fairway views while offering a sense of privacy and connection to the surrounding mountain landscape. Every detail has been carefully considered to create a refined yet comfortable home designed for elevated everyday living. Modern conveniences are seamlessly integrated throughout, including a smart garage door, keyless entry, Ring Pro video doorbell, Nest® programmable thermostat, installed alarm system, and TV/Data outlets in all bedrooms, the loft, and den. The oversized garage features a dedicated golf cart area and two 220-volt outlets for EV charging, while a tankless water heater adds efficiency and convenience. Montreux is centered around its renowned Jack Nicklaus Signature Championship Course and offers an exceptional blend of recreation, community, and mountain living. The Clubhouse serves as a gathering place for members and their guests, with amenities including dining, a pool, fitness center, tennis, pickleball, bocce ball, and walking trails. Club membership is optional, with multiple membership levels available to suit individual preferences. Ideally positioned to enjoy the best of Northern Nevada and the Sierra, Montreux is approximately 13 miles from Reno-Tahoe International Airport, 14 miles from Mt. Rose Ski Tahoe, and approximately 25 miles from Lake Tahoe, placing world-class recreation, travel, dining, and outdoor adventure within easy reach. Completed and ready for its new owners, this remarkable Montreux residence is an opportunity to enjoy the best of luxury new construction without the wait. Exceptional craftsmanship, sophisticated technology, golf course views, and an extraordinary mountain lifestyle come together in a home that is ready to be experienced.
-
4BEDS
-
0.81ACRES
-
4BATHS
-
11/2 BATHS
-
4,132SQFT
-
$1,116$/SQFT
School Information
Description
Welcome to this exceptional, newly COMPLETED custom residence in the prestigious Montreux community. Now finished and ready to enjoy, this thoughtfully designed home brings together elevated craftsmanship, modern technology, and an incredible golf course setting within one of Reno's most distinguished private communities. Set along the 5th hole in a tranquil cul-de-sac, the home captures beautiful fairway views while offering a sense of privacy and connection to the surrounding mountain landscape. Every detail has been carefully considered to create a refined yet comfortable home designed for elevated everyday living. Modern conveniences are seamlessly integrated throughout, including a smart garage door, keyless entry, Ring Pro video doorbell, Nest® programmable thermostat, installed alarm system, and TV/Data outlets in all bedrooms, the loft, and den. The oversized garage features a dedicated golf cart area and two 220-volt outlets for EV charging, while a tankless water heater adds efficiency and convenience. Montreux is centered around its renowned Jack Nicklaus Signature Championship Course and offers an exceptional blend of recreation, community, and mountain living. The Clubhouse serves as a gathering place for members and their guests, with amenities including dining, a pool, fitness center, tennis, pickleball, bocce ball, and walking trails. Club membership is optional, with multiple membership levels available to suit individual preferences. Ideally positioned to enjoy the best of Northern Nevada and the Sierra, Montreux is approximately 13 miles from Reno-Tahoe International Airport, 14 miles from Mt. Rose Ski Tahoe, and approximately 25 miles from Lake Tahoe, placing world-class recreation, travel, dining, and outdoor adventure within easy reach. Completed and ready for its new owners, this remarkable Montreux residence is an opportunity to enjoy the best of luxury new construction without the wait. Exceptional craftsmanship, sophisticated technology, golf course views, and an extraordinary mountain lifestyle come together in a home that is ready to be experienced.
 © 2026 Northern Nevada Regional Multiple Listing Service® MLS. All rights reserved. Information is deemed reliable but is not guaranteed accurate by the MLS or Theresa Nelson Real Estate | Sierra Sotheby's International Realty. Real estate listings held by brokerage firms other than Theresa Nelson Real Estate | Sierra Sotheby's International Realty are marked with the BROKER RECIPROCITY logo or the BROKER RECIPROCITY thumbnail logo and detailed information about them includes the name of the listing brokerage. The data relating to real estate for sale on this web site comes in part from the BROKER RECIPROCITY Program of the Northern Nevada Regional MLS and is for consumers' personal, non-commercial use and may not be used for any purpose other than to identify prospective properties consumers may be interested in purchasing. Data last updated: 2026-10-15T00:19:34.523.