Skip To Content

529 Bayonne Avenue

Carson City, NV 89701
  • $599,900
  • STATUS: Active
  • ON SITE: 156 Days
  • MLS #: 260005451
$599,900
  • 3
    BEDS
  • 0.12
    ACRES
  • 2
    BATHS
  • 1
    1/2 BATHS
Neighborhood:
Type:
Single-Family Home
Built:
2026
County:
Area:

School Information

Elementary School:
Middle School:
High School:

Description

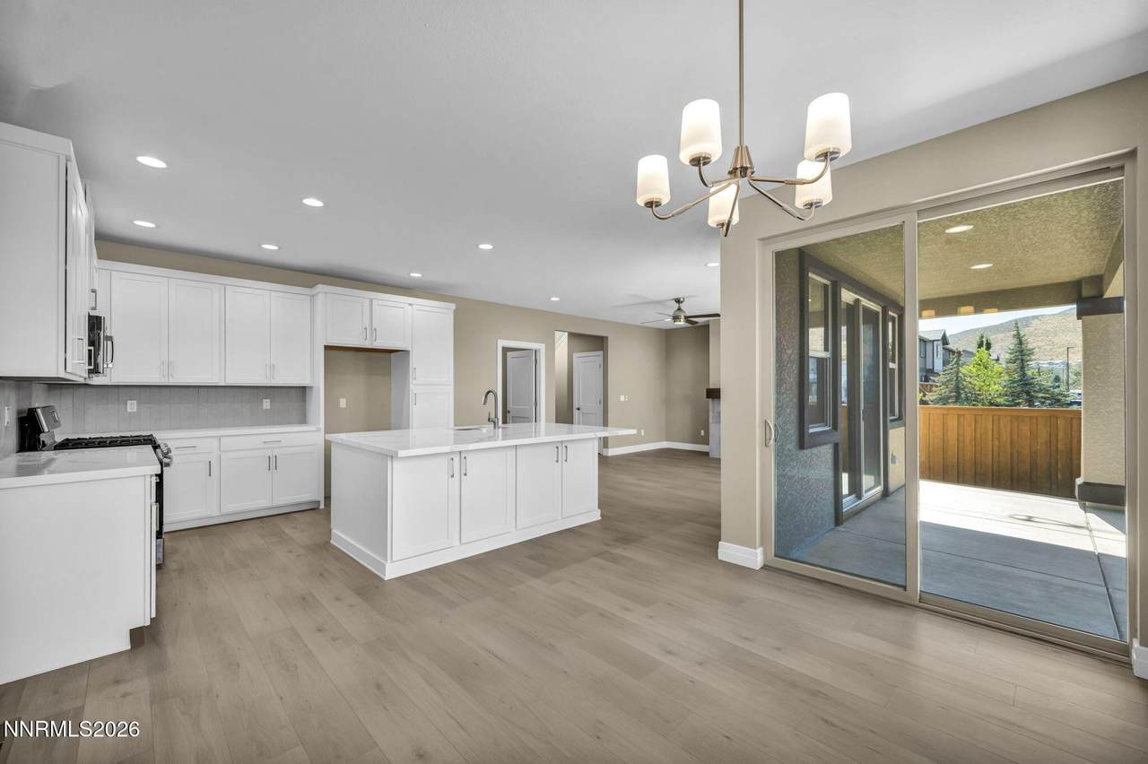
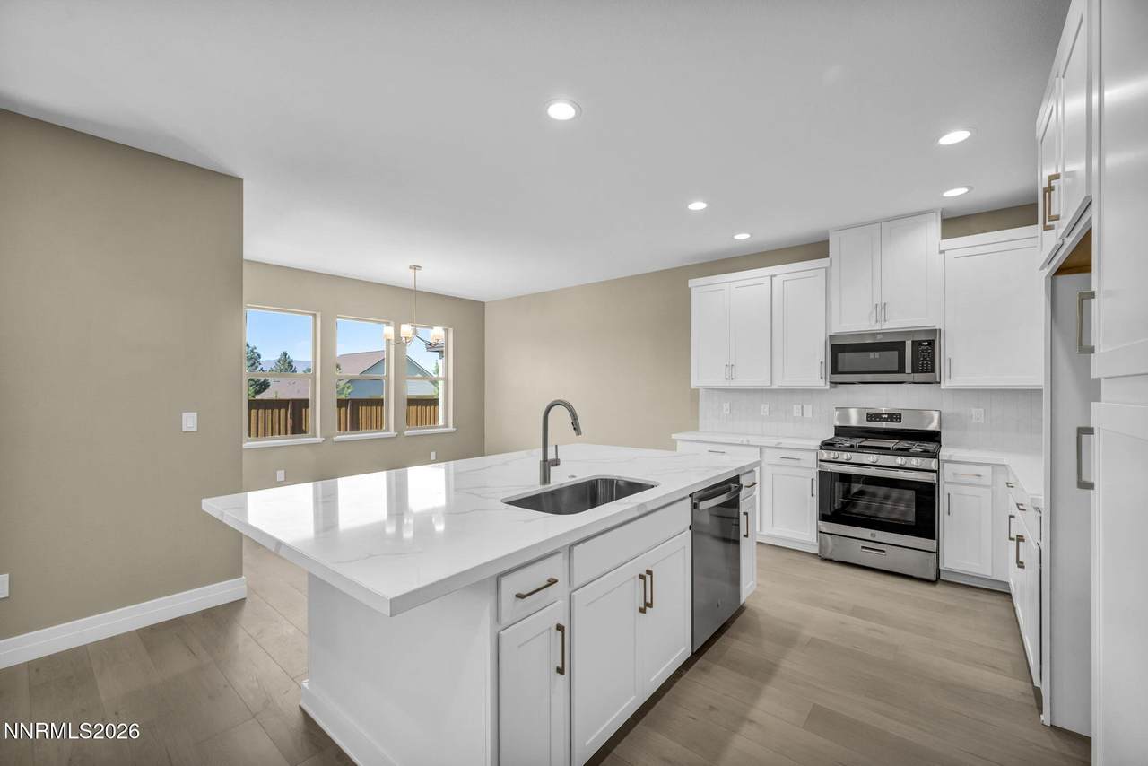
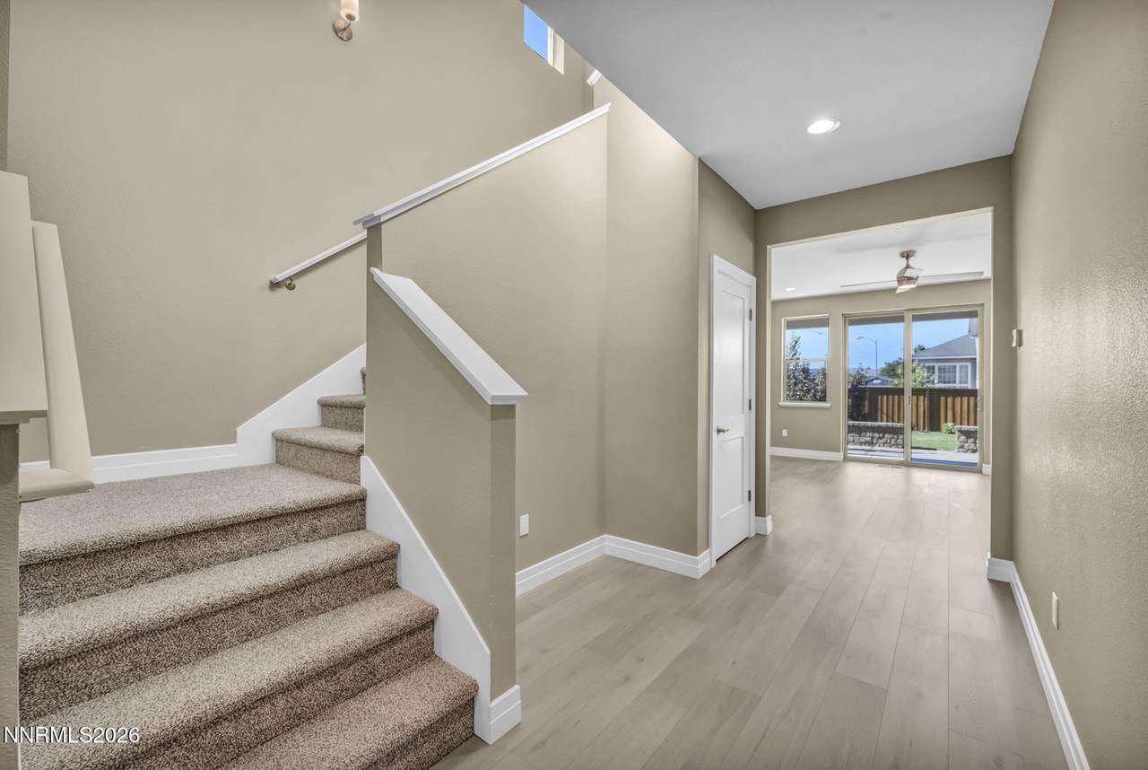
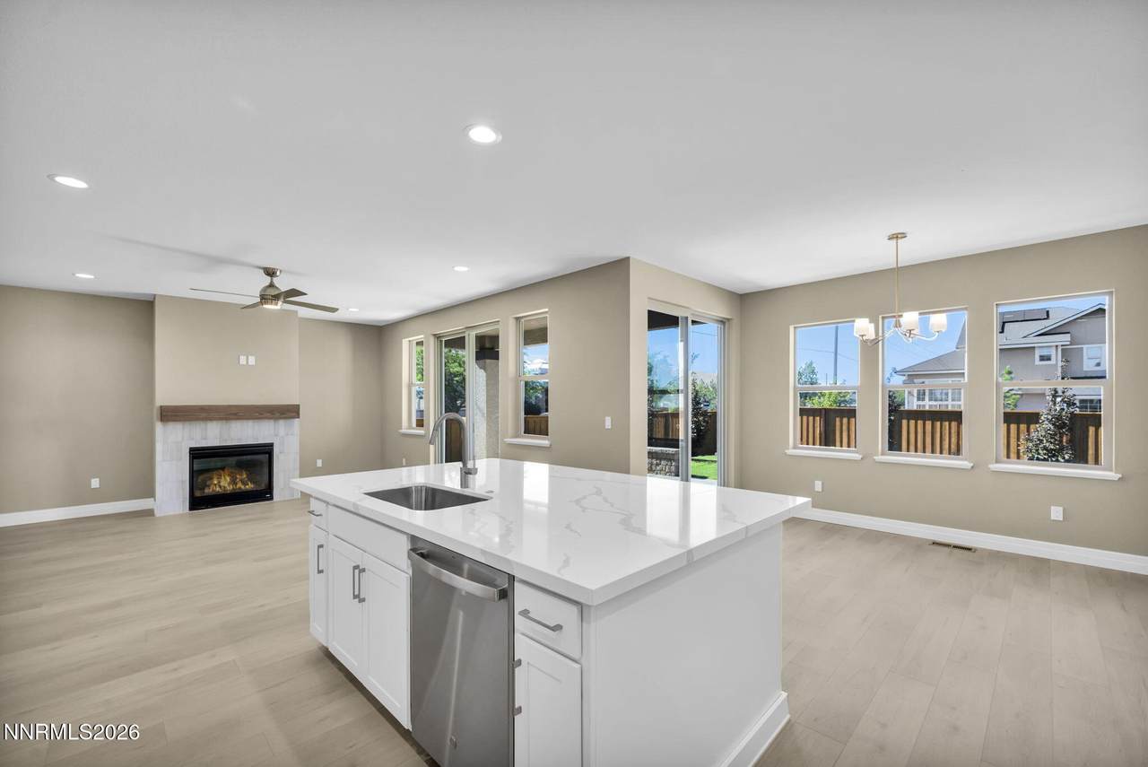
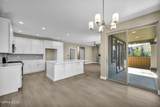
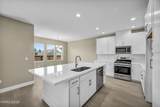
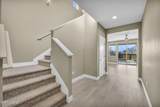
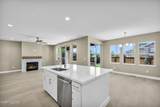
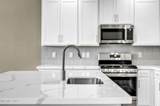
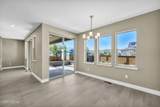
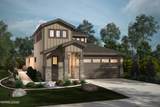
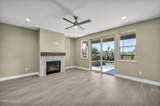
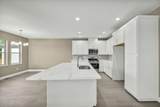
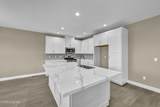
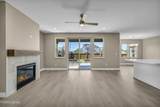
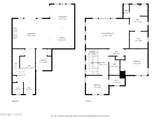
ASK ABOUT INCENTIVES! Quick move in home! Beautiful, quality built, single family homes with move in ready options! Plan 1 with many upgrades already built in to the price. Photos are of a different home, but same plan. A limited collection of 28 single-family homes with thoughtfully designed two-story floor plans ranging from approximately 2,098 to 2,285 square feet. Homes feature open-concept living, high ceilings, flexible layout options including up to four bedrooms, and three-car tandem garages. Conveniently located near shopping, dining, and everyday amenities, with easy access to Reno and Lake Tahoe.

Monthly Payment Calculator

Northern Nevada Regional MLS logo © 2026 Northern Nevada Regional Multiple Listing Service® MLS. All rights reserved. Information is deemed reliable but is not guaranteed accurate by the MLS or Theresa Nelson Real Estate | Sierra Sotheby's International Realty. Real estate listings held by brokerage firms other than Theresa Nelson Real Estate | Sierra Sotheby's International Realty are marked with the BROKER RECIPROCITY logo or the BROKER RECIPROCITY thumbnail logo and detailed information about them includes the name of the listing brokerage. The data relating to real estate for sale on this web site comes in part from the BROKER RECIPROCITY Program of the Northern Nevada Regional MLS and is for consumers' personal, non-commercial use and may not be used for any purpose other than to identify prospective properties consumers may be interested in purchasing. Data last updated: 2026-10-06T00:19:33.953.
www.nevada.properties/homes/176046424
Print Image

529 Bayonne Avenue Carson City, NV 89701

  • Price: $599,900
  • Status: Active
  • On Site: 156 Days
  • MLS #: 260005451
3
Beds
2
Baths
1
½ Baths
0.12
Acres
2026
Built
Neighborhood:
89701
County:
Carson City
Area:
89701
Elementary School:
Al Seeliger
Middle School:
Eagle Valley
High School:
Carson
Property Description
ASK ABOUT INCENTIVES! Quick move in home! Beautiful, quality built, single family homes with move in ready options! Plan 1 with many upgrades already built in to the price. Photos are of a different home, but same plan. A limited collection of 28 single-family homes with thoughtfully designed two-story floor plans ranging from approximately 2,098 to 2,285 square feet. Homes feature open-concept living, high ceilings, flexible layout options including up to four bedrooms, and three-car tandem garages. Conveniently located near shopping, dining, and everyday amenities, with easy access to Reno and Lake Tahoe.
Exterior Features

Attached Garage YN Yes Carport YN No Construction Materials Insulation - BattsStone Veneer Exterior Features None Foundation Details Crawl Space Garage YN Yes Outdoor Living Spaces Covered Yes Parking Features AttachedGarageGarage Door Opener Patio Yes Patio And Porch Features CoveredPatio Pool Features [] Roof Composition Spa Features None Window Features Double Pane Windows

Interior Features

Accessibility Features [] Appliances DishwasherDisposalGas RangeMicrowave Basement [] Building Area Total 2098 Common Walls No Common Walls Cooling Central Air Cooling YN Yes Entrance Foyer Yes Fireplace Features Gas Fireplace YN Yes Fireplaces Total 1 Flooring CarpetLuxury Vinyl Heating Forced AirNatural Gas Heating YN Yes Interior Features Entrance FoyerKitchen IslandPantrySmart ThermostatWalk-In Closet(s) Laundry Features Laundry RoomWasher Hookup Levels Two Living Room Features Great Room Yes Primary Bedroom Features Double Sinks Yes Primary Bedroom Features Shower Stall Yes

Property Features

Association Amenities [] Association Fee 89 Association Fee Frequency Monthly Association Fee Includes [] Association YN Yes Body Type [] Buyer Financing [] Covenants Conditions Restrictions YN Yes Fencing Back Yard Green Energy Generation [] Horse YN No Listing Terms 1031 ExchangeCashConventionalFHAVA Loan Lot Features LevelSprinklers In Front Other Equipment [] Other Structures None Parking Total 3 Property Attached YN No Property Sub Type Single Family Residence Road Frontage Type Public Road Responsibility Public Maintained Road Security Features Smoke Detector(s) Senior Community YN No Sewer Public Sewer Special Listing Conditions Standard Structure Type [] Tax Annual Amount 5500 Utilities Electricity ConnectedInternet AvailableNatural Gas ConnectedSewer ConnectedWater ConnectedCellular CoverageWater Meter Installed View Mountain(s) View YN Yes Water Rights Water Rights YN No Water Source Public Waterfront Features [] Waterfront YN No Within City Limits YN Yes Zoning SF6

Northern Nevada Regional MLS logo © 2026 Northern Nevada Regional MLS. All rights reserved.
Listing provided courtesy of Dickson Realty - Carson City: .

Northern Nevada Regional MLS logo © 2026 Northern Nevada Regional Multiple Listing Service® MLS. All rights reserved. Information is deemed reliable but is not guaranteed accurate by the MLS or Theresa Nelson Real Estate | Sierra Sotheby's International Realty. Real estate listings held by brokerage firms other than Theresa Nelson Real Estate | Sierra Sotheby's International Realty are marked with the BROKER RECIPROCITY logo or the BROKER RECIPROCITY thumbnail logo and detailed information about them includes the name of the listing brokerage. The data relating to real estate for sale on this web site comes in part from the BROKER RECIPROCITY Program of the Northern Nevada Regional MLS and is for consumers' personal, non-commercial use and may not be used for any purpose other than to identify prospective properties consumers may be interested in purchasing. Data last updated: 2026-10-06T00:19:33.953.
 
https://bt-photos.global.ssl.fastly.net/reno/1280_boomver_2_20260502151340373498000000-2.jpg https://bt-photos.global.ssl.fastly.net/reno/1280_boomver_2_20260502151340373498000000-2.jpg https://bt-photos.global.ssl.fastly.net/reno/1280_boomver_2_20260502151340373498000000-2.jpg
Logo
Theresa Nelson Real Estate | Sierra Sotheby's International Realty
13945 S. Virginia Street #606
Reno NV, 89523