Skip To Content

5174 Komatite Court

Sparks, NV 89436
  • $694,000
  • STATUS: Active
  • ON SITE: 98 Days
  • MLS #: 260008872
Price Reduced
UPDATED: 65 min ago
$694,000
  • 4
    BEDS
  • 0.21
    ACRES
  • 3
    BATHS
  • 1
    1/2 BATHS
Neighborhood:
Type:
Single-Family Home
Built:
2007
County:
Area:

School Information

Elementary School:
Middle School:
High School:

Description

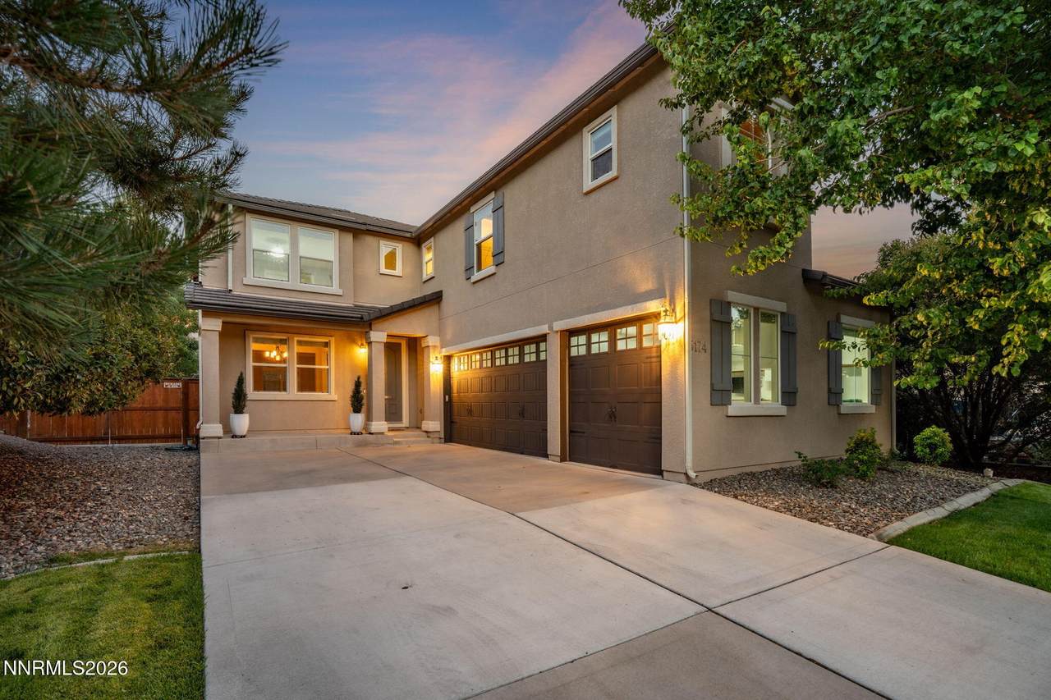
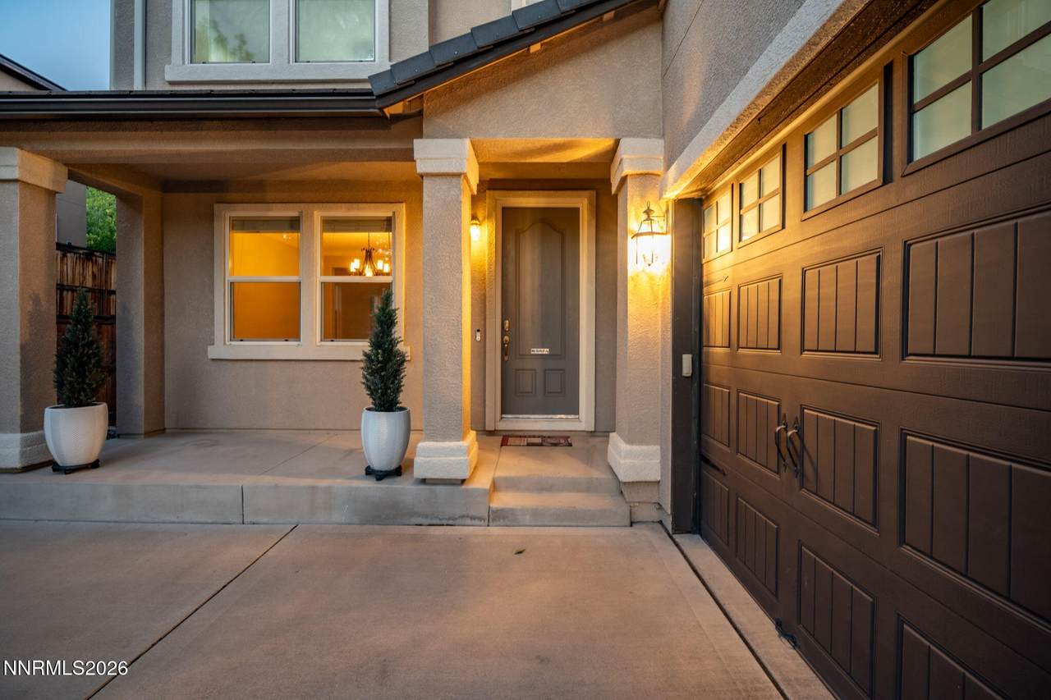
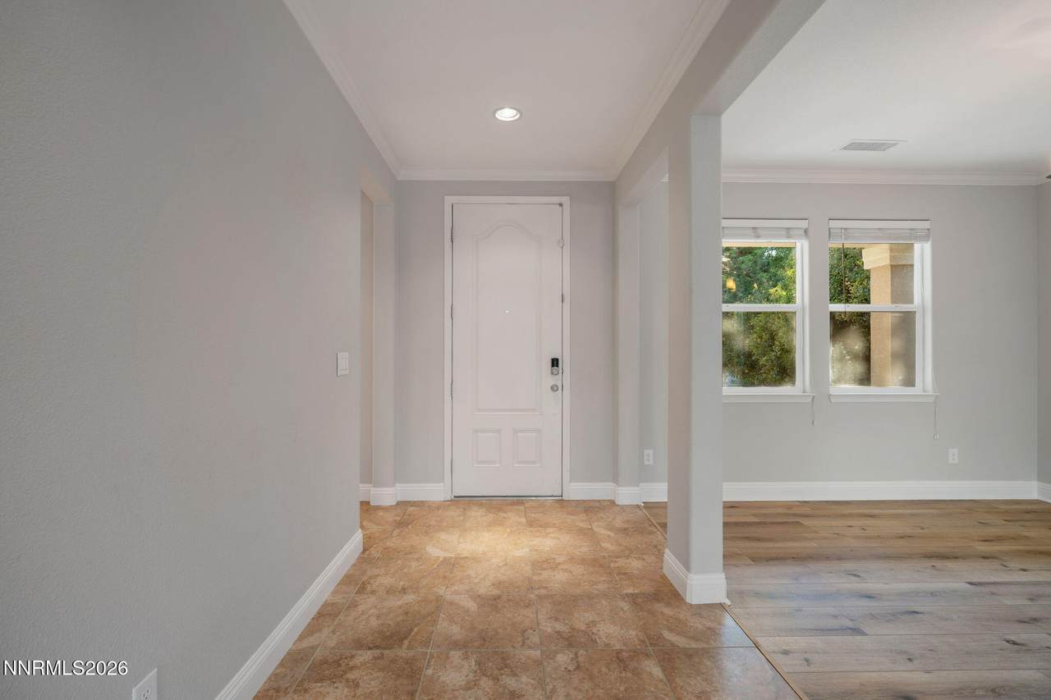
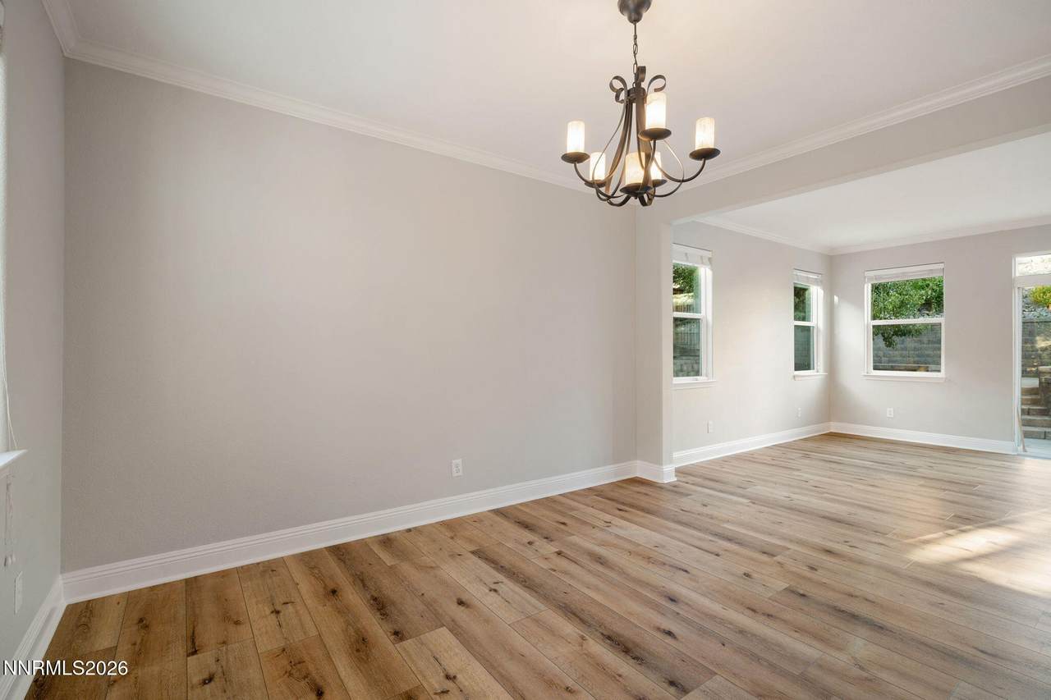
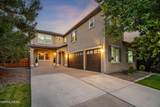
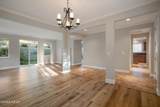
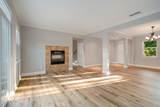
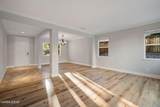
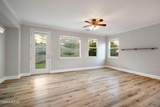
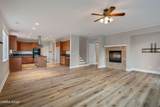
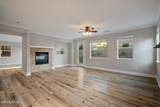
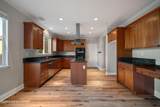
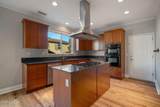
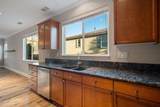
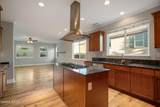
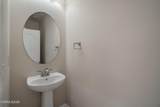
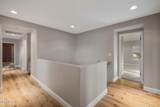
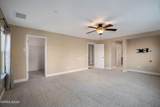
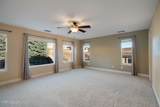
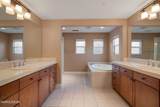
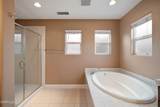
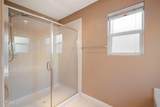
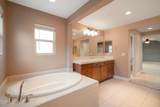
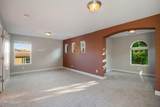
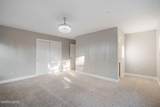
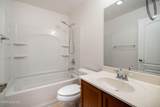
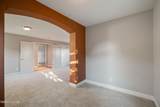
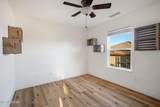
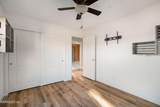
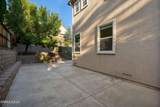
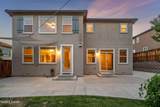
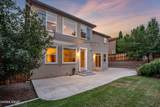
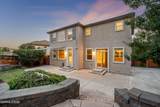
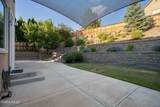
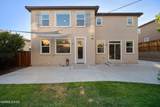
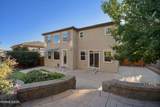
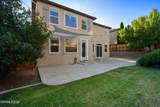
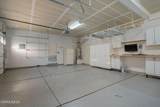
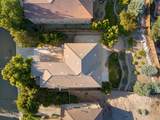
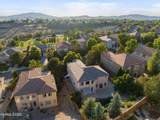
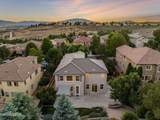
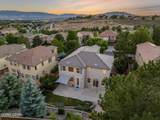
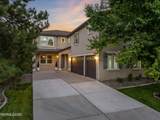
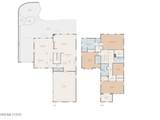
Welcome home to this beautifully maintained, move-in ready 4-bedroom, 3.5-bath home offering exceptional space, functionality, and an incredible backyard. With a huge bonus room that could easily be converted into a fifth bedroom, there's plenty of room to accommodate a variety of lifestyles. The spacious primary suite is a true retreat, featuring two walk-in closets, peaceful backyard views, double sinks, a relaxing garden tub, and a separate walk-in shower. Upstairs, one secondary bedroom includes its own en suite bath, while two additional bedrooms share a full bathroom. A convenient half bath is located downstairs for guests. The oversized three-car garage is a standout feature with durable epoxy floors, abundant built-in cabinetry, and generous workspace for hobbies, projects, or extra storage. Step outside to a backyard that is truly one of a kind. Professionally engineered and thoughtfully designed, this outdoor space offers lush landscaping, a dedicated dog run, a gas stub for your barbecue, and double gates providing convenient access for trailer or boat parking. Ideally located near parks, schools, shopping, and restaurants, this home combines comfort, flexibility, and outstanding outdoor living. Every detail has been thoughtfully cared for. The home is a true testament of pride of ownership and is ready for you!

Monthly Payment Calculator

Northern Nevada Regional MLS logo © 2026 Northern Nevada Regional Multiple Listing Service® MLS. All rights reserved. Information is deemed reliable but is not guaranteed accurate by the MLS or Theresa Nelson Real Estate | Sierra Sotheby's International Realty. Real estate listings held by brokerage firms other than Theresa Nelson Real Estate | Sierra Sotheby's International Realty are marked with the BROKER RECIPROCITY logo or the BROKER RECIPROCITY thumbnail logo and detailed information about them includes the name of the listing brokerage. The data relating to real estate for sale on this web site comes in part from the BROKER RECIPROCITY Program of the Northern Nevada Regional MLS and is for consumers' personal, non-commercial use and may not be used for any purpose other than to identify prospective properties consumers may be interested in purchasing. Data last updated: 2026-10-17T00:19:37.973.
www.nevada.properties/homes/178708731
Print Image

5174 Komatite Court Sparks, NV 89436

  • Price: $694,000
  • Status: Active
  • On Site: 98 Days
  • Updated: 65 min ago
  • MLS #: 260008872
4
Beds
3
Baths
1
½ Baths
0.21
Acres
2007
Built
Neighborhood:
89436
County:
Washoe
Area:
89436
Elementary School:
Beasley
Middle School:
Sky Ranch
High School:
Reed
Property Description
Welcome home to this beautifully maintained, move-in ready 4-bedroom, 3.5-bath home offering exceptional space, functionality, and an incredible backyard. With a huge bonus room that could easily be converted into a fifth bedroom, there's plenty of room to accommodate a variety of lifestyles. The spacious primary suite is a true retreat, featuring two walk-in closets, peaceful backyard views, double sinks, a relaxing garden tub, and a separate walk-in shower. Upstairs, one secondary bedroom includes its own en suite bath, while two additional bedrooms share a full bathroom. A convenient half bath is located downstairs for guests. The oversized three-car garage is a standout feature with durable epoxy floors, abundant built-in cabinetry, and generous workspace for hobbies, projects, or extra storage. Step outside to a backyard that is truly one of a kind. Professionally engineered and thoughtfully designed, this outdoor space offers lush landscaping, a dedicated dog run, a gas stub for your barbecue, and double gates providing convenient access for trailer or boat parking. Ideally located near parks, schools, shopping, and restaurants, this home combines comfort, flexibility, and outstanding outdoor living. Every detail has been thoughtfully cared for. The home is a true testament of pride of ownership and is ready for you!
Exterior Features

Attached Garage YN Yes Carport YN No Construction Materials Stucco Exterior Features Dog RunRain Gutters Foundation Details Crawl Space Garage YN Yes Outdoor Living Space Uncovered Yes Parking Features AttachedGarageGarage Door Opener Patio Yes Patio And Porch Features UncoveredTerracePatio Pool Features [] Roof PitchedTile Spa Features None Window Features Double Pane WindowsVinyl Frames

Interior Features

Accessibility Features [] Appliances Additional Refrigerator(s)DishwasherGas CooktopMicrowave Basement [] Bonus Room Yes Building Area Total 3111 Common Walls No Common Walls Cooling Central Air Cooling YN Yes Family Room Features Great Room Yes Family Room Features High Ceilings Yes Fireplace Features Gas Fireplace YN Yes Fireplaces Total 1 Flooring CarpetLuxury VinylTile Heating Fireplace(s)Forced AirNatural Gas Heating YN Yes Interior Features Ceiling Fan(s)High CeilingsKitchen IslandPantrySmart ThermostatWalk-In Closet(s) Laundry Features CabinetsLaundry RoomShelvesWasher Hookup Levels Two Living Room Features High Ceilings Yes Living Room Features Separate Formal Room Yes Office Den Yes Primary Bedroom Features Double Sinks Yes Primary Bedroom Features Garden Tub Yes Primary Bedroom Features Shower Stall Yes

Property Features

Association Amenities None Association Fee 80 Association Fee Frequency Quarterly Association Fee Includes [] Association YN Yes Body Type [] Buyer Financing [] Covenants Conditions Restrictions YN Yes Fencing Back Yard Green Energy Generation [] Horse YN No Listing Terms 1031 ExchangeCashConventionalFHAVA Loan Lot Features Cul-De-SacLandscapedSprinklers In FrontSprinklers In RearSteep Slope Other Equipment [] Other Structures None Parking Total 3 Property Attached YN No Property Sub Type Single Family Residence Road Frontage Type Public Road Responsibility Public Maintained Road Security Features Fire Sprinkler SystemKeyless EntrySmoke Detector(s) Senior Community YN No Sewer Public Sewer Special Listing Conditions Standard Structure Type [] Tax Annual Amount 4840.54 Utilities Cable ConnectedElectricity ConnectedInternet ConnectedNatural Gas ConnectedPhone ConnectedSewer ConnectedWater ConnectedCellular CoverageUnderground Utilities View [] View YN No Water Rights Water Rights YN No Water Source Public Waterfront Features [] Waterfront YN No Within City Limits YN Yes Zoning NUD

Northern Nevada Regional MLS logo © 2026 Northern Nevada Regional MLS. All rights reserved.
Listing provided courtesy of RE/MAX Professionals-Reno: .

Northern Nevada Regional MLS logo © 2026 Northern Nevada Regional Multiple Listing Service® MLS. All rights reserved. Information is deemed reliable but is not guaranteed accurate by the MLS or Theresa Nelson Real Estate | Sierra Sotheby's International Realty. Real estate listings held by brokerage firms other than Theresa Nelson Real Estate | Sierra Sotheby's International Realty are marked with the BROKER RECIPROCITY logo or the BROKER RECIPROCITY thumbnail logo and detailed information about them includes the name of the listing brokerage. The data relating to real estate for sale on this web site comes in part from the BROKER RECIPROCITY Program of the Northern Nevada Regional MLS and is for consumers' personal, non-commercial use and may not be used for any purpose other than to identify prospective properties consumers may be interested in purchasing. Data last updated: 2026-10-17T00:19:37.973.
 
https://bt-photos.global.ssl.fastly.net/reno/1280_boomver_1_20260708174330277982000000-2.jpg https://bt-photos.global.ssl.fastly.net/reno/1280_boomver_1_20260708174330277982000000-2.jpg https://bt-photos.global.ssl.fastly.net/reno/1280_boomver_1_20260708174330277982000000-2.jpg
Logo
Theresa Nelson Real Estate | Sierra Sotheby's International Realty
13945 S. Virginia Street #606
Reno NV, 89523