





Skip To Content

50 N Sierra Street , Ste 1011

Reno, NV 89501
  • $925,000
  • STATUS: Active
  • ON SITE: 38 Days
  • MLS #: 260011590
Price Reduced
UPDATED: 137 min ago
$925,000
  • 2
    BEDS
  • 0.04
    ACRES
  • 2
    BATHS
  • 0
    1/2 BATHS
Neighborhood:
Type:
Condo
Built:
2006
County:
Area:

School Information

Elementary School:
Middle School:
High School:

Description

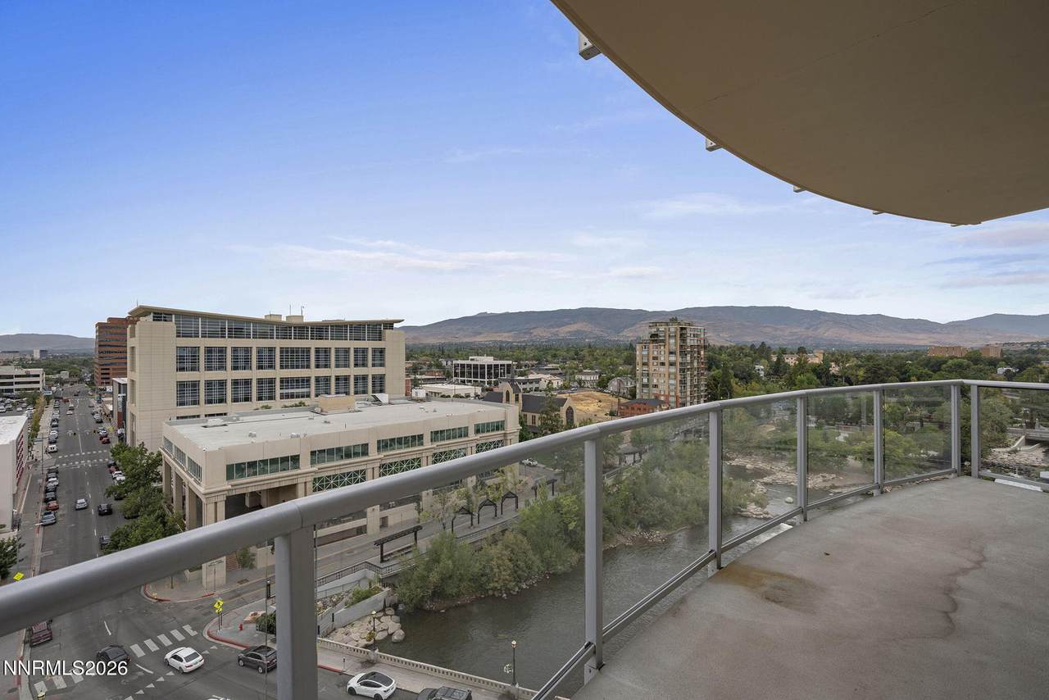
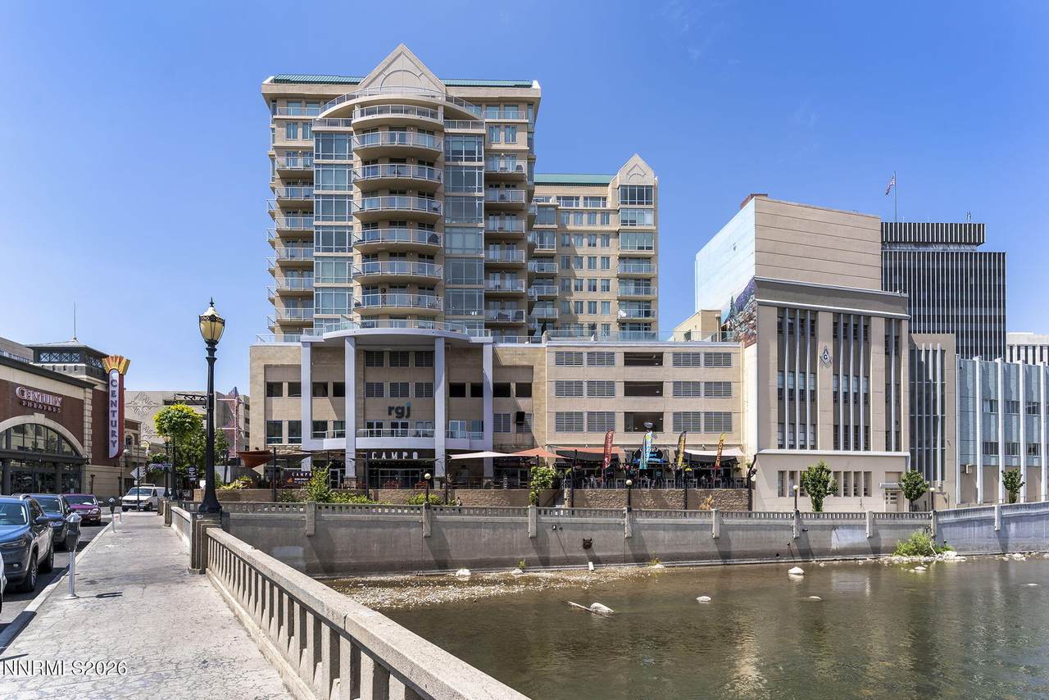
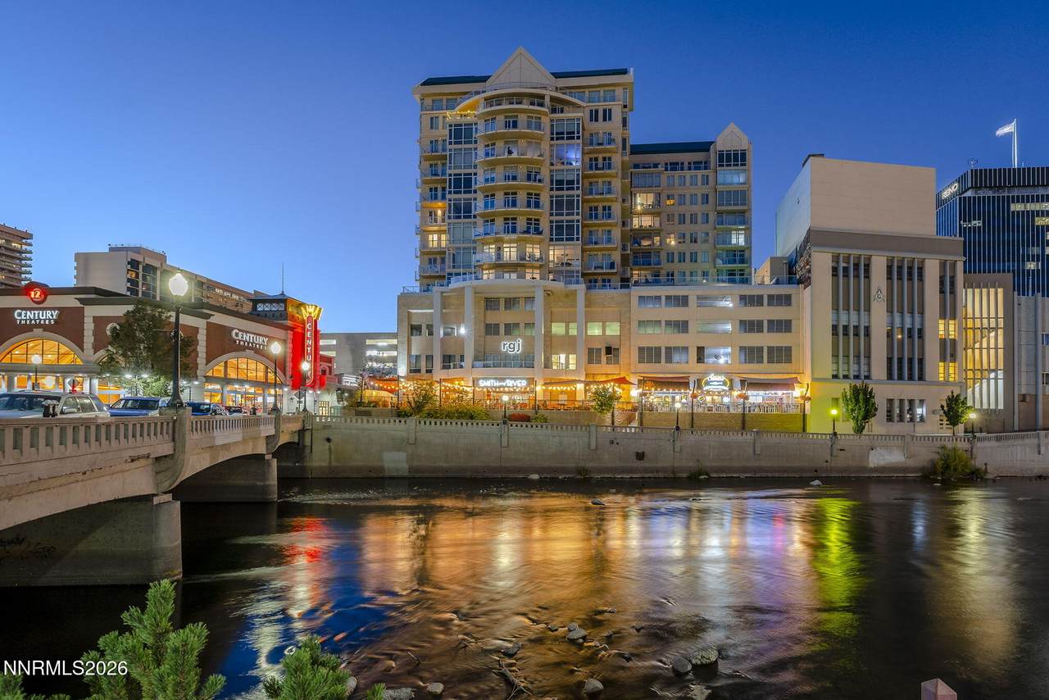
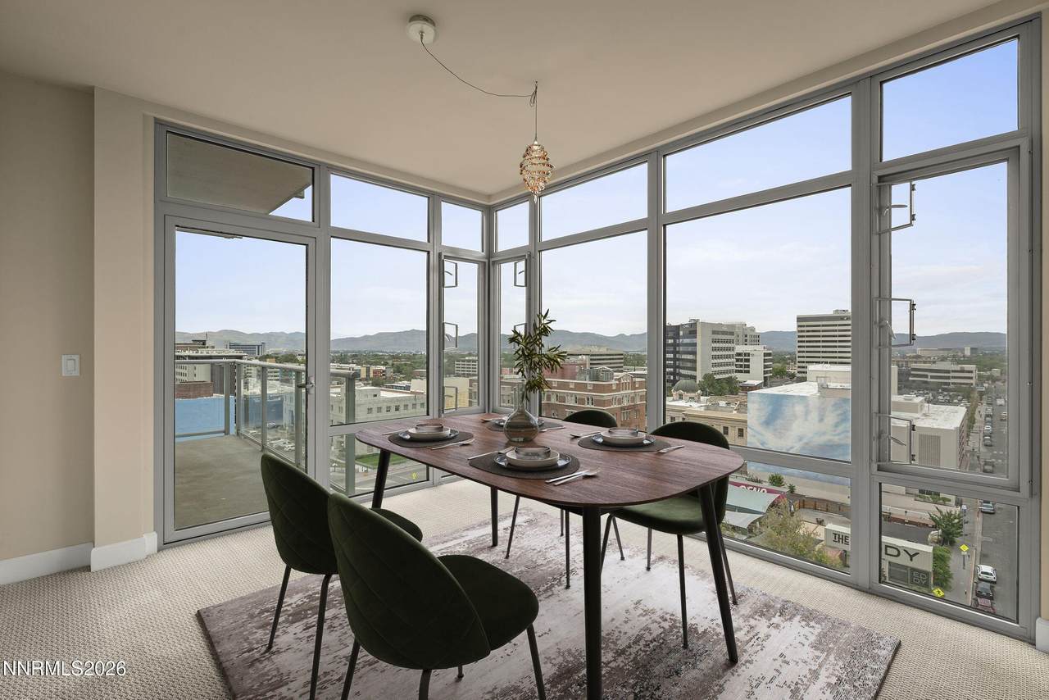
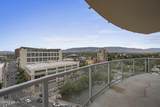
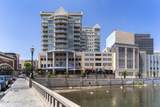
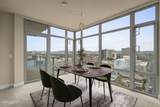
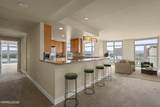
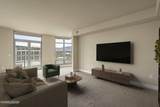
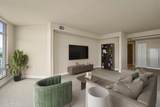
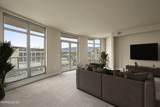
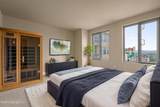
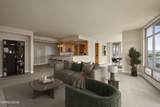
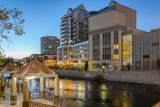
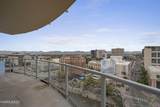
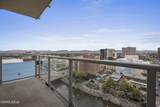
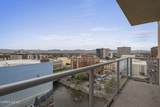
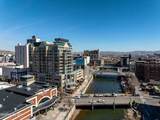
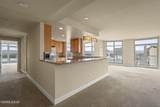
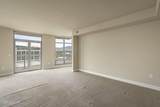
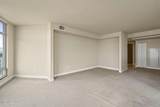
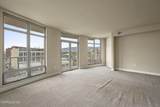
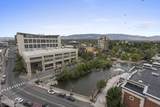
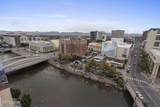
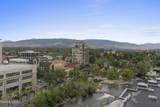
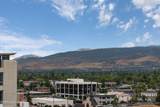
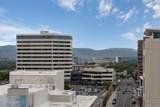
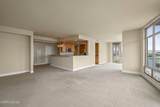
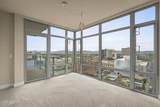
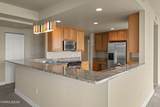
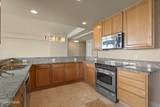
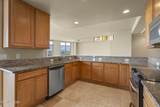
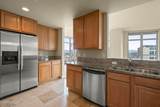
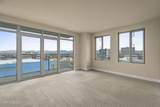
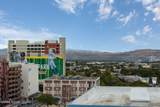
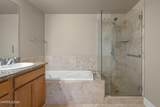
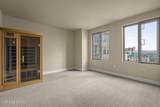
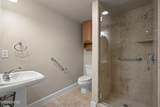
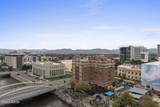
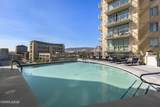
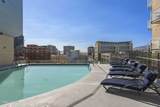
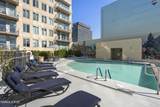
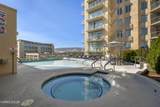
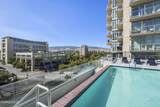
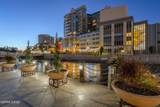
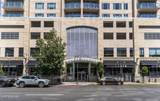
Embrace upscale urban living in the heart of Reno's vibrant downtown landscape. The Palladio; the premier luxury high-rise that caters to those seeking the convenience of city amenities, the allure of a second home, or the simplicity of downsizing without compromising on elegance or comfort. This exquisite 2-bedroom, 2-bathroom unit boasts an open concept great room, perfect for those who love to entertain or simply relax in a space flooded with natural light from floor-to-ceiling windows. Step outside onto one the largest patios in the building with stunning river views that promise to captivate during any season. Every room offers a panorama of the city, with the added tranquility of overlooking the scenic Truckee River. The interior speaks of sophistication with a design that seems to let you float above the river, providing a serene escape from the bustling city below. Residents enjoy a tucked-away infinity pool that grants a secluded overlook of the Riverwalk, and a year-round hot tub to unwind after a day's work or play. Living here means being at the epicenter of culture and convenience, with fine dining, trendy bars, engaging performing arts, and the picturesque Truckee River just steps away. Secure parking for two vehicles and a separate storage unit adds to the convenience. For the discerning individual or couple seeking an exceptional living experience, this property is more than a home—it's a statement of sophistication and an embrace of the best that downtown Reno has to offer.

Monthly Payment Calculator

Northern Nevada Regional MLS logo © 2026 Northern Nevada Regional Multiple Listing Service® MLS. All rights reserved. Information is deemed reliable but is not guaranteed accurate by the MLS or Theresa Nelson Real Estate | Sierra Sotheby's International Realty. Real estate listings held by brokerage firms other than Theresa Nelson Real Estate | Sierra Sotheby's International Realty are marked with the BROKER RECIPROCITY logo or the BROKER RECIPROCITY thumbnail logo and detailed information about them includes the name of the listing brokerage. The data relating to real estate for sale on this web site comes in part from the BROKER RECIPROCITY Program of the Northern Nevada Regional MLS and is for consumers' personal, non-commercial use and may not be used for any purpose other than to identify prospective properties consumers may be interested in purchasing. Data last updated: 2026-10-17T00:19:37.973.
www.nevada.properties/homes/180973918
Print Image

50 N Sierra Street , Ste 1011 Reno, NV 89501

  • Price: $925,000
  • Status: Active
  • On Site: 38 Days
  • Updated: 137 min ago
  • MLS #: 260011590
2
Beds
2
Baths
0
½ Baths
0.04
Acres
2006
Built
Neighborhood:
89501
County:
Washoe
Area:
89501
Elementary School:
Hunter Lake
Middle School:
Swope
High School:
Reno
Property Description
Embrace upscale urban living in the heart of Reno's vibrant downtown landscape. The Palladio; the premier luxury high-rise that caters to those seeking the convenience of city amenities, the allure of a second home, or the simplicity of downsizing without compromising on elegance or comfort. This exquisite 2-bedroom, 2-bathroom unit boasts an open concept great room, perfect for those who love to entertain or simply relax in a space flooded with natural light from floor-to-ceiling windows. Step outside onto one the largest patios in the building with stunning river views that promise to captivate during any season. Every room offers a panorama of the city, with the added tranquility of overlooking the scenic Truckee River. The interior speaks of sophistication with a design that seems to let you float above the river, providing a serene escape from the bustling city below. Residents enjoy a tucked-away infinity pool that grants a secluded overlook of the Riverwalk, and a year-round hot tub to unwind after a day's work or play. Living here means being at the epicenter of culture and convenience, with fine dining, trendy bars, engaging performing arts, and the picturesque Truckee River just steps away. Secure parking for two vehicles and a separate storage unit adds to the convenience. For the discerning individual or couple seeking an exceptional living experience, this property is more than a home—it's a statement of sophistication and an embrace of the best that downtown Reno has to offer.
Exterior Features

Attached Garage YN No Carport YN No Construction Materials ConcreteStuccoOther Exterior Features Balcony Foundation Details Concrete Perimeter Garage YN Yes Outdoor Living Space Uncovered Yes Parking Features GarageGarage Door OpenerHeated DrivewayUnder Building Patio Yes Patio And Porch Features UncoveredPatio Pool Features HeatedIn GroundOutdoor Pool Roof MembranePitched Spa Features In GroundNone Window Features Double Pane WindowsVinyl FramesWindow Coverings

Interior Features

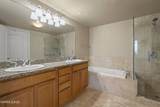
Accessibility Features [] Appliances DishwasherDisposalDryerElectric RangeMicrowaveWasher Basement [] Building Area Total 1730 Common Walls 2+ Common Walls Cooling Central AirElectricHeat Pump Cooling YN Yes Fireplace Features [] Fireplace YN No Fireplaces Total 0 Flooring CarpetCeramic Tile Heating ElectricForced AirHeat Pump Heating YN Yes Interior Features Breakfast BarKitchen IslandPantrySmart ThermostatWalk-In Closet(s) Laundry Features In HallIn UnitWasher Hookup Levels One Living Room Features Great Room Yes Primary Bedroom Features Double Sinks Yes Primary Bedroom Features Jetted Tub Yes Primary Bedroom Features Shower Stall Yes

Property Features

Association Amenities Elevator(s)GatedLandscapingManagementParkingPoolSecuritySpa/Hot Tub Association Fee 1209 Association Fee Frequency Monthly Association Fee Includes InsuranceMaintenance GroundsMaintenance StructureSewerSnow RemovalTrashWater Association YN Yes Body Type [] Buyer Financing [] Covenants Conditions Restrictions YN Yes Fencing None Green Energy Generation [] Horse YN No Listing Terms 1031 ExchangeCashConventional Lot Features [] Other Equipment [] Other Structures None Parking Total 2 Property Attached YN Yes Property Sub Type Condominium Road Frontage Type City Street Road Responsibility Public Maintained Road Security Features Fire AlarmFire EscapeFire Sprinkler SystemSecurity GateSmoke Detector(s) Senior Community YN No Sewer Public Sewer Special Listing Conditions Standard Structure Type [] Tax Annual Amount 6492.5 Utilities Cable AvailableElectricity ConnectedInternet ConnectedNatural Gas Not AvailablePhone AvailableSewer ConnectedWater ConnectedCellular Coverage View CityMountain(s)Park/Greenbelt View YN Yes Water Body View Yes Yes Water Rights Water Rights YN No Water Source Public Waterfront Features [] Waterfront YN No Within City Limits YN Yes Zoning MD-RD

Northern Nevada Regional MLS logo © 2026 Northern Nevada Regional MLS. All rights reserved.
Listing provided courtesy of Dickson Realty - Downtown: .

Northern Nevada Regional MLS logo © 2026 Northern Nevada Regional Multiple Listing Service® MLS. All rights reserved. Information is deemed reliable but is not guaranteed accurate by the MLS or Theresa Nelson Real Estate | Sierra Sotheby's International Realty. Real estate listings held by brokerage firms other than Theresa Nelson Real Estate | Sierra Sotheby's International Realty are marked with the BROKER RECIPROCITY logo or the BROKER RECIPROCITY thumbnail logo and detailed information about them includes the name of the listing brokerage. The data relating to real estate for sale on this web site comes in part from the BROKER RECIPROCITY Program of the Northern Nevada Regional MLS and is for consumers' personal, non-commercial use and may not be used for any purpose other than to identify prospective properties consumers may be interested in purchasing. Data last updated: 2026-10-17T00:19:37.973.
 
https://bt-photos.global.ssl.fastly.net/reno/1280_boomver_1_20260721200628474274000000-2.jpg https://bt-photos.global.ssl.fastly.net/reno/1280_boomver_1_20260721200628474274000000-2.jpg https://bt-photos.global.ssl.fastly.net/reno/1280_boomver_1_20260721200628474274000000-2.jpg
Logo
Theresa Nelson Real Estate | Sierra Sotheby's International Realty
13945 S. Virginia Street #606
Reno NV, 89523