


















Description
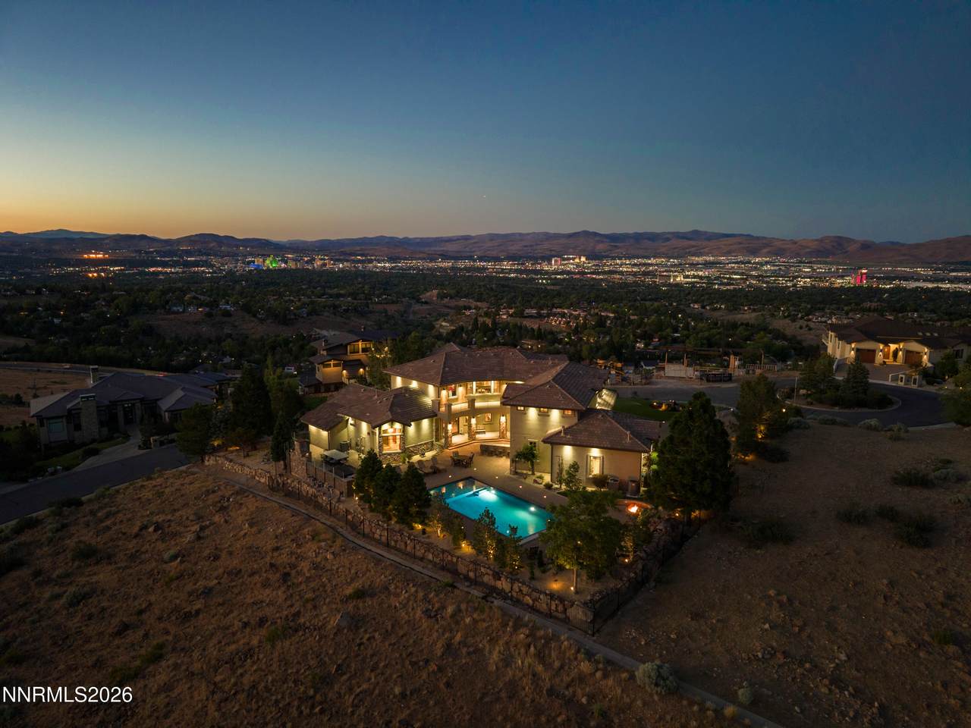
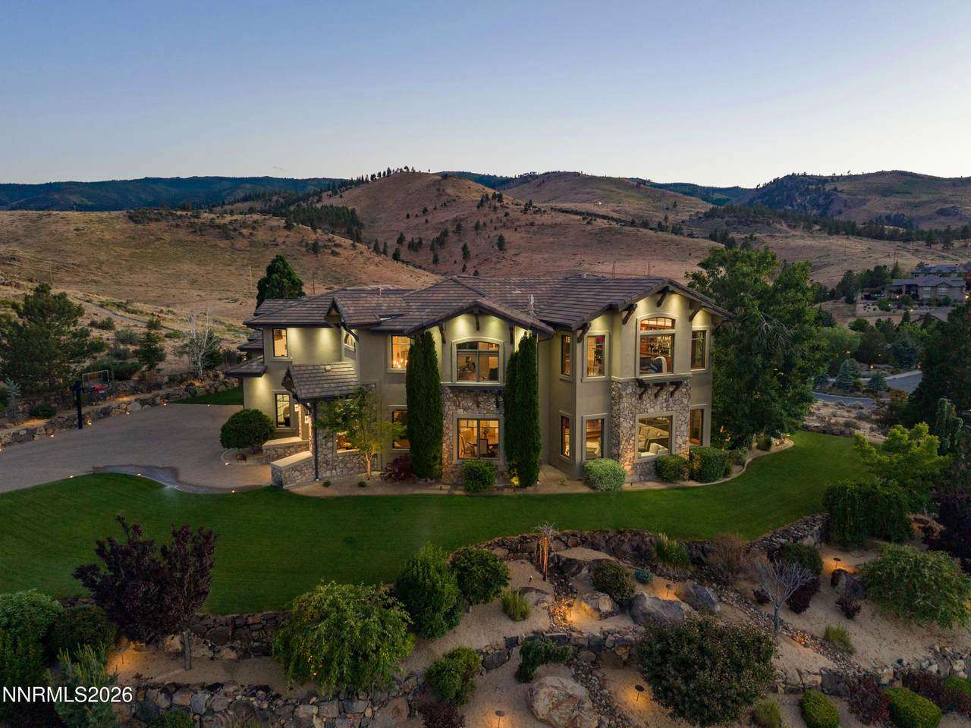
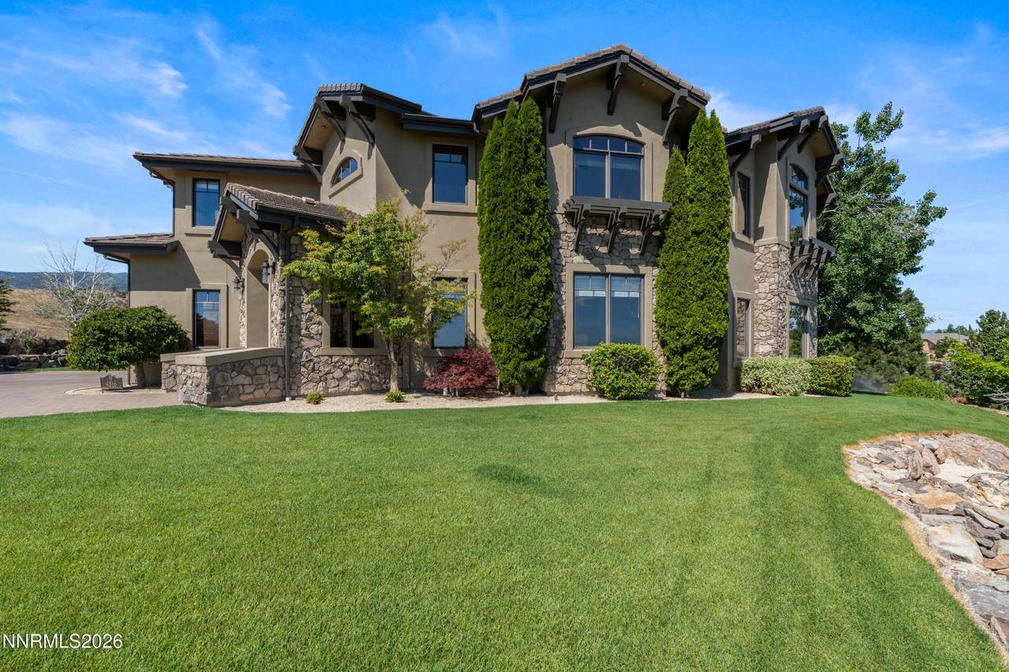
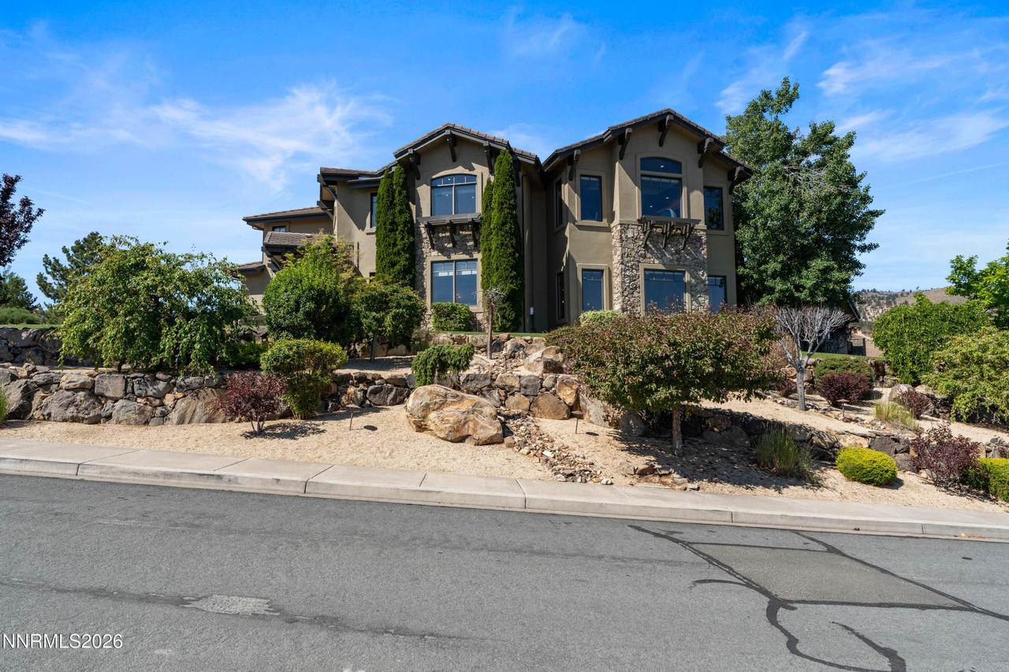
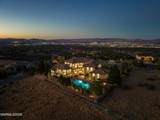
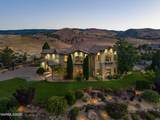
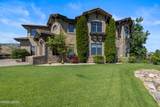
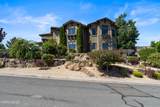
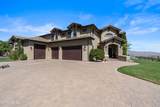
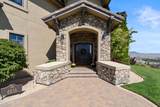
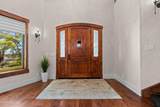
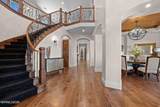
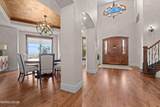
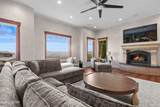
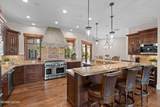
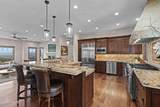
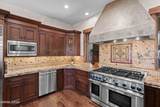
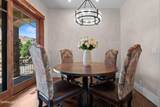
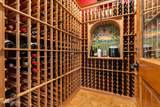
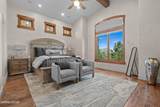
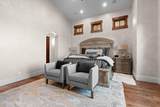
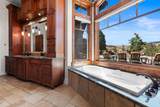
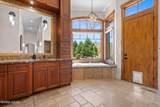
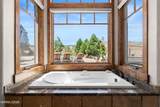
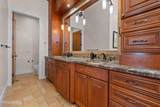
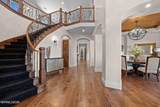
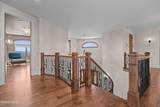
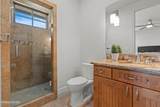
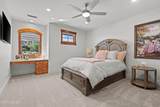
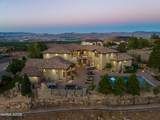
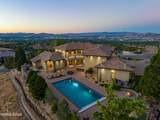
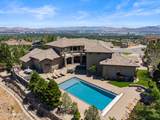
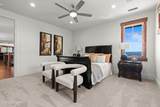
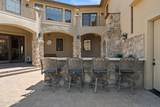
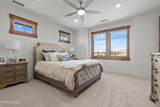
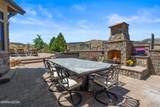
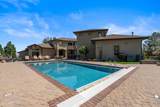
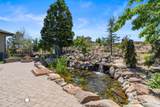
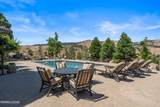
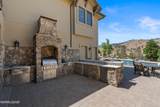
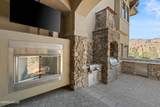
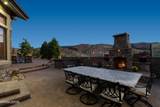
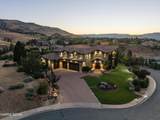
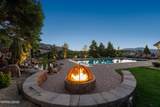
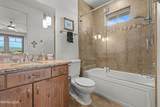
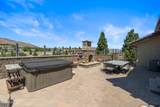
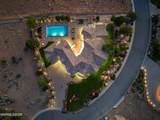
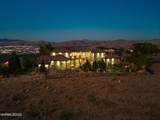
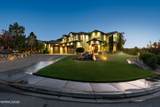
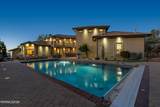
Custom 4-bedroom, 7-bathroom estate spanning approximately 5,902 square feet in the Whispering Pines enclave of Caughlin Ranch in Reno, Nevada, where a quiet upscale cul-de-sac setting and panoramic city, valley, and mountain views make this property feel less like a home and more like a private destination. The gourmet kitchen anchors the main level with a Thermador professional range, custom hood, dual dishwashers, built-in Sub-Zero refrigerator, kitchen island, breakfast bar, breakfast nook, and a walk-in pantry — a setup purpose-built for serious entertaining and everyday luxury living. Solid hickory hardwood floors, soaring high ceilings, and a grand curved staircase run throughout, while the main floor also includes a formal dining room, great room with fireplace, wine room with refrigerated storage, mudroom, and a primary suite sanctuary featuring two large walk-in closets, double sinks, jetted tub, and ceiling fan. Upstairs, three additional en-suite bedrooms, a private office or optional fifth bedroom, an upgraded surround-sound theater room, and a game room with a stately built-in wet bar deliver the kind of flexibility that high-net-worth buyers demand. The outdoor living spaces have been comprehensively transformed, with an expansive covered and uncovered deck and patio featuring a Blaze commercial-grade built-in barbecue, gas fire pits, a custom stand-alone gas fireplace, Platinum spa, a tranquil water feature and a completely redone sparkling 20x40 in-ground pool with an automatic safety cover. The home has received nearly $1,000,000 in upgrades including new HVAC units, new water heaters, the fully redesigned pool, and theater room improvements. A fully finished six-car garage with 220-amp EV charging, a Class C RV or boat bay, and extensive built-in storage rounds out the interior offering. Situated on a 0.69-acre lot that adjoins undeveloped acreage and backs to the Caughlin Ranch golf course, the property also delivers direct access to Sierra Nevada mountain trails — you can literally load your side-by-side and ride straight into the mountains from here. Caughlin Ranch is one of Reno's most established luxury neighborhoods, minutes from the dining, retail, and conveniences of Reno, Nevada.
-
4BEDS
-
0.69ACRES
-
5BATHS
-
21/2 BATHS
School Information
Description
Custom 4-bedroom, 7-bathroom estate spanning approximately 5,902 square feet in the Whispering Pines enclave of Caughlin Ranch in Reno, Nevada, where a quiet upscale cul-de-sac setting and panoramic city, valley, and mountain views make this property feel less like a home and more like a private destination. The gourmet kitchen anchors the main level with a Thermador professional range, custom hood, dual dishwashers, built-in Sub-Zero refrigerator, kitchen island, breakfast bar, breakfast nook, and a walk-in pantry — a setup purpose-built for serious entertaining and everyday luxury living. Solid hickory hardwood floors, soaring high ceilings, and a grand curved staircase run throughout, while the main floor also includes a formal dining room, great room with fireplace, wine room with refrigerated storage, mudroom, and a primary suite sanctuary featuring two large walk-in closets, double sinks, jetted tub, and ceiling fan. Upstairs, three additional en-suite bedrooms, a private office or optional fifth bedroom, an upgraded surround-sound theater room, and a game room with a stately built-in wet bar deliver the kind of flexibility that high-net-worth buyers demand. The outdoor living spaces have been comprehensively transformed, with an expansive covered and uncovered deck and patio featuring a Blaze commercial-grade built-in barbecue, gas fire pits, a custom stand-alone gas fireplace, Platinum spa, a tranquil water feature and a completely redone sparkling 20x40 in-ground pool with an automatic safety cover. The home has received nearly $1,000,000 in upgrades including new HVAC units, new water heaters, the fully redesigned pool, and theater room improvements. A fully finished six-car garage with 220-amp EV charging, a Class C RV or boat bay, and extensive built-in storage rounds out the interior offering. Situated on a 0.69-acre lot that adjoins undeveloped acreage and backs to the Caughlin Ranch golf course, the property also delivers direct access to Sierra Nevada mountain trails — you can literally load your side-by-side and ride straight into the mountains from here. Caughlin Ranch is one of Reno's most established luxury neighborhoods, minutes from the dining, retail, and conveniences of Reno, Nevada.
 © 2026 Northern Nevada Regional Multiple Listing Service® MLS. All rights reserved. Information is deemed reliable but is not guaranteed accurate by the MLS or Theresa Nelson Real Estate | Sierra Sotheby's International Realty. Real estate listings held by brokerage firms other than Theresa Nelson Real Estate | Sierra Sotheby's International Realty are marked with the BROKER RECIPROCITY logo or the BROKER RECIPROCITY thumbnail logo and detailed information about them includes the name of the listing brokerage. The data relating to real estate for sale on this web site comes in part from the BROKER RECIPROCITY Program of the Northern Nevada Regional MLS and is for consumers' personal, non-commercial use and may not be used for any purpose other than to identify prospective properties consumers may be interested in purchasing. Data last updated: 2026-10-06T00:19:33.953.