








Skip To Content

4774 Cedarhill Lane

Reno, NV 89519
  • $2,900/mo.
  • STATUS: Active
  • ON SITE: 18 Days
  • MLS #: 260012474
Rental
UPDATED: 99 min ago
$2,900/mo.
Rental
  • 3
    BEDS
  • 0.12
    ACRES
  • 2
    BATHS
  • 0
    1/2 BATHS
Neighborhood:
Type:
Rentals
Built:
1994
County:
Area:

School Information

Elementary School:
Middle School:
High School:

Description

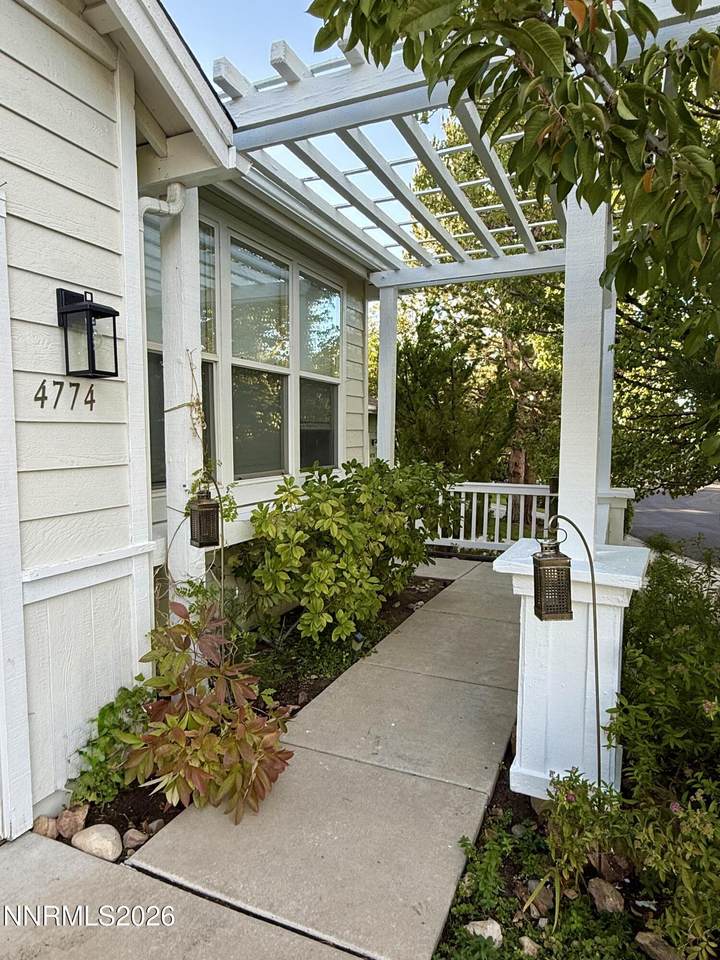
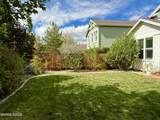
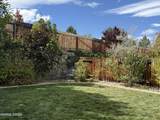
Welcome to 4774 Cedarhill Lane, located in one of Reno's most desirable areas. This charming 2-bedroom, 2-bathroom home with a 2-car garage offers a bright, open floor plan with plenty of natural light and comfortable living space. The home has been refreshed with new laminate flooring giving it a clean, updated feel. The kitchen opens to the living area and features ample cabinetry, generous counter space, breakfast-bar seating and stainless-steel appliances. The spacious living room offers vaulted ceilings, abundant windows and plenty of room to relax or entertain. The primary bedroom features great natural light, ample closet space and a private bathroom with dual sinks and a separate shower. A second bedroom and full bathroom provide additional flexibility for a guest room, home office or additional living space. Step outside to enjoy the private, fenced backyard, mature landscaping and established Caughlin Ranch surroundings. An attached 2-car garage provides convenient parking and additional storage. Conveniently located near shopping, dining, parks, walking trails and everyday amenities, with easy access to other areas of Reno. Tenant pays all utilities

Northern Nevada Regional MLS logo © 2026 Northern Nevada Regional Multiple Listing Service® MLS. All rights reserved. Information is deemed reliable but is not guaranteed accurate by the MLS or Theresa Nelson Real Estate | Sierra Sotheby's International Realty. Real estate listings held by brokerage firms other than Theresa Nelson Real Estate | Sierra Sotheby's International Realty are marked with the BROKER RECIPROCITY logo or the BROKER RECIPROCITY thumbnail logo and detailed information about them includes the name of the listing brokerage. The data relating to real estate for sale on this web site comes in part from the BROKER RECIPROCITY Program of the Northern Nevada Regional MLS and is for consumers' personal, non-commercial use and may not be used for any purpose other than to identify prospective properties consumers may be interested in purchasing. Data last updated: 2026-10-17T00:19:37.973.
www.nevada.properties/homes/181618915
Print Image

4774 Cedarhill Lane Reno, NV 89519

  • Price: $2,900/mo.
  • Status: Active
  • On Site: 18 Days
  • Updated: 99 min ago
  • MLS #: 260012474
3
Beds
2
Baths
0
½ Baths
0.12
Acres
1994
Built
Neighborhood:
89519
County:
Washoe
Area:
89519
Elementary School:
Caughlin Ranch
Middle School:
Swope
High School:
Reno
Property Description
Welcome to 4774 Cedarhill Lane, located in one of Reno's most desirable areas. This charming 2-bedroom, 2-bathroom home with a 2-car garage offers a bright, open floor plan with plenty of natural light and comfortable living space. The home has been refreshed with new laminate flooring giving it a clean, updated feel. The kitchen opens to the living area and features ample cabinetry, generous counter space, breakfast-bar seating and stainless-steel appliances. The spacious living room offers vaulted ceilings, abundant windows and plenty of room to relax or entertain. The primary bedroom features great natural light, ample closet space and a private bathroom with dual sinks and a separate shower. A second bedroom and full bathroom provide additional flexibility for a guest room, home office or additional living space. Step outside to enjoy the private, fenced backyard, mature landscaping and established Caughlin Ranch surroundings. An attached 2-car garage provides convenient parking and additional storage. Conveniently located near shopping, dining, parks, walking trails and everyday amenities, with easy access to other areas of Reno. Tenant pays all utilities
Exterior Features

Attached Garage YN No Carport YN No Construction Materials [] Exterior Features [] Foundation Details [] Garage YN Yes Parking Features Garage Patio Yes Patio And Porch Features Patio Pool Features None Roof [] Spa Features None Window Features Blinds

Interior Features

Accessibility Features [] Appliances WasherRefrigeratorMicrowaveDryerOvenGas CooktopDishwasherDisposalGas Range Building Area Total 1376 Common Walls No Common Walls Cooling Central Air Cooling YN Yes Fireplace Features [] Fireplace YN No Flooring Luxury VinylTile Heating Forced Air Heating YN Yes Interior Features Breakfast BarCeiling Fan(s)High CeilingsPantryWalk-In Closet(s) Laundry Features CabinetsIn HallLaundry Closet Levels One Living Room Features Dining Room Combination Yes Living Room Features High Ceilings Yes Primary Bedroom Features Double Sinks Yes Primary Bedroom Features High Ceilings Yes Primary Bedroom Features Shower Stall Yes

Property Features

Association Amenities None Association Fee Includes [] Association YN No Body Type [] Buyer Financing [] Fencing Back Yard Green Energy Generation [] Green Water Conservation [] Listing Terms [] Lot Features Sprinklers In Front Other Equipment [] Other Structures [] Owner Pays None Parking Total 2 Property Sub Type Single Family Residence Road Frontage Type [] Road Responsibility [] Security Features Smoke Detector(s) Senior Community YN No Sewer Public Sewer Special Listing Conditions [] Utilities Electricity AvailableNatural Gas AvailableNatural Gas ConnectedSewer AvailableSewer ConnectedWater AvailableWater Connected View [] View YN No Water Source Public Waterfront Features []

Northern Nevada Regional MLS logo © 2026 Northern Nevada Regional MLS. All rights reserved.
Listing provided courtesy of RE/MAX Professionals-Sparks: .

Northern Nevada Regional MLS logo © 2026 Northern Nevada Regional Multiple Listing Service® MLS. All rights reserved. Information is deemed reliable but is not guaranteed accurate by the MLS or Theresa Nelson Real Estate | Sierra Sotheby's International Realty. Real estate listings held by brokerage firms other than Theresa Nelson Real Estate | Sierra Sotheby's International Realty are marked with the BROKER RECIPROCITY logo or the BROKER RECIPROCITY thumbnail logo and detailed information about them includes the name of the listing brokerage. The data relating to real estate for sale on this web site comes in part from the BROKER RECIPROCITY Program of the Northern Nevada Regional MLS and is for consumers' personal, non-commercial use and may not be used for any purpose other than to identify prospective properties consumers may be interested in purchasing. Data last updated: 2026-10-17T00:19:37.973.
 
https://bt-photos.global.ssl.fastly.net/reno/1280_boomver_1_20260928221057670547000000-2.jpg https://bt-photos.global.ssl.fastly.net/reno/1280_boomver_1_20260928221057670547000000-2.jpg https://bt-photos.global.ssl.fastly.net/reno/1280_boomver_1_20260928221057670547000000-2.jpg
Logo
Theresa Nelson Real Estate | Sierra Sotheby's International Realty
13945 S. Virginia Street #606
Reno NV, 89523