Skip To Content

4600 Wild Horse Road

Reno, NV 89510
  • $680,000
  • STATUS: Active
  • ON SITE: 31 Days
  • MLS #: 260011523
$680,000
  • 4
    BEDS
  • 40.19
    ACRES
  • 2
    BATHS
  • 0
    1/2 BATHS
Neighborhood:
Type:
Manufactured Home
Built:
2020
County:
Area:

School Information

Elementary School:
Middle School:
High School:

Description

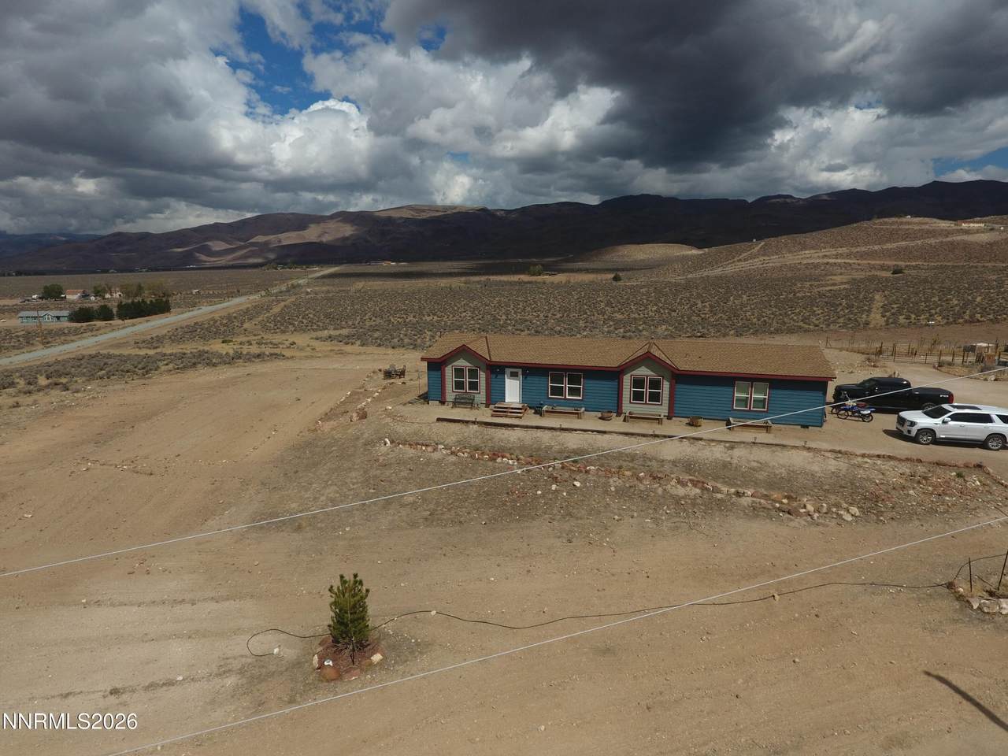
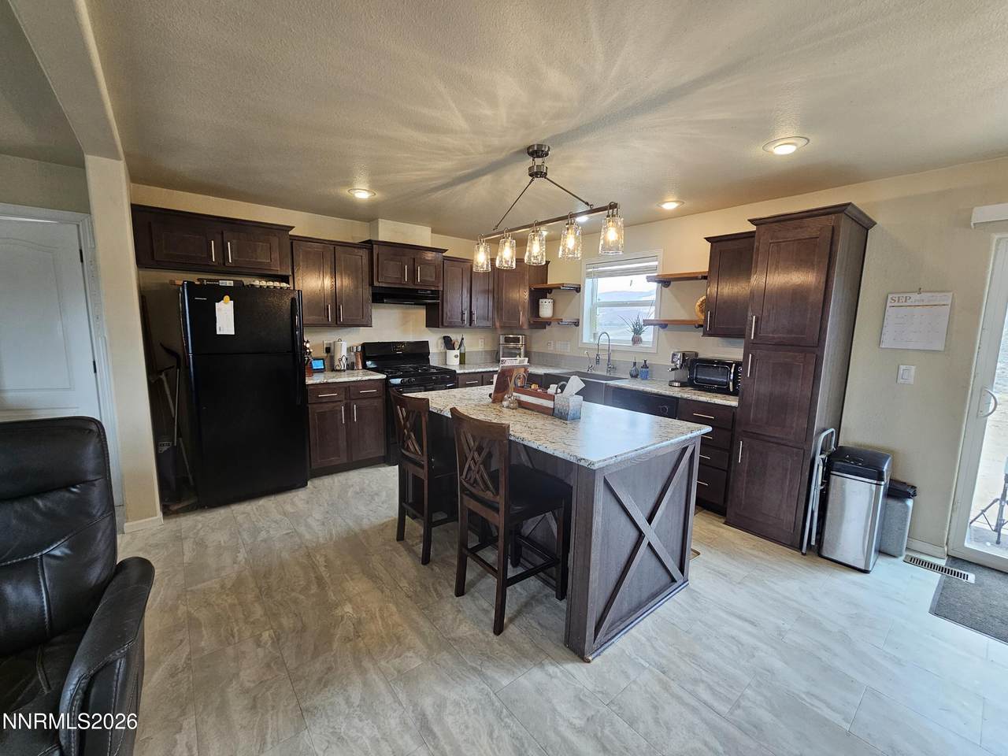
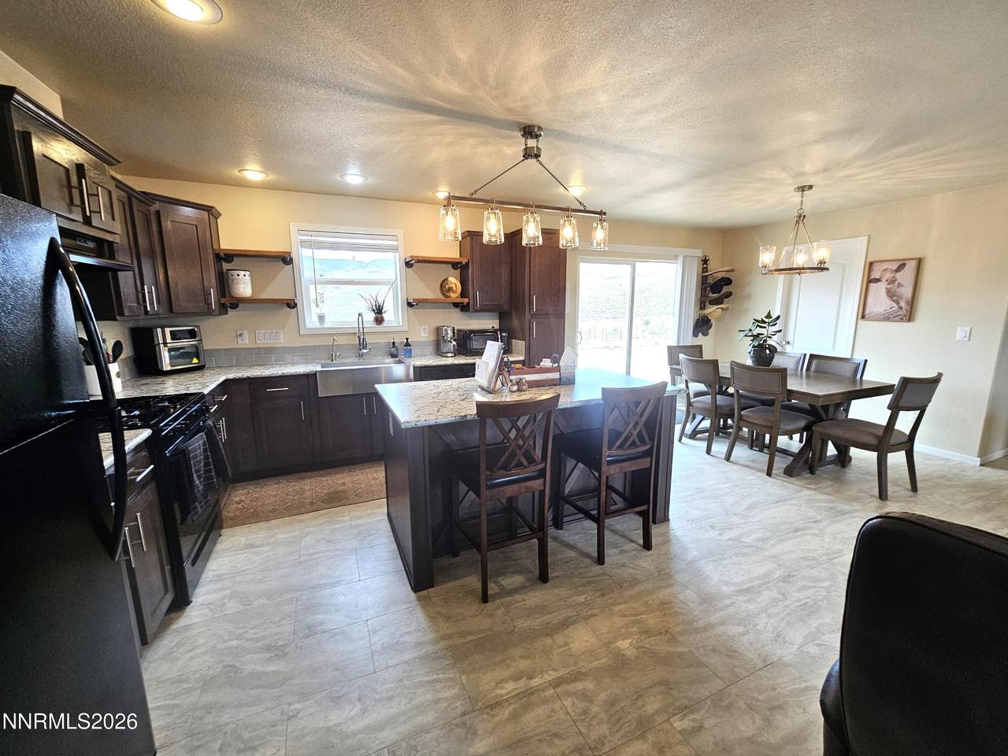
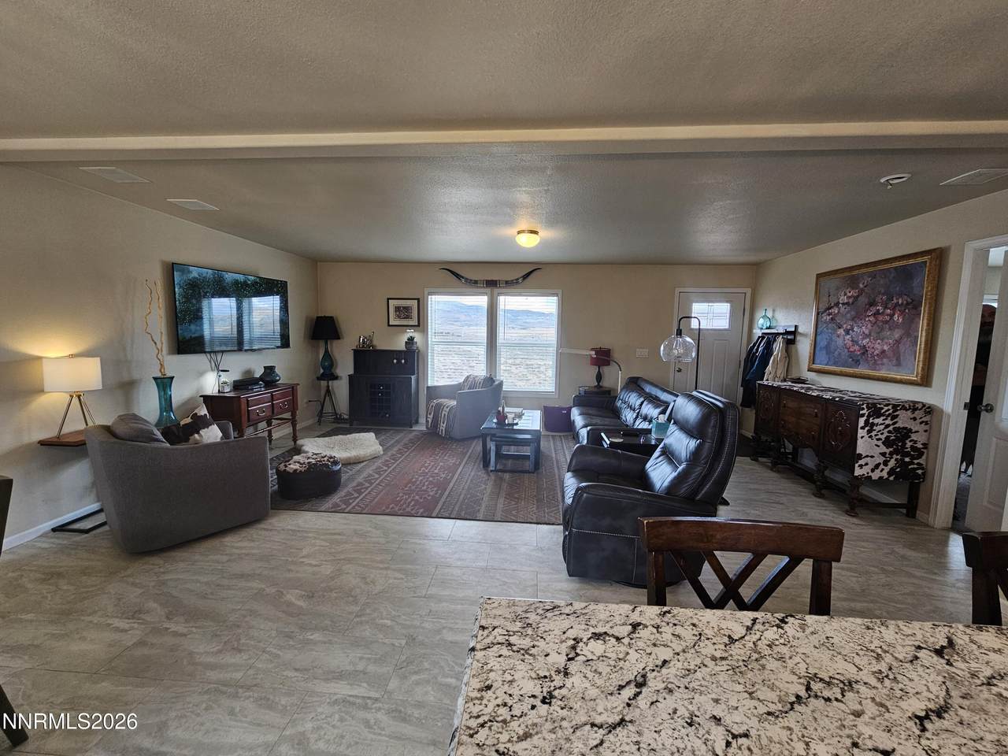
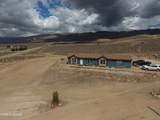
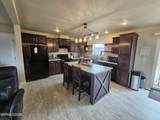
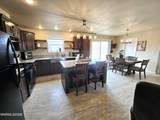
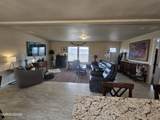
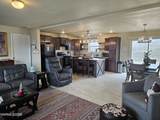
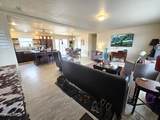
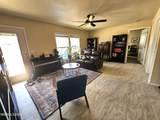
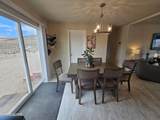
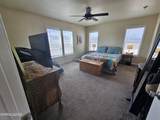
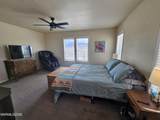
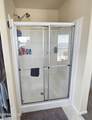
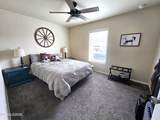
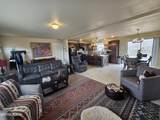
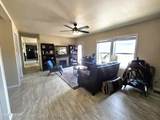
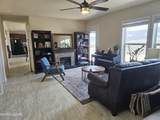
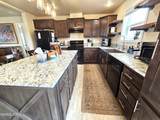
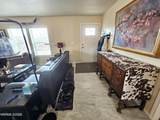
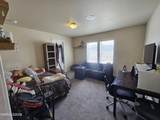
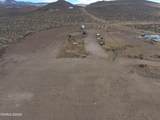
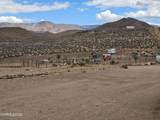
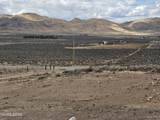
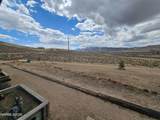
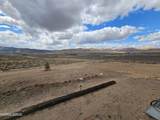
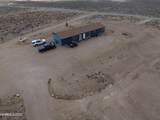
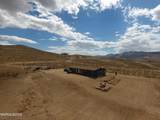
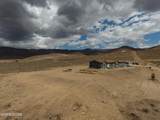
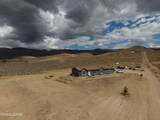
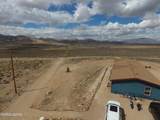
Discover the beauty and space of Palomino Valley. Situated on 40+ acres, this 4-bedroom, 2-bathroom home built in 2020 offers 1,998 square feet of comfortable living space surrounded by expansive mountain and valley views. Bring your horses and livestock with stalls already to go. Enjoy the privacy and open space that come with acreage while still being within reach of Reno's amenities. The property offers endless possibilities for enjoying the outdoors, creating your own private retreat, or simply taking in the breathtaking Nevada landscape. With four bedrooms, two bathrooms, and a spacious layout, this property provides room to live, relax, and make it your own. Whether you're looking for peace and privacy, stunning views, or the freedom that comes with owning acreage, 4600 Wild Horse is an opportunity worth seeing. Come experience the wide open views and exceptional setting for yourself!

Monthly Payment Calculator

Northern Nevada Regional MLS logo © 2026 Northern Nevada Regional Multiple Listing Service® MLS. All rights reserved. Information is deemed reliable but is not guaranteed accurate by the MLS or Theresa Nelson Real Estate | Sierra Sotheby's International Realty. Real estate listings held by brokerage firms other than Theresa Nelson Real Estate | Sierra Sotheby's International Realty are marked with the BROKER RECIPROCITY logo or the BROKER RECIPROCITY thumbnail logo and detailed information about them includes the name of the listing brokerage. The data relating to real estate for sale on this web site comes in part from the BROKER RECIPROCITY Program of the Northern Nevada Regional MLS and is for consumers' personal, non-commercial use and may not be used for any purpose other than to identify prospective properties consumers may be interested in purchasing. Data last updated: 2026-10-06T00:19:33.953.
www.nevada.properties/homes/180906969
Print Image

4600 Wild Horse Road Reno, NV 89510

  • Price: $680,000
  • Status: Active
  • On Site: 31 Days
  • MLS #: 260011523
4
Beds
2
Baths
0
½ Baths
40.19
Acres
2020
Built
Neighborhood:
89510
County:
Washoe
Area:
89510
Elementary School:
Taylor
Middle School:
Shaw Middle School
High School:
Spanish Springs
Property Description
Discover the beauty and space of Palomino Valley. Situated on 40+ acres, this 4-bedroom, 2-bathroom home built in 2020 offers 1,998 square feet of comfortable living space surrounded by expansive mountain and valley views. Bring your horses and livestock with stalls already to go. Enjoy the privacy and open space that come with acreage while still being within reach of Reno's amenities. The property offers endless possibilities for enjoying the outdoors, creating your own private retreat, or simply taking in the breathtaking Nevada landscape. With four bedrooms, two bathrooms, and a spacious layout, this property provides room to live, relax, and make it your own. Whether you're looking for peace and privacy, stunning views, or the freedom that comes with owning acreage, 4600 Wild Horse is an opportunity worth seeing. Come experience the wide open views and exceptional setting for yourself!
Exterior Features

Attached Garage YN No Carport YN No Construction Materials Insulation - BattsInsulation - Blown-In Exterior Features RV Hookup Foundation Details Concrete PerimeterCrawl SpaceFull PerimeterRaised Garage YN No Parking Features RV Access/Parking Patio And Porch Features [] Pool Features [] Roof AsphaltCompositionPitchedShingle Spa Features None Window Features BlindsDouble Pane WindowsVinyl Frames

Interior Features

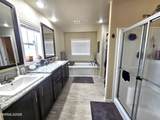
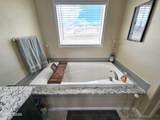
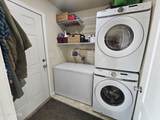
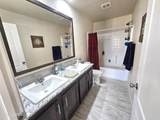
Accessibility Features [] Appliances DishwasherDisposalDryerRefrigeratorWasher Basement [] Building Area Total 1998 Common Walls No Common Walls Cooling Central Air Cooling YN Yes Family Room Features Great Room Yes Family Room Features High Ceilings Yes Fireplace Features [] Fireplace YN No Flooring CarpetLuxury Vinyl Heating Propane Heating YN Yes Interior Features Breakfast BarCeiling Fan(s)High CeilingsKitchen IslandPantryPrimary DownstairsSmart ThermostatWalk-In Closet(s) Laundry Features Laundry RoomShelvesWasher Hookup Levels One Living Room Features Great Room Yes Living Room Features High Ceilings Yes Living Room Features Separate Formal Room Yes Primary Bedroom Features Double Sinks Yes Primary Bedroom Features Garden Tub Yes Primary Bedroom Features High Ceilings Yes Primary Bedroom Features On Main Floor Yes Primary Bedroom Features Shower Stall Yes

Property Features

Association Amenities [] Association Fee Includes [] Association YN No Body Type Double Wide Buyer Financing [] Covenants Conditions Restrictions YN No Fencing Back Yard Green Energy Generation [] Horse YN Yes Listing Terms CashConventionalFHAUSDA LoanVA Loan Lot Features Gentle SlopingSprinklers In FrontSprinklers In Rear Other Equipment [] Other Structures Other Parking Total 0 Property Sub Type Manufactured Home Road Frontage Type Public Road Responsibility Public Maintained Road Security Features Carbon Monoxide Detector(s)Security LightsSmoke Detector(s) Senior Community YN No Sewer Septic Tank Special Listing Conditions Standard Structure Type [] Tax Annual Amount 2455.78 Utilities Cable Not AvailableElectricity ConnectedInternet AvailableInternet ConnectedSewer ConnectedWater ConnectedCellular CoverageUnderground Utilities View DesertMountain(s)Trees/WoodsValley View YN Yes Water Rights Water Rights YN No Water Source Well Waterfront Features [] Waterfront YN No Within City Limits YN No Zoning GRA

Northern Nevada Regional MLS logo © 2026 Northern Nevada Regional MLS. All rights reserved.
Listing provided courtesy of RE/MAX Prime Properties: .

Northern Nevada Regional MLS logo © 2026 Northern Nevada Regional Multiple Listing Service® MLS. All rights reserved. Information is deemed reliable but is not guaranteed accurate by the MLS or Theresa Nelson Real Estate | Sierra Sotheby's International Realty. Real estate listings held by brokerage firms other than Theresa Nelson Real Estate | Sierra Sotheby's International Realty are marked with the BROKER RECIPROCITY logo or the BROKER RECIPROCITY thumbnail logo and detailed information about them includes the name of the listing brokerage. The data relating to real estate for sale on this web site comes in part from the BROKER RECIPROCITY Program of the Northern Nevada Regional MLS and is for consumers' personal, non-commercial use and may not be used for any purpose other than to identify prospective properties consumers may be interested in purchasing. Data last updated: 2026-10-06T00:19:33.953.
 
https://bt-photos.global.ssl.fastly.net/reno/1280_boomver_1_20260903035821591434000000-2.jpg https://bt-photos.global.ssl.fastly.net/reno/1280_boomver_1_20260903035821591434000000-2.jpg https://bt-photos.global.ssl.fastly.net/reno/1280_boomver_1_20260903035821591434000000-2.jpg
Logo
Theresa Nelson Real Estate | Sierra Sotheby's International Realty
13945 S. Virginia Street #606
Reno NV, 89523