















Skip To Content

457 Pah Rah Ridge Drive

Sparks, NV 89441
  • $915,000
  • STATUS: Active
  • ON SITE: 106 Days
  • MLS #: 260008346
Price Reduced
$915,000
  • 3
    BEDS
  • 0.37
    ACRES
  • 2
    BATHS
  • 1
    1/2 BATHS
Neighborhood:
Type:
Single-Family Home
Built:
2024
County:
Area:

School Information

Elementary School:
Middle School:
High School:

Description

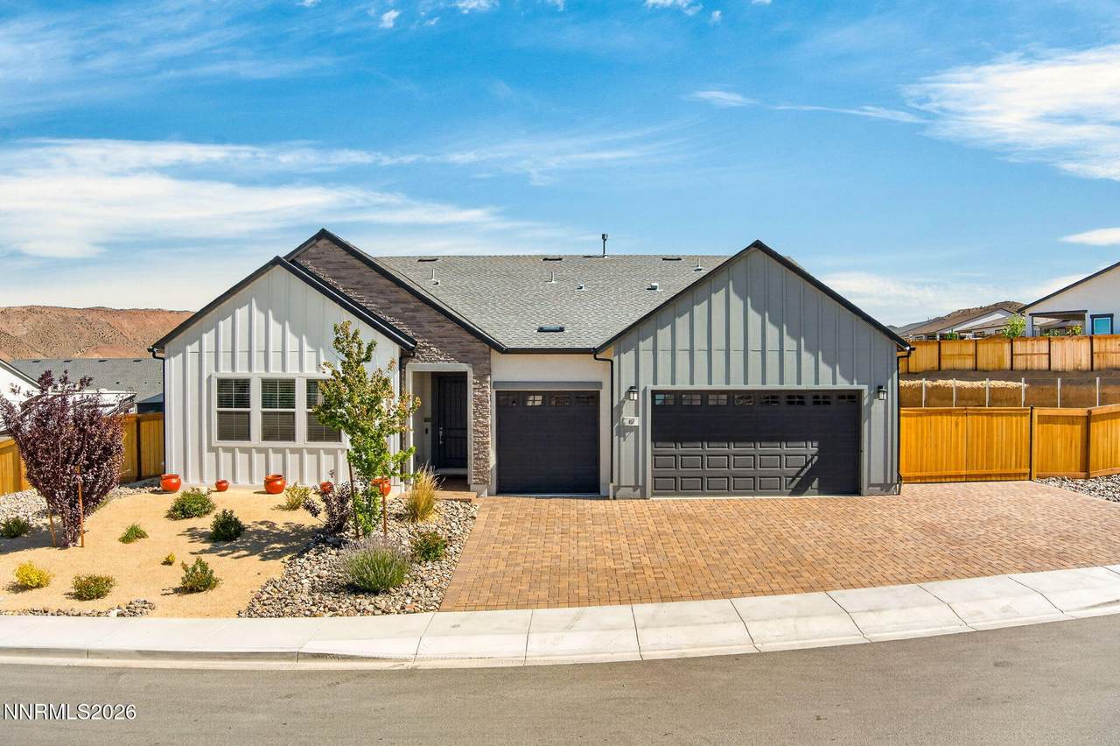
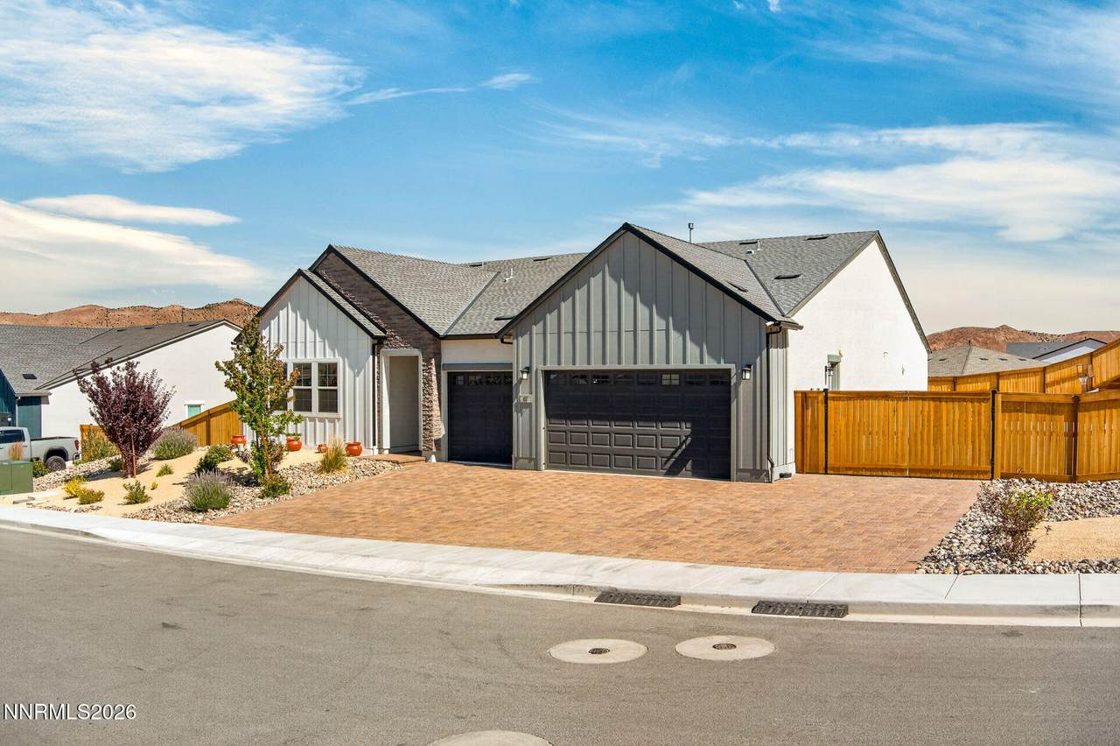
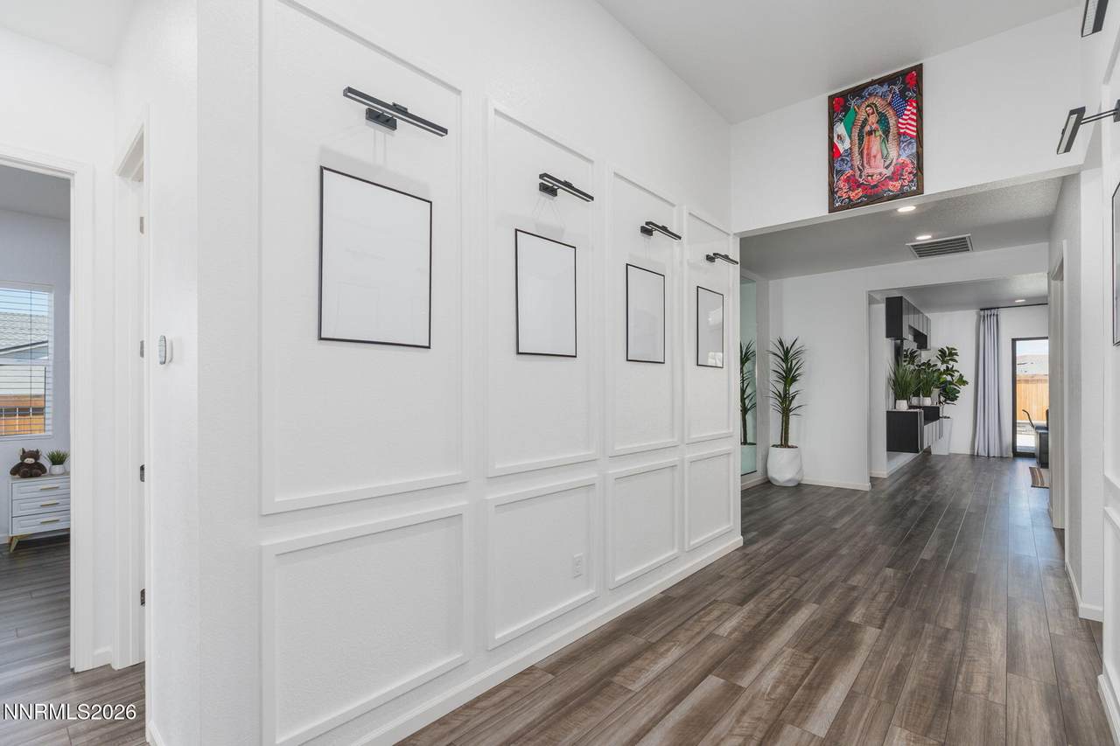
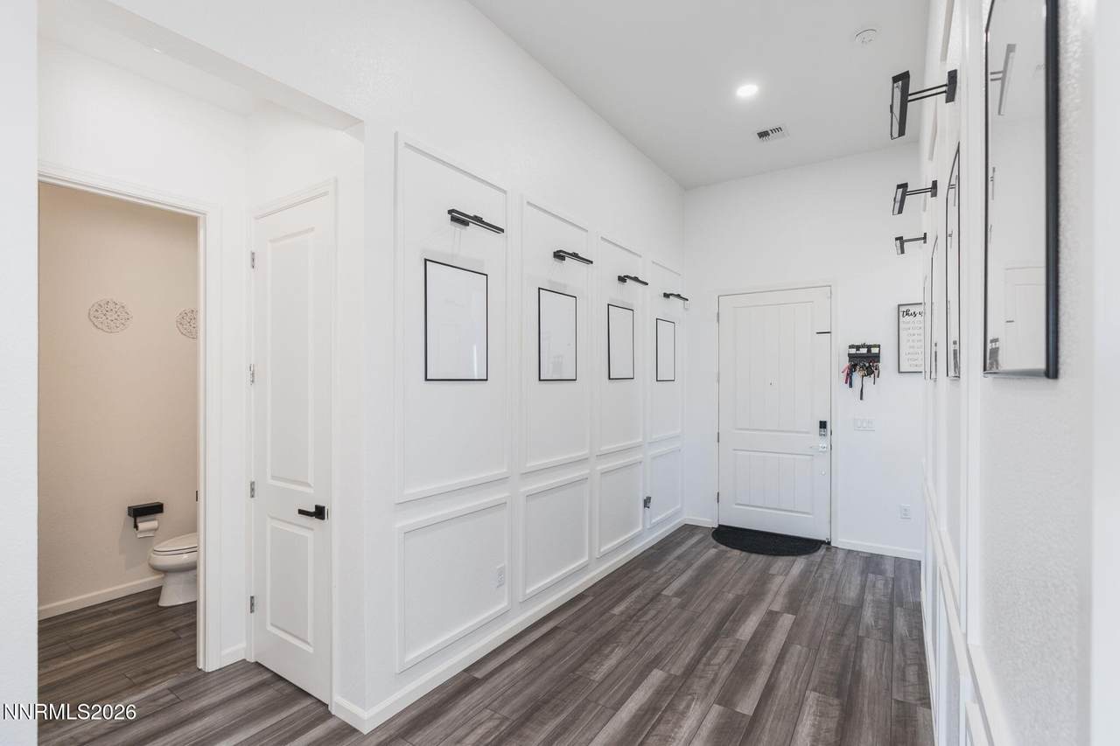
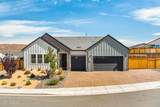
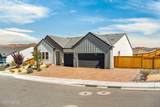
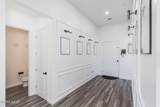
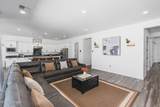
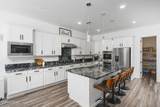
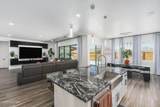
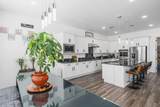
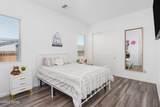
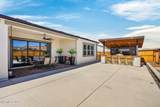
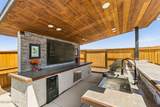
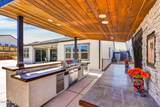
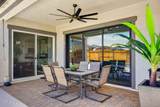
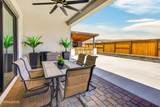
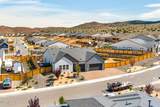
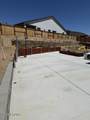
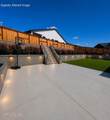
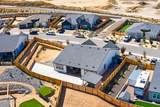
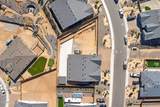
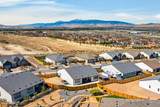
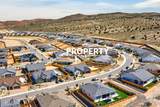
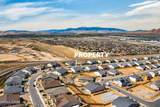
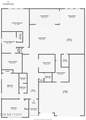
Experience elevated living in this Custom Farm Style Harris Ranch Home with Mountain Views and exceptional outdoor entertaining space. Situated on a larger spacious home site with RV parking, this custom 3 bedroom, 2.5 bath, with a game room or office, offers 2704 square feet of thoughtfully designed living space. An inviting entry welcomes you into the great room and kitchen, where expansive stacked sliding doors fill the home with natural light. The beautifully upgraded kitchen features custom cabinetry, upgraded countertops, designer hardware, an upgraded sink, pendant lighting, premium flooring throughout, a refrigerator, washer and dryer that remains with the property. The split floor plan provides additional privacy for family or if entertaining friends. Designed to embrace indoor-outdoor living, the great room opens seamlessly with multi stacked slider doors to an impressive outdoor entertaining area and covered patio. Enjoy the covered outdoor kitchen complete with a built in BBQ, sink, integrated blue tooth audio, bar seating and dedicated space for a large screen television. The expansive concrete patio creates the perfect setting for gatherings with family and friends. The landscape design has been thoughtfully started, and plans approved, leaving additional space for the next owner to personalized and complete their outdoor vision. the property offers flexibility to create an outdoor retreat uniquely suited to your lifestyle. Escape to the serenity of Harris Ranch while staying conveniently connected. Enjoy nearby shopping, dining, and everyday conveniences, with Reno Tahoe Airport approx 25-30 for home.

Monthly Payment Calculator

Northern Nevada Regional MLS logo © 2026 Northern Nevada Regional Multiple Listing Service® MLS. All rights reserved. Information is deemed reliable but is not guaranteed accurate by the MLS or Theresa Nelson Real Estate | Sierra Sotheby's International Realty. Real estate listings held by brokerage firms other than Theresa Nelson Real Estate | Sierra Sotheby's International Realty are marked with the BROKER RECIPROCITY logo or the BROKER RECIPROCITY thumbnail logo and detailed information about them includes the name of the listing brokerage. The data relating to real estate for sale on this web site comes in part from the BROKER RECIPROCITY Program of the Northern Nevada Regional MLS and is for consumers' personal, non-commercial use and may not be used for any purpose other than to identify prospective properties consumers may be interested in purchasing. Data last updated: 2026-10-15T00:19:34.523.
www.nevada.properties/homes/178303417
Print Image

457 Pah Rah Ridge Drive Sparks, NV 89441

  • Price: $915,000
  • Status: Active
  • On Site: 106 Days
  • MLS #: 260008346
3
Beds
2
Baths
1
½ Baths
0.37
Acres
2024
Built
Neighborhood:
89441
County:
Washoe
Area:
89441
Elementary School:
Taylor
Middle School:
Shaw Middle School
High School:
Spanish Springs
Property Description
Experience elevated living in this Custom Farm Style Harris Ranch Home with Mountain Views and exceptional outdoor entertaining space. Situated on a larger spacious home site with RV parking, this custom 3 bedroom, 2.5 bath, with a game room or office, offers 2704 square feet of thoughtfully designed living space. An inviting entry welcomes you into the great room and kitchen, where expansive stacked sliding doors fill the home with natural light. The beautifully upgraded kitchen features custom cabinetry, upgraded countertops, designer hardware, an upgraded sink, pendant lighting, premium flooring throughout, a refrigerator, washer and dryer that remains with the property. The split floor plan provides additional privacy for family or if entertaining friends. Designed to embrace indoor-outdoor living, the great room opens seamlessly with multi stacked slider doors to an impressive outdoor entertaining area and covered patio. Enjoy the covered outdoor kitchen complete with a built in BBQ, sink, integrated blue tooth audio, bar seating and dedicated space for a large screen television. The expansive concrete patio creates the perfect setting for gatherings with family and friends. The landscape design has been thoughtfully started, and plans approved, leaving additional space for the next owner to personalized and complete their outdoor vision. the property offers flexibility to create an outdoor retreat uniquely suited to your lifestyle. Escape to the serenity of Harris Ranch while staying conveniently connected. Enjoy nearby shopping, dining, and everyday conveniences, with Reno Tahoe Airport approx 25-30 for home.
Exterior Features

Attached Garage YN Yes Carport YN No Construction Materials Stone Exterior Features Built-in BarbecueOutdoor KitchenRain Gutters Foundation Details Slab Garage YN Yes Outdoor Living Spaces Covered Yes Parking Features AttachedGarageGarage Door OpenerHeated GarageRV Access/Parking Patio Yes Patio And Porch Features CoveredPatio Pool Features [] Roof CompositionShingle Spa Features None Window Features BlindsDouble Pane WindowsDrapesRodsVinyl Frames

Interior Features

Accessibility Features [] Appliances DishwasherDisposalDouble OvenDryerGas CooktopMicrowaveRefrigeratorWasher Basement [] Building Area Total 2704 Common Walls No Common Walls Cooling Central AirHeat Pump Cooling YN Yes Entrance Foyer Yes Family Room Features High Ceilings Yes Fireplace Features [] Fireplace YN No Flooring Luxury Vinyl Heating Natural Gas Heating YN Yes Interior Features Breakfast BarEntrance FoyerHigh CeilingsKitchen IslandPantrySmart ThermostatWalk-In Closet(s) Laundry Features Laundry RoomWasher Hookup Levels One Living Room Features Family Room Combination Yes Living Room Features High Ceilings Yes Mud Room Yes Office Den Yes Primary Bedroom Features Double Sinks Yes Primary Bedroom Features High Ceilings Yes Primary Bedroom Features Shower Stall Yes Workshop Yes

Property Features

Association Amenities None Association Fee 31 Association Fee Frequency Monthly Association Fee Includes [] Association YN Yes Body Type [] Buyer Financing [] Covenants Conditions Restrictions YN Yes Fencing Back Yard Green Energy Generation [] Horse YN No Listing Terms 1031 ExchangeCashConventionalRelocation PropertyVA Loan Lot Features LevelSloped UpSprinklers In Front Other Equipment [] Other Structures Gazebo Parking Total 3 Property Attached YN No Property Sub Type Single Family Residence Road Frontage Type Public Road Responsibility Public Maintained Road Security Features Keyless EntrySmoke Detector(s) Senior Community YN No Sewer Public Sewer Special Listing Conditions Standard Structure Type [] Tax Annual Amount 7558.72 Utilities Cable ConnectedElectricity ConnectedInternet ConnectedNatural Gas ConnectedSewer ConnectedWater ConnectedCellular CoverageUnderground UtilitiesWater Meter Installed View Mountain(s) View YN Yes Water Rights Water Rights YN No Water Source Public Waterfront Features [] Waterfront YN No Within City Limits YN Yes Zoning LDS

Northern Nevada Regional MLS logo © 2026 Northern Nevada Regional MLS. All rights reserved.
Listing provided courtesy of Coldwell Banker Select Reno: .

Northern Nevada Regional MLS logo © 2026 Northern Nevada Regional Multiple Listing Service® MLS. All rights reserved. Information is deemed reliable but is not guaranteed accurate by the MLS or Theresa Nelson Real Estate | Sierra Sotheby's International Realty. Real estate listings held by brokerage firms other than Theresa Nelson Real Estate | Sierra Sotheby's International Realty are marked with the BROKER RECIPROCITY logo or the BROKER RECIPROCITY thumbnail logo and detailed information about them includes the name of the listing brokerage. The data relating to real estate for sale on this web site comes in part from the BROKER RECIPROCITY Program of the Northern Nevada Regional MLS and is for consumers' personal, non-commercial use and may not be used for any purpose other than to identify prospective properties consumers may be interested in purchasing. Data last updated: 2026-10-15T00:19:34.523.
 
https://bt-photos.global.ssl.fastly.net/reno/1280_boomver_1_20260626225720720554000000-2.jpg https://bt-photos.global.ssl.fastly.net/reno/1280_boomver_1_20260626225720720554000000-2.jpg https://bt-photos.global.ssl.fastly.net/reno/1280_boomver_1_20260626225720720554000000-2.jpg
Logo
Theresa Nelson Real Estate | Sierra Sotheby's International Realty
13945 S. Virginia Street #606
Reno NV, 89523