












Skip To Content

456 Headwaters Way

Carson City, NV 89705
  • $4,395,000
  • STATUS: Active
  • ON SITE: 175 Days
  • MLS #: 260004402
$4,395,000
  • 4
    BEDS
  • 0.52
    ACRES
  • 4
    BATHS
  • 0
    1/2 BATHS
Neighborhood:
Type:
Single-Family Home
Built:
2025
County:
Area:

School Information

Elementary School:
Middle School:
High School:

Description

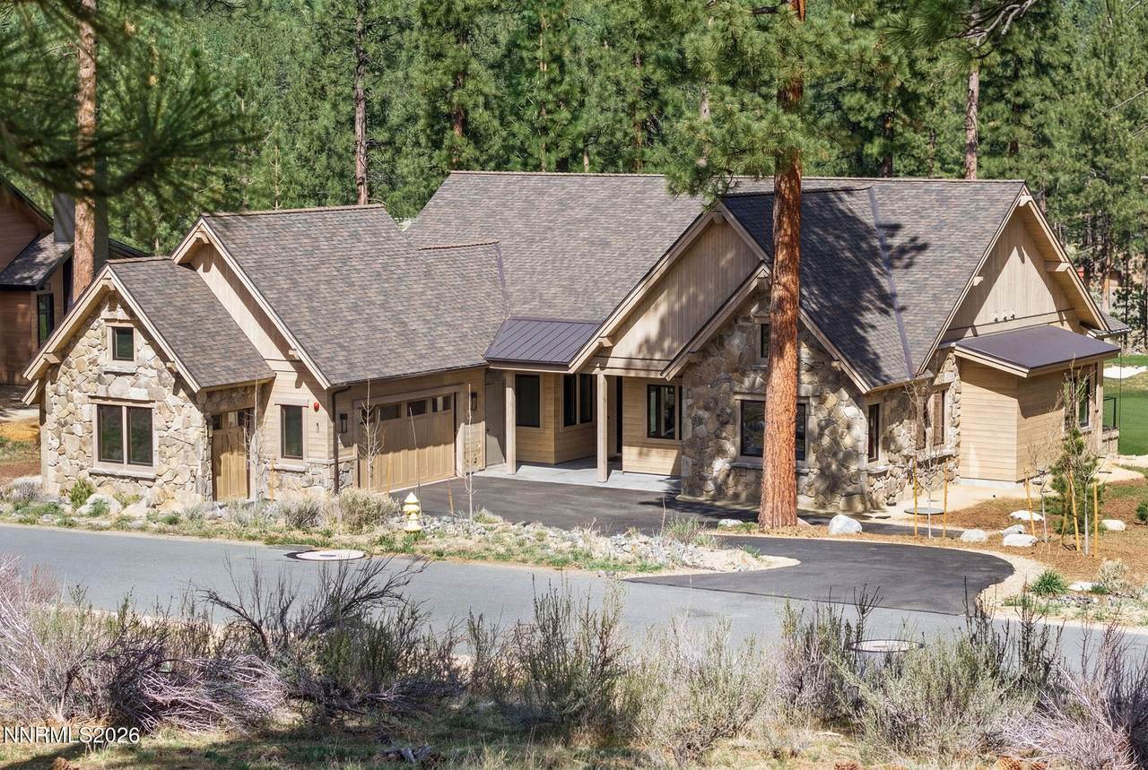
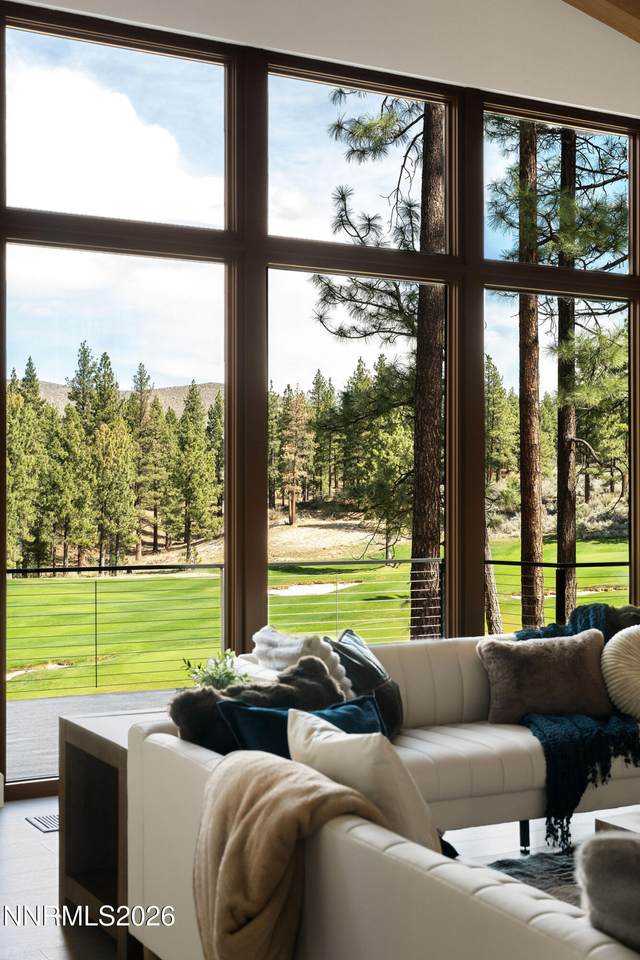
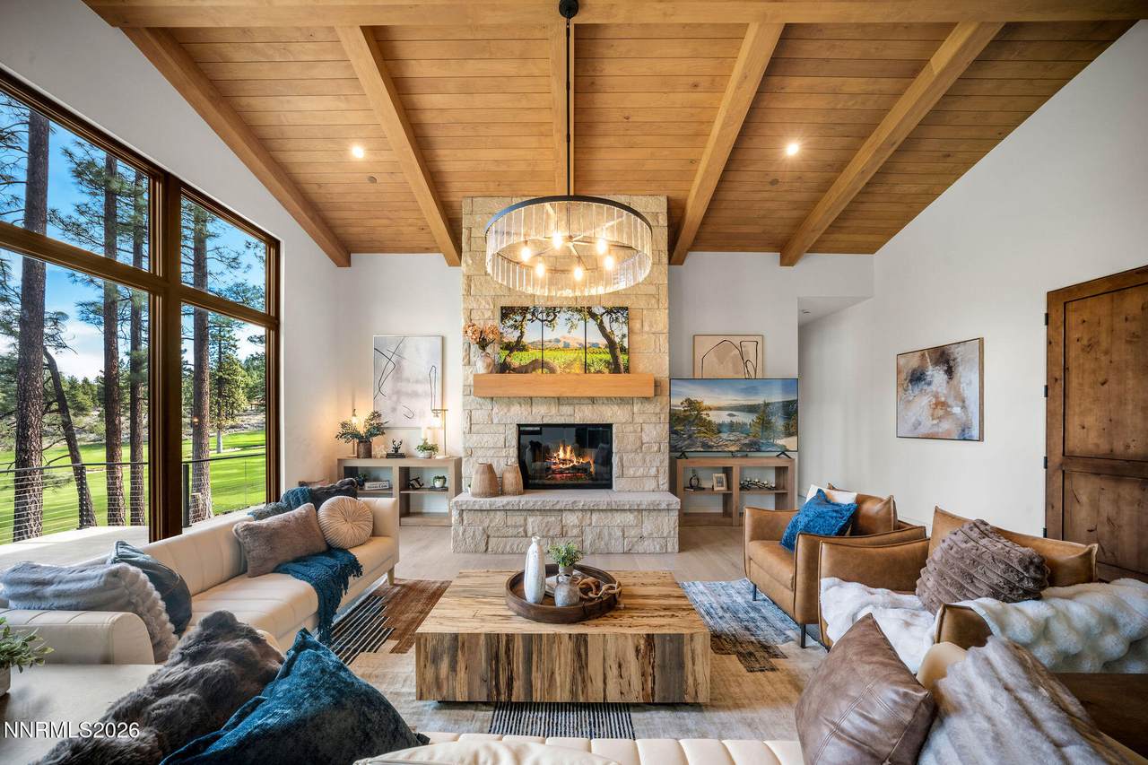
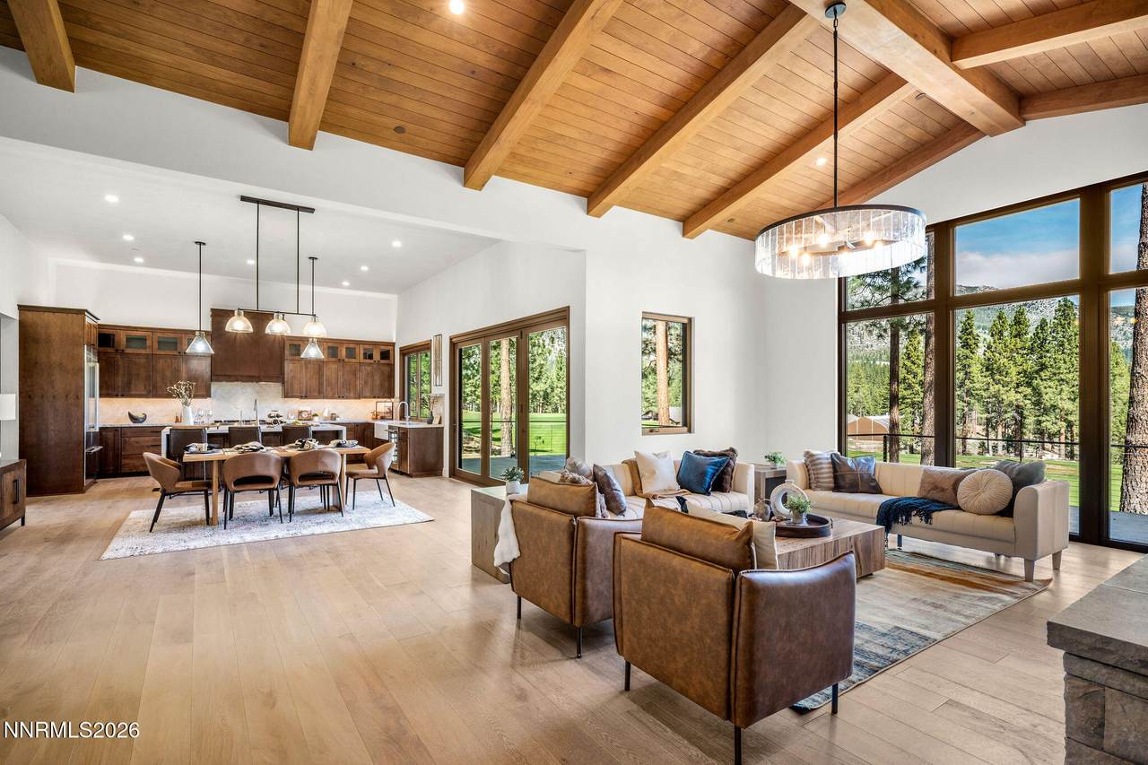
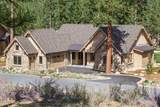
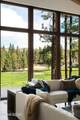
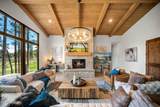
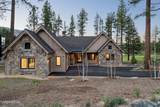
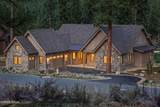
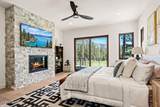
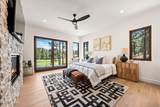
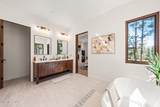
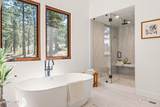
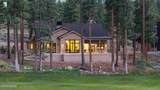
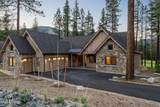
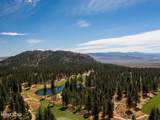
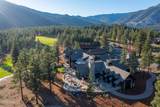
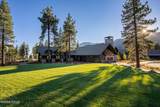
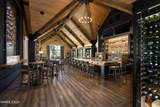
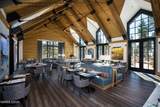
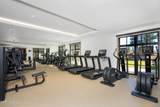
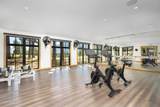
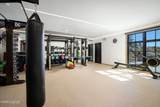
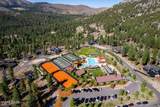
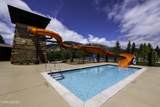
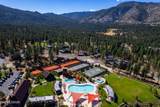
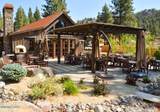
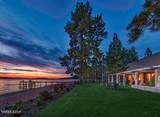
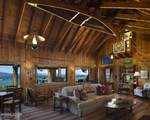
Welcome to Headwaters Collection, Cottage Two, a brand-new mountain cottage home thoughtfully designed for effortless living within the private, gated community of Clear Creek Tahoe. Perfectly positioned along the golf course practice facility, this exceptional residence captures beautiful views while placing golf, recreation, and community amenities just moments away. Designed for easy single-level living, the home features a comfortable, livable floor plan with soaring ceilings, warm wood beams, and a tongue-and-groove ceiling that creates an inviting mountain-modern atmosphere. The open Great Room centers around a striking stone fireplace, offering the perfect setting to gather after a day outdoors. Expansive windows bring in natural light and frame the surrounding landscape, seamlessly connecting indoor living with the beauty of the Sierra. The private primary suite provides a peaceful retreat, highlighted by a spa-inspired bath complete with a luxurious steam shower. Brand-new construction, quality craftsmanship, and an ideal location combine to create a home equally suited for full-time living or a refined mountain getaway. Life at Clear Creek Tahoe extends well beyond the home. Anchored by Nevada's top-ranked residential golf course, the community offers an unmatched lifestyle with access to the private Lake & Ski House featuring sandy beach frontage and shuttle service to Heavenly Ski Resort, Summit Camp's pool, pickleball, tennis, and fitness amenities, along with miles of trails and year-round recreation. More than a home, Headwater Collection, Cottage Two offers a lifestyle defined by adventure, connection, and the best of mountain and lake living.

Monthly Payment Calculator

Northern Nevada Regional MLS logo © 2026 Northern Nevada Regional Multiple Listing Service® MLS. All rights reserved. Information is deemed reliable but is not guaranteed accurate by the MLS or Theresa Nelson Real Estate | Sierra Sotheby's International Realty. Real estate listings held by brokerage firms other than Theresa Nelson Real Estate | Sierra Sotheby's International Realty are marked with the BROKER RECIPROCITY logo or the BROKER RECIPROCITY thumbnail logo and detailed information about them includes the name of the listing brokerage. The data relating to real estate for sale on this web site comes in part from the BROKER RECIPROCITY Program of the Northern Nevada Regional MLS and is for consumers' personal, non-commercial use and may not be used for any purpose other than to identify prospective properties consumers may be interested in purchasing. Data last updated: 2026-10-06T00:19:33.953.
www.nevada.properties/homes/175125634
Print Image

456 Headwaters Way Carson City, NV 89705

  • Price: $4,395,000
  • Status: Active
  • On Site: 175 Days
  • MLS #: 260004402
4
Beds
4
Baths
0
½ Baths
0.52
Acres
2025
Built
Neighborhood:
89705
County:
Douglas
Area:
89705
Elementary School:
Jacks Valley
Middle School:
Carson Valley
High School:
Douglas
Property Description
Welcome to Headwaters Collection, Cottage Two, a brand-new mountain cottage home thoughtfully designed for effortless living within the private, gated community of Clear Creek Tahoe. Perfectly positioned along the golf course practice facility, this exceptional residence captures beautiful views while placing golf, recreation, and community amenities just moments away. Designed for easy single-level living, the home features a comfortable, livable floor plan with soaring ceilings, warm wood beams, and a tongue-and-groove ceiling that creates an inviting mountain-modern atmosphere. The open Great Room centers around a striking stone fireplace, offering the perfect setting to gather after a day outdoors. Expansive windows bring in natural light and frame the surrounding landscape, seamlessly connecting indoor living with the beauty of the Sierra. The private primary suite provides a peaceful retreat, highlighted by a spa-inspired bath complete with a luxurious steam shower. Brand-new construction, quality craftsmanship, and an ideal location combine to create a home equally suited for full-time living or a refined mountain getaway. Life at Clear Creek Tahoe extends well beyond the home. Anchored by Nevada's top-ranked residential golf course, the community offers an unmatched lifestyle with access to the private Lake & Ski House featuring sandy beach frontage and shuttle service to Heavenly Ski Resort, Summit Camp's pool, pickleball, tennis, and fitness amenities, along with miles of trails and year-round recreation. More than a home, Headwater Collection, Cottage Two offers a lifestyle defined by adventure, connection, and the best of mountain and lake living.
Exterior Features

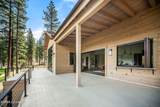
Attached Garage YN Yes Carport YN No Construction Materials Stone Deck Yes Exterior Features Multiple Entry Flat or RampedRain Gutters Foundation Details Crawl Space Garage YN Yes Outdoor Living Space Uncovered Yes Outdoor Living Spaces Covered Yes Parking Features Additional ParkingAttachedGarage Patio Yes Patio And Porch Features UncoveredPorchCoveredPatioDeck Pool Features [] Roof CompositionPitched Spa Features None Window Features Double Pane WindowsLow-Emissivity WindowsWood Frames

Interior Features

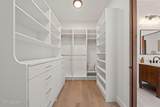
Accessibility Features [] Appliances Additional Refrigerator(s)DishwasherDisposalDouble OvenMicrowave Basement [] Bedroom Office Main Floor Yes Building Area Total 3000 Common Walls No Common Walls Cooling Central Air Cooling YN Yes Entrance Foyer Yes Fireplace Features Gas Fireplace YN Yes Fireplaces Total 2 Flooring TileWood Heating Forced AirNatural Gas Heating YN Yes Interior Features Entrance FoyerHigh CeilingsKitchen IslandNo Interior StepsPantryPrimary DownstairsSmart ThermostatVaulted Ceiling(s)Walk-In Closet(s) Laundry Features CabinetsLaundry RoomWasher Hookup Levels One Living Room Features Great Room Yes Living Room Features High Ceilings Yes Mud Room Yes Primary Bedroom Features Double Sinks Yes Primary Bedroom Features Garden Tub Yes Primary Bedroom Features High Ceilings Yes Primary Bedroom Features On Main Floor Yes Primary Bedroom Features Shower Stall Yes

Property Features

Association Amenities ClubhouseFitness CenterGatedGolf CoursePoolSaunaSecuritySpa/Hot TubTennis Court(s) Association Fee 1600 Association Fee Frequency Quarterly Association Fee Includes Security Association YN Yes Body Type [] Buyer Financing [] Covenants Conditions Restrictions YN Yes Fencing None Green Energy Generation [] Horse YN No Listing Terms 1031 ExchangeCashConventional Lot Features Gentle SlopingLevelOn Golf CourseSloped Down Other Equipment [] Other Structures None Parking Total 6 Property Sub Type Single Family Residence Road Frontage Type Private Road Road Responsibility Private Maintained Road Security Features Carbon Monoxide Detector(s)Smoke Detector(s) Senior Community YN No Sewer Public Sewer Special Listing Conditions Standard Structure Type [] Tax Annual Amount 9824.99 Utilities Electricity ConnectedInternet AvailableNatural Gas ConnectedPhone AvailableSewer ConnectedWater ConnectedCellular CoverageUnderground Utilities View [] Water Rights Water Rights YN No Water Source Public Waterfront Features [] Within City Limits YN No Zoning Single Family

Northern Nevada Regional MLS logo © 2026 Northern Nevada Regional MLS. All rights reserved.
Listing provided courtesy of Chase International - ZC: .

Northern Nevada Regional MLS logo © 2026 Northern Nevada Regional Multiple Listing Service® MLS. All rights reserved. Information is deemed reliable but is not guaranteed accurate by the MLS or Theresa Nelson Real Estate | Sierra Sotheby's International Realty. Real estate listings held by brokerage firms other than Theresa Nelson Real Estate | Sierra Sotheby's International Realty are marked with the BROKER RECIPROCITY logo or the BROKER RECIPROCITY thumbnail logo and detailed information about them includes the name of the listing brokerage. The data relating to real estate for sale on this web site comes in part from the BROKER RECIPROCITY Program of the Northern Nevada Regional MLS and is for consumers' personal, non-commercial use and may not be used for any purpose other than to identify prospective properties consumers may be interested in purchasing. Data last updated: 2026-10-06T00:19:33.953.
 
https://bt-photos.global.ssl.fastly.net/reno/1280_boomver_1_20260328213835991083000000-2.jpg https://bt-photos.global.ssl.fastly.net/reno/1280_boomver_1_20260328213835991083000000-2.jpg https://bt-photos.global.ssl.fastly.net/reno/1280_boomver_1_20260328213835991083000000-2.jpg
Logo
Theresa Nelson Real Estate | Sierra Sotheby's International Realty
13945 S. Virginia Street #606
Reno NV, 89523