






Skip To Content

443 Burns Street

Reno, NV 89502
  • $439,900
  • STATUS: Active
  • ON SITE: 82 Days
  • MLS #: 260009035
$439,900
  • 2
    BEDS
  • 0.07
    ACRES
  • 1
    BATHS
  • 0
    1/2 BATHS
Neighborhood:
Type:
Single-Family Home
Built:
1943
County:
Area:

School Information

Elementary School:
Middle School:
High School:

Description

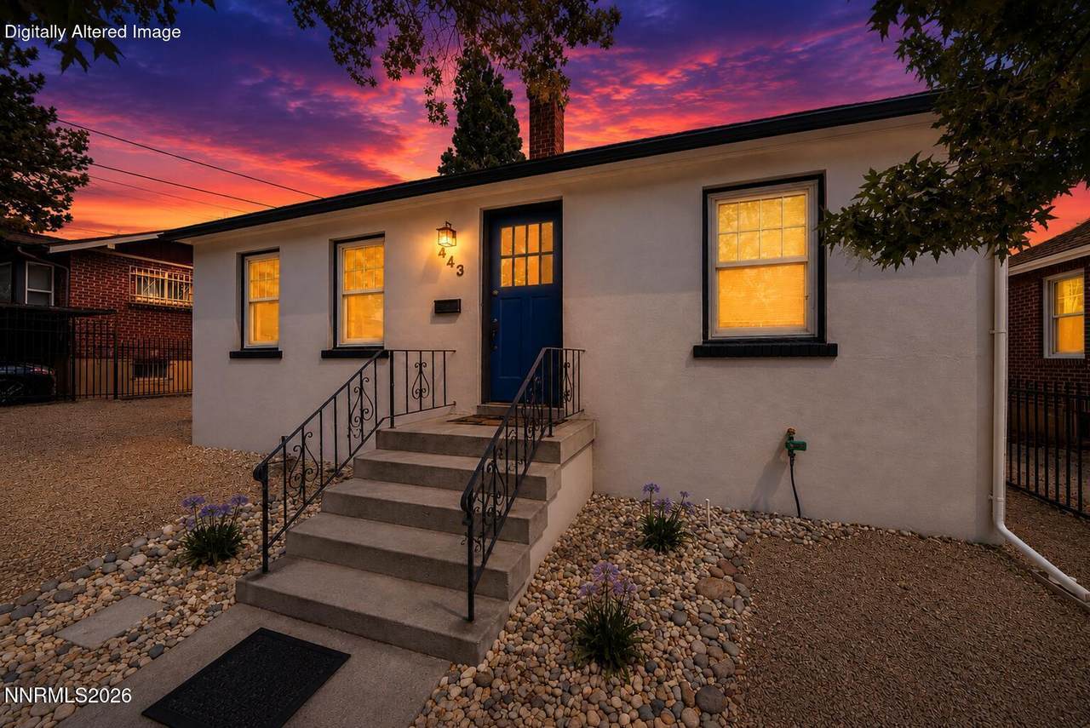
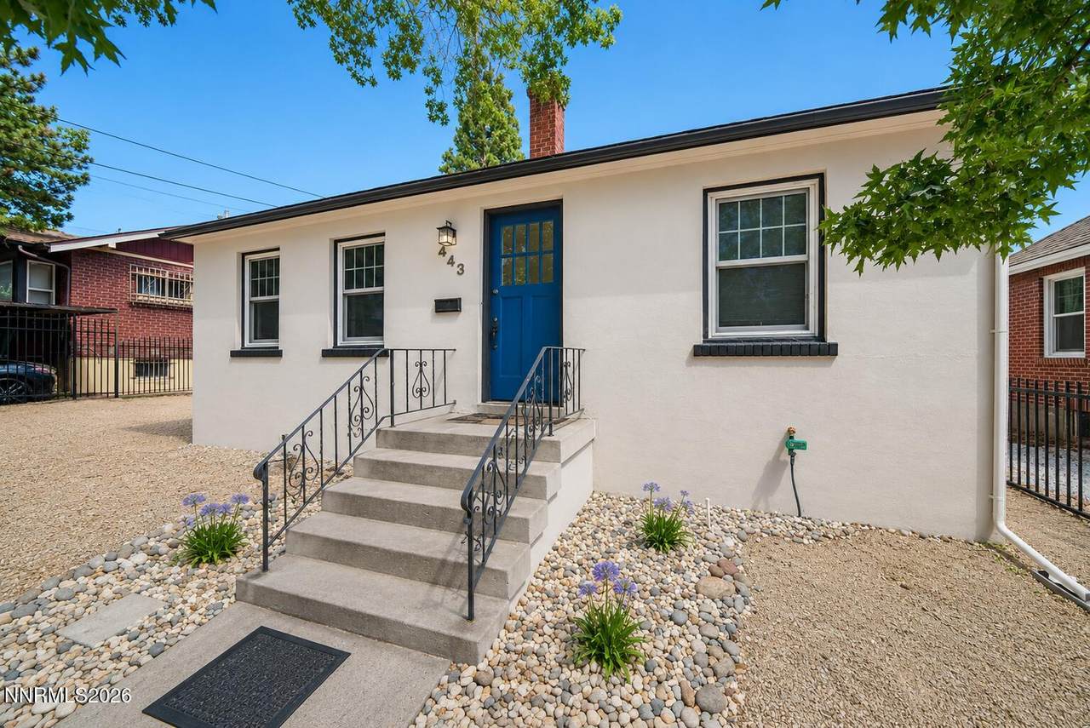
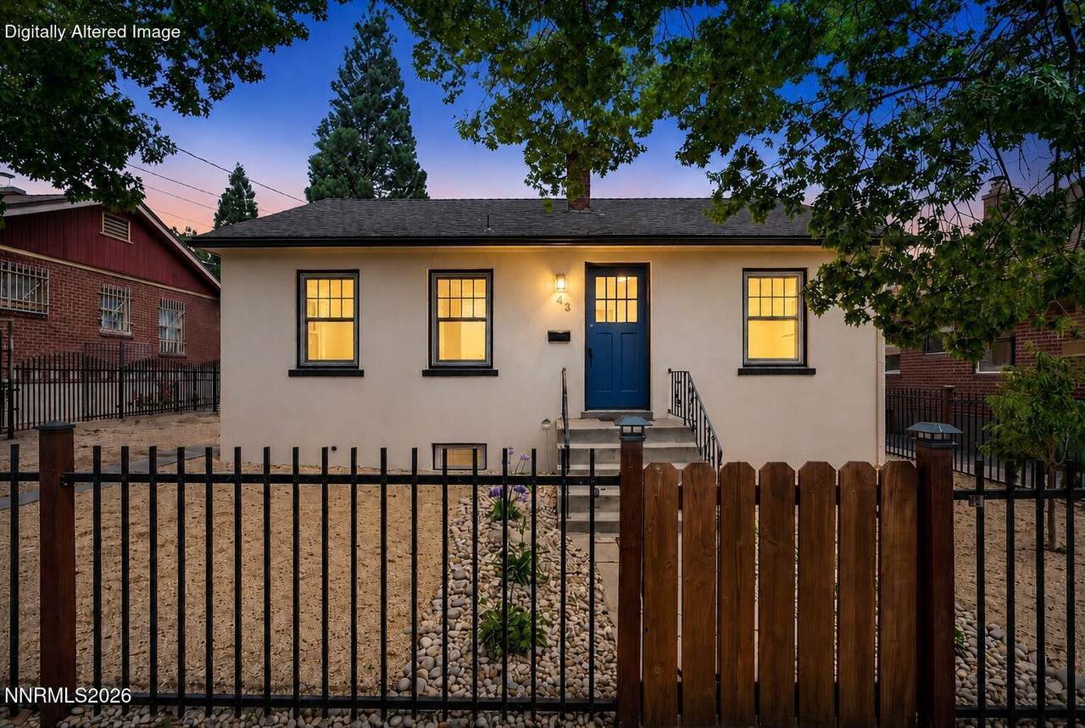
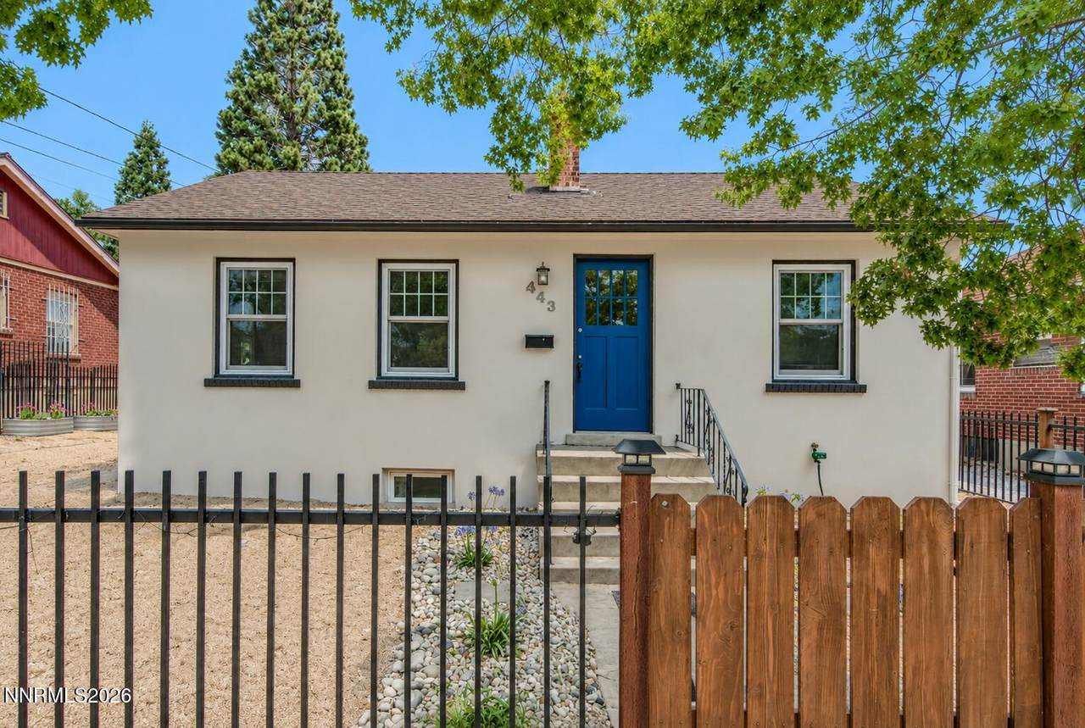
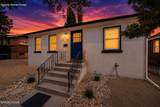
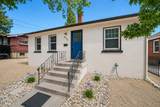
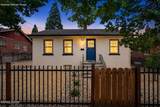
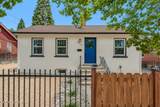
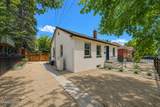
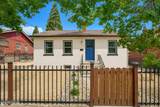
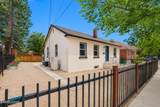
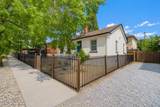
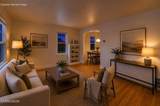
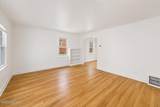
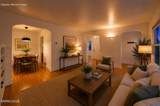
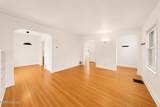
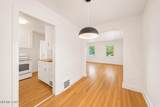
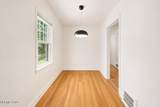
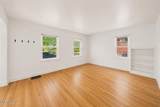
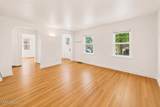
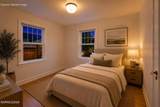
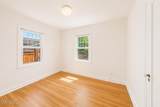
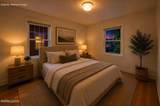
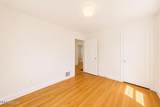
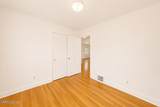
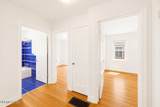
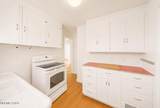
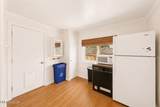
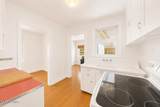
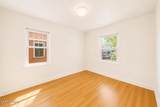
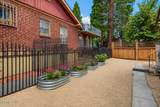
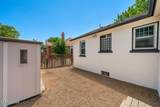
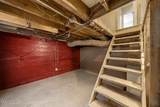
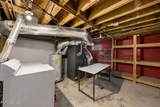
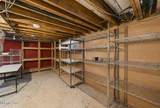
Eclectic, walkable, and full of charm — this 1943 bungalow puts you in the middle of everything that makes Midtown and the Wells Avenue district one of Reno's most loved neighborhoods. With 2 bedrooms, 1 bath, and 946 square feet, it pairs original character with modern comfort, including a newly added Mitsubishi Electric Heat Pump System for efficient central heating and air conditioning. Inside, you'll find original hardwood floors and newer vinyl windows. Fresh exterior paint gives the home crisp curb appeal. A unfinished basement houses the washer and dryer and offers generous storage, while the fully fenced yard gives you private outdoor space on a low-maintenance lot. Outside your door, Midtown delivers: locally owned restaurants, coffee shops, breweries, boutiques, and live music, all within an easy stroll. Downtown Reno's Riverwalk, events, and entertainment are minutes away, and the VA Sierra Nevada Health Care System is just a few blocks from home — a real convenience for veterans and medical professionals. Character, comfort, and one of Reno's best locations.

Monthly Payment Calculator

Northern Nevada Regional MLS logo © 2026 Northern Nevada Regional Multiple Listing Service® MLS. All rights reserved. Information is deemed reliable but is not guaranteed accurate by the MLS or Theresa Nelson Real Estate | Sierra Sotheby's International Realty. Real estate listings held by brokerage firms other than Theresa Nelson Real Estate | Sierra Sotheby's International Realty are marked with the BROKER RECIPROCITY logo or the BROKER RECIPROCITY thumbnail logo and detailed information about them includes the name of the listing brokerage. The data relating to real estate for sale on this web site comes in part from the BROKER RECIPROCITY Program of the Northern Nevada Regional MLS and is for consumers' personal, non-commercial use and may not be used for any purpose other than to identify prospective properties consumers may be interested in purchasing. Data last updated: 2026-10-06T00:19:33.953.
www.nevada.properties/homes/178873733
Print Image

443 Burns Street Reno, NV 89502

  • Price: $439,900
  • Status: Active
  • On Site: 82 Days
  • MLS #: 260009035
2
Beds
1
Baths
0
½ Baths
0.07
Acres
1943
Built
Neighborhood:
89502
County:
Washoe
Area:
89502
Elementary School:
Veterans
Middle School:
Vaughn
High School:
Wooster
Property Description
Eclectic, walkable, and full of charm — this 1943 bungalow puts you in the middle of everything that makes Midtown and the Wells Avenue district one of Reno's most loved neighborhoods. With 2 bedrooms, 1 bath, and 946 square feet, it pairs original character with modern comfort, including a newly added Mitsubishi Electric Heat Pump System for efficient central heating and air conditioning. Inside, you'll find original hardwood floors and newer vinyl windows. Fresh exterior paint gives the home crisp curb appeal. A unfinished basement houses the washer and dryer and offers generous storage, while the fully fenced yard gives you private outdoor space on a low-maintenance lot. Outside your door, Midtown delivers: locally owned restaurants, coffee shops, breweries, boutiques, and live music, all within an easy stroll. Downtown Reno's Riverwalk, events, and entertainment are minutes away, and the VA Sierra Nevada Health Care System is just a few blocks from home — a real convenience for veterans and medical professionals. Character, comfort, and one of Reno's best locations.
Exterior Features

Attached Garage YN No Carport YN No Construction Materials PlasterStucco Exterior Features Rain Gutters Foundation Details Crawl SpaceSlab Garage YN No Parking Features None Patio And Porch Features [] Pool Features [] Roof CompositionPitchedShingle Spa Features None Window Features BlindsVinyl FramesWindow Coverings

Interior Features

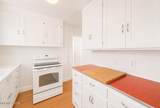
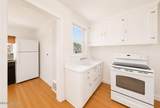
Accessibility Features [] Appliances Electric CooktopElectric RangeRefrigerator Basement Basement - Unfinished Building Area Total 946 Common Walls No Common Walls Cooling ElectricENERGY STAR Qualified EquipmentHeat Pump Cooling YN Yes Fireplace Features [] Fireplace YN No Flooring LaminateTileVariesWood Heating ElectricForced AirHeat Pump Heating YN Yes Interior Features Smart Thermostat Laundry Features In Basement Levels [] Living Room Features Separate Formal Room Yes

Property Features

Association Amenities [] Association Fee Includes [] Association YN No Body Type [] Buyer Financing [] Covenants Conditions Restrictions YN No Fencing Full Green Energy Generation [] Horse YN No Listing Terms 1031 ExchangeCashConventionalFHAVA Loan Lot Features Level Other Equipment [] Other Structures None Parking Total 0 Property Sub Type Single Family Residence Road Frontage Type Public Road Responsibility [] Security Features [] Senior Community YN No Sewer Public Sewer Special Listing Conditions Standard Structure Type [] Tax Annual Amount 629.86 Utilities Electricity ConnectedSewer ConnectedWater ConnectedCellular CoverageWater Meter Installed View [] Water Rights Water Rights YN No Water Source Public Waterfront Features [] Within City Limits YN Yes Zoning MF14

Northern Nevada Regional MLS logo © 2026 Northern Nevada Regional MLS. All rights reserved.
Listing provided courtesy of eXp Realty: .

Northern Nevada Regional MLS logo © 2026 Northern Nevada Regional Multiple Listing Service® MLS. All rights reserved. Information is deemed reliable but is not guaranteed accurate by the MLS or Theresa Nelson Real Estate | Sierra Sotheby's International Realty. Real estate listings held by brokerage firms other than Theresa Nelson Real Estate | Sierra Sotheby's International Realty are marked with the BROKER RECIPROCITY logo or the BROKER RECIPROCITY thumbnail logo and detailed information about them includes the name of the listing brokerage. The data relating to real estate for sale on this web site comes in part from the BROKER RECIPROCITY Program of the Northern Nevada Regional MLS and is for consumers' personal, non-commercial use and may not be used for any purpose other than to identify prospective properties consumers may be interested in purchasing. Data last updated: 2026-10-06T00:19:33.953.
 
https://bt-photos.global.ssl.fastly.net/reno/1280_boomver_1_20260714230051495340000000-2.jpg https://bt-photos.global.ssl.fastly.net/reno/1280_boomver_1_20260714230051495340000000-2.jpg https://bt-photos.global.ssl.fastly.net/reno/1280_boomver_1_20260714230051495340000000-2.jpg
Logo
Theresa Nelson Real Estate | Sierra Sotheby's International Realty
13945 S. Virginia Street #606
Reno NV, 89523