Skip To Content

4320 Margoree Lane

Fallon, NV 89406
  • $499,000
  • STATUS: Active
  • ON SITE: 46 Days
  • MLS #: 260010807
Price Reduced
$499,000
  • 3
    BEDS
  • 5.02
    ACRES
  • 2
    BATHS
  • 0
    1/2 BATHS
Neighborhood:
Type:
Manufactured Home
Built:
1990
County:
Area:

School Information

Elementary School:
Middle School:
High School:

Description

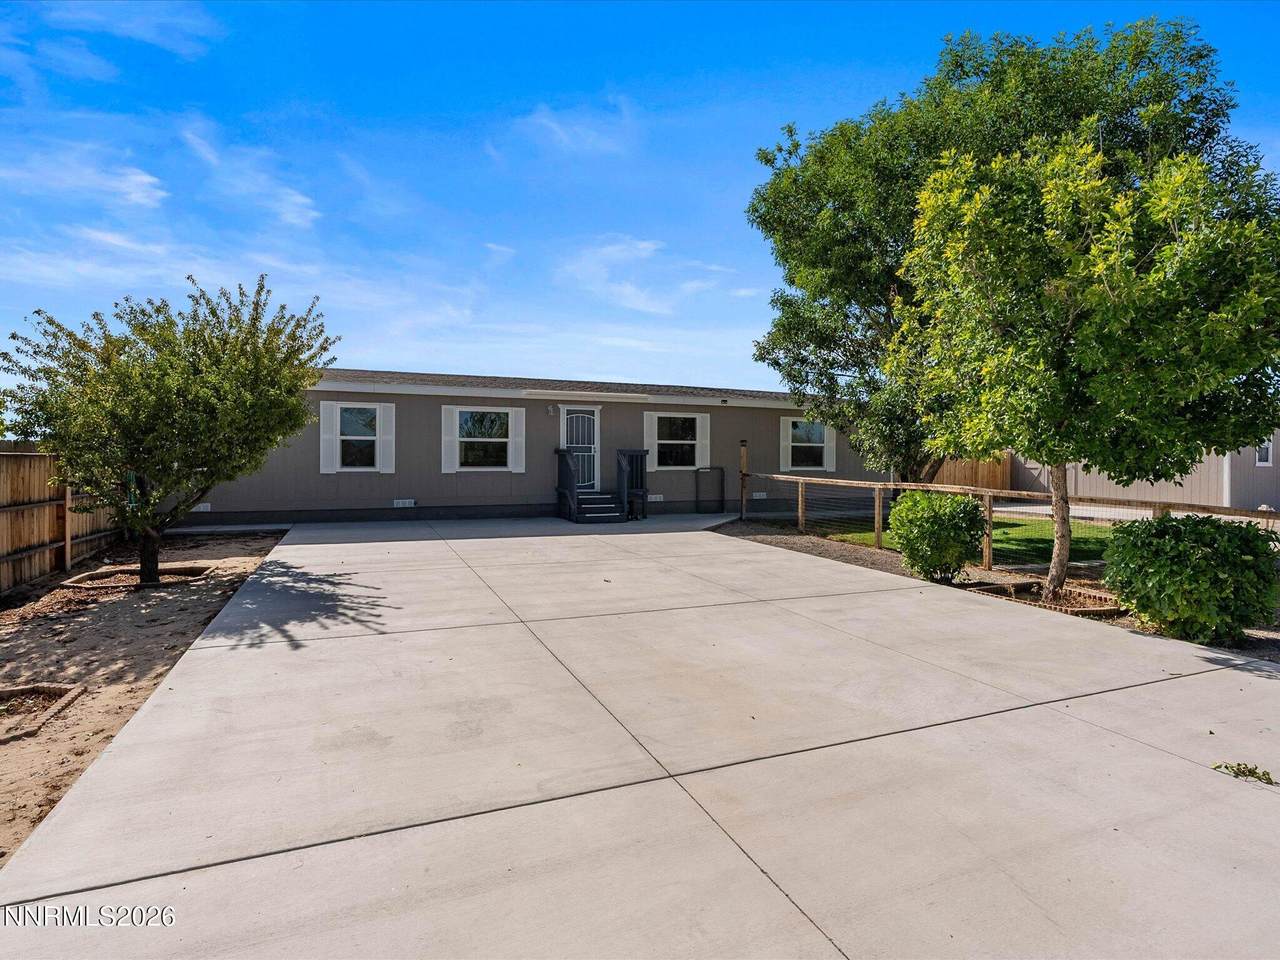
5 acres. Totally renovated. Fallon living at its finest. Welcome to this beautifully updated 3 bedroom, 2 bathroom home that has been thoughtfully renovated. New flooring, trim, lighting, cabinetry, and a stunning stand-alone tub give it that fresh, move-in-ready feel, while a whole-home reverse osmosis and infrared water system means quality you can actually taste. Then there's the acreage. Five wide-open acres for animals, toys, projects, or just breathing room — plus a completed shed with its own mini-split heating and cooling, ready for a workshop, studio, or whatever you dream up. There is plenty of room to add your dream shop, garage or whatever you can think of on this property! 5 acres of flat land means you can place it anywhere you choose. Fallon offers that rare mix of small-town quiet and true country space, without giving up convenience — don't miss your chance at this home!

Monthly Payment Calculator

Northern Nevada Regional MLS logo © 2026 Northern Nevada Regional Multiple Listing Service® MLS. All rights reserved. Information is deemed reliable but is not guaranteed accurate by the MLS or Theresa Nelson Real Estate | Sierra Sotheby's International Realty. Real estate listings held by brokerage firms other than Theresa Nelson Real Estate | Sierra Sotheby's International Realty are marked with the BROKER RECIPROCITY logo or the BROKER RECIPROCITY thumbnail logo and detailed information about them includes the name of the listing brokerage. The data relating to real estate for sale on this web site comes in part from the BROKER RECIPROCITY Program of the Northern Nevada Regional MLS and is for consumers' personal, non-commercial use and may not be used for any purpose other than to identify prospective properties consumers may be interested in purchasing. Data last updated: 2026-10-06T00:19:33.953.
www.nevada.properties/homes/180340878
Print Image

4320 Margoree Lane Fallon, NV 89406

  • Price: $499,000
  • Status: Active
  • On Site: 46 Days
  • MLS #: 260010807
3
Beds
2
Baths
0
½ Baths
5.02
Acres
1990
Built
Neighborhood:
89406
County:
Churchill
Area:
89406
Elementary School:
Numa
Middle School:
Churchill
High School:
Churchill
Property Description
5 acres. Totally renovated. Fallon living at its finest. Welcome to this beautifully updated 3 bedroom, 2 bathroom home that has been thoughtfully renovated. New flooring, trim, lighting, cabinetry, and a stunning stand-alone tub give it that fresh, move-in-ready feel, while a whole-home reverse osmosis and infrared water system means quality you can actually taste. Then there's the acreage. Five wide-open acres for animals, toys, projects, or just breathing room — plus a completed shed with its own mini-split heating and cooling, ready for a workshop, studio, or whatever you dream up. There is plenty of room to add your dream shop, garage or whatever you can think of on this property! 5 acres of flat land means you can place it anywhere you choose. Fallon offers that rare mix of small-town quiet and true country space, without giving up convenience — don't miss your chance at this home!
Exterior Features

Attached Garage YN No Carport YN No Construction Materials [] Exterior Features Dog Run Foundation Details 8-PointFull Perimeter Garage YN No Outdoor Living Space Uncovered Yes Parking Features Parking PadRV Access/Parking Patio Yes Patio And Porch Features UncoveredPatio Pool Features [] Roof CompositionPitched Spa Features None Window Features Double Pane WindowsLow-Emissivity WindowsVinyl FramesWindow Coverings

Interior Features

Accessibility Features [] Appliances DishwasherOvenRefrigerator Basement [] Building Area Total 1680 Common Walls No Common Walls Cooling Central AirElectric Cooling YN Yes Family Room Features Great Room Yes Family Room Features High Ceilings Yes Fireplace Features [] Fireplace YN No Fireplaces Total 0 Flooring Tile Heating Forced AirPropane Heating YN Yes Interior Features Breakfast BarCeiling Fan(s)High CeilingsKitchen IslandVaulted Ceiling(s) Laundry Features CabinetsLaundry RoomShelvesWasher Hookup Levels One Living Room Features Great Room Yes Living Room Features High Ceilings Yes Primary Bedroom Features Bathtub Yes Primary Bedroom Features Shower Stall Yes

Property Features

Association Amenities [] Association Fee Includes [] Association YN No Body Type Double Wide Buyer Financing [] Covenants Conditions Restrictions YN Yes Fencing Back YardFront YardPartial Green Energy Generation [] Horse YN Yes Listing Terms 1031 ExchangeCashConventionalFHAUSDA LoanVA Loan Lot Features Adjoins BLM/BIA LandLevel Other Equipment [] Other Structures OutbuildingShed(s)Workshop Parking Total 3 Personal Property Included Storage Shed Yes Property Attached YN Yes Property Sub Type Manufactured Home Road Frontage Type Private RoadPublic Road Responsibility Public Maintained RoadRoad Maintenance Agreement Security Features Smoke Detector(s) Senior Community YN No Sewer Septic Tank Special Listing Conditions Standard Structure Type [] Tax Annual Amount 1573.76 Utilities Cable AvailableElectricity AvailableInternet AvailablePhone AvailableCellular Coverage View DesertMountain(s)Valley View YN Yes Water Rights Water Rights YN No Water Source PrivateWell Waterfront Features [] Waterfront YN No Within City Limits YN No Zoning A5

Northern Nevada Regional MLS logo © 2026 Northern Nevada Regional MLS. All rights reserved.
Listing provided courtesy of RE/MAX Professionals-Fernley: .

Northern Nevada Regional MLS logo © 2026 Northern Nevada Regional Multiple Listing Service® MLS. All rights reserved. Information is deemed reliable but is not guaranteed accurate by the MLS or Theresa Nelson Real Estate | Sierra Sotheby's International Realty. Real estate listings held by brokerage firms other than Theresa Nelson Real Estate | Sierra Sotheby's International Realty are marked with the BROKER RECIPROCITY logo or the BROKER RECIPROCITY thumbnail logo and detailed information about them includes the name of the listing brokerage. The data relating to real estate for sale on this web site comes in part from the BROKER RECIPROCITY Program of the Northern Nevada Regional MLS and is for consumers' personal, non-commercial use and may not be used for any purpose other than to identify prospective properties consumers may be interested in purchasing. Data last updated: 2026-10-06T00:19:33.953.
 
https://bt-photos.global.ssl.fastly.net/reno/1280_boomver_1_20260804163420975049000000-2.jpg https://bt-photos.global.ssl.fastly.net/reno/1280_boomver_1_20260804163420975049000000-2.jpg https://bt-photos.global.ssl.fastly.net/reno/1280_boomver_1_20260804163420975049000000-2.jpg
Logo
Theresa Nelson Real Estate | Sierra Sotheby's International Realty
13945 S. Virginia Street #606
Reno NV, 89523