



Description
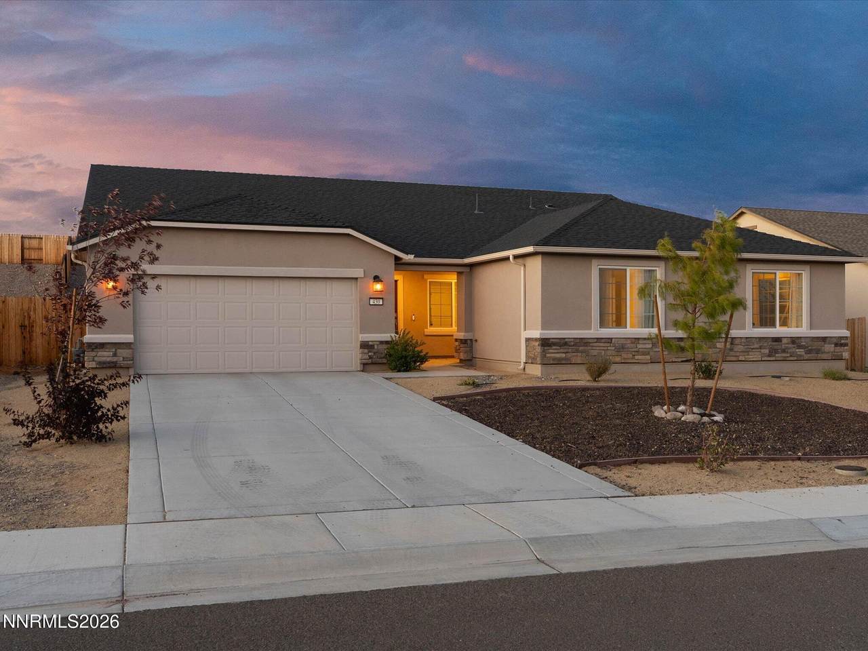
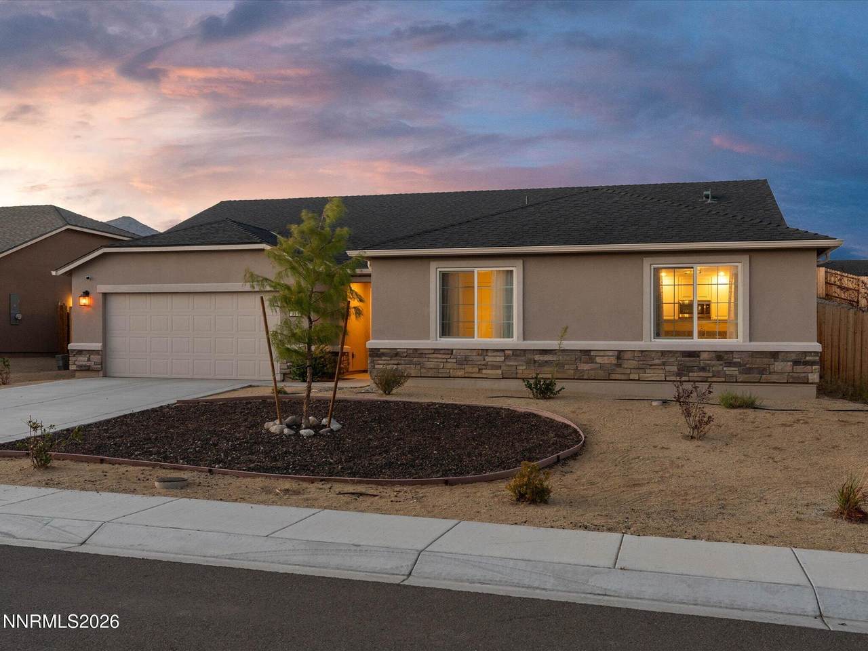
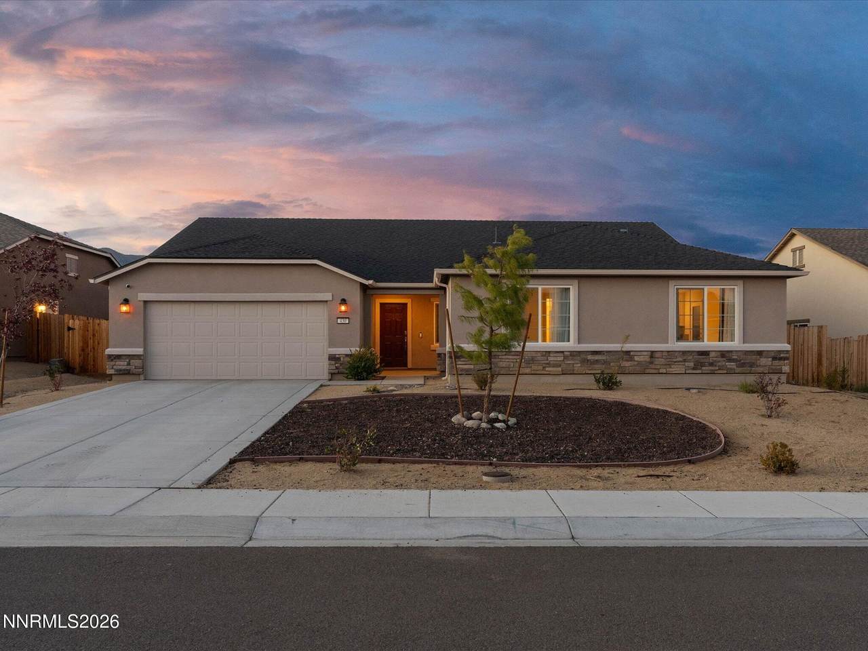
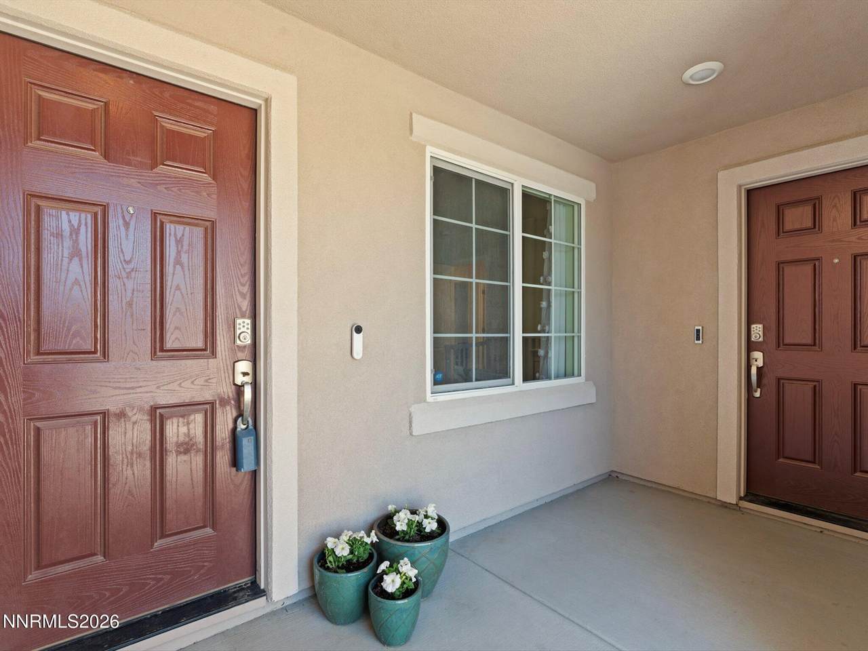
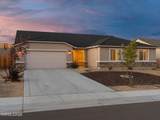
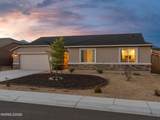
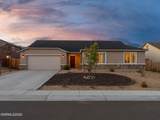
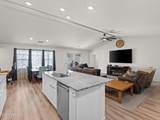
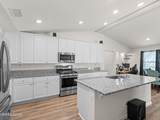
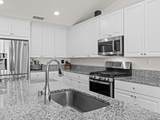
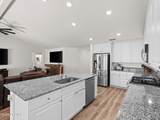
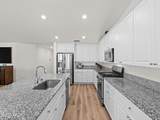
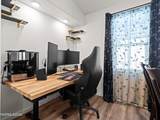
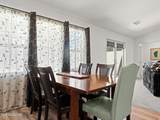
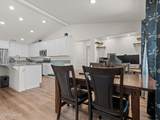
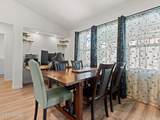
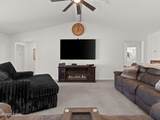
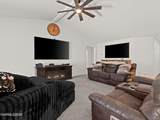
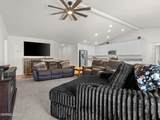
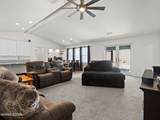
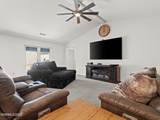
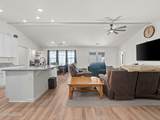
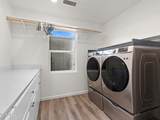
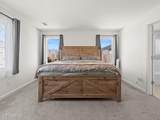
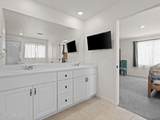
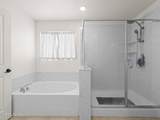
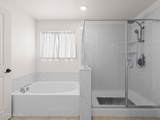
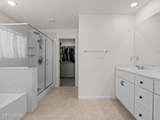
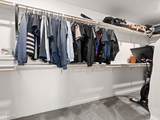
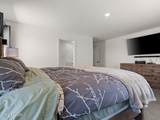
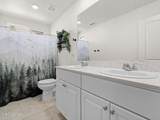
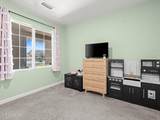
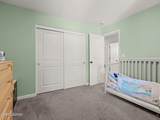
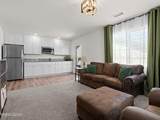
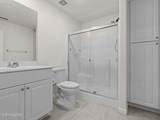
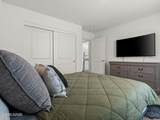
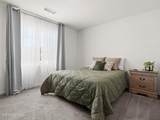
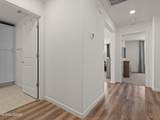
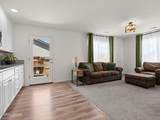
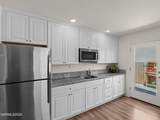
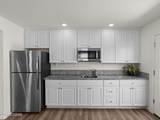
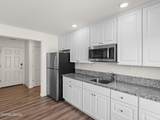
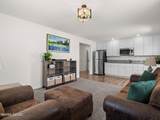
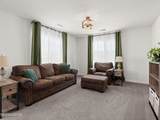
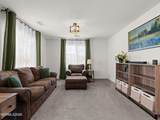
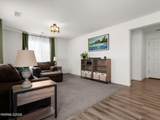
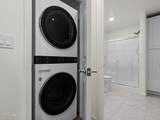
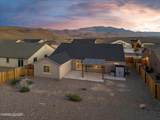
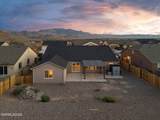
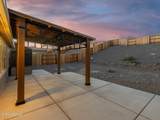
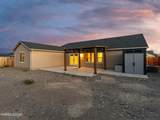
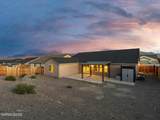
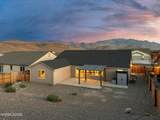
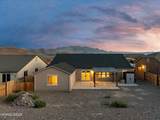
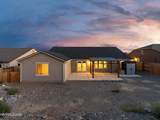
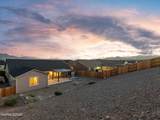
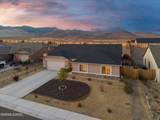
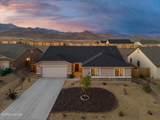
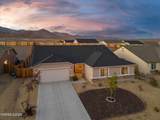
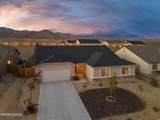
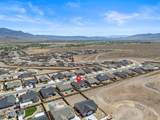
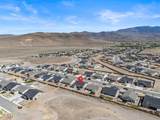
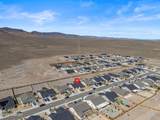
Well-loved Dayton home with a flexible multi-gen layout plus 3 additional bedrooms, 2 bathrooms, and a 3-car tandem garage. BETTER THAN NEW CONSTRUCTION: INCLUDES ALL APPLIANCES INCLUDING TWO REFRIGERATORS AND TWO WASHER AND DRYERS. THE MULTIGEN AREA HAS ADDITIONAL CONCRETE AND DRIP SYSTEM FOR A PRIVATE OUTSIDE AREA. THE BACK YARD IMPROVEMENTS HAVE BEEN STARTED WITH A LARGE CONCRETE AREA AND COVERED PATIO. The open floor plan offers a spacious kitchen with abundant cabinetry, a large island, and plenty of room to gather. The secondary bedrooms are thoughtfully separated from the primary suite for added privacy and function. The multi-gen space includes its own private patio with drip system. Three separate HVAC zones add comfort and efficiency throughout. Outside, enjoy a .28-acre lot with additional backyard concrete with covering for shade, and an upslope behind the home that creates extra privacy. A large laundry room and thoughtful layout make this home both comfortable and practical.
-
4BEDS
-
0.28ACRES
-
3BATHS
-
01/2 BATHS
School Information
Description
Well-loved Dayton home with a flexible multi-gen layout plus 3 additional bedrooms, 2 bathrooms, and a 3-car tandem garage. BETTER THAN NEW CONSTRUCTION: INCLUDES ALL APPLIANCES INCLUDING TWO REFRIGERATORS AND TWO WASHER AND DRYERS. THE MULTIGEN AREA HAS ADDITIONAL CONCRETE AND DRIP SYSTEM FOR A PRIVATE OUTSIDE AREA. THE BACK YARD IMPROVEMENTS HAVE BEEN STARTED WITH A LARGE CONCRETE AREA AND COVERED PATIO. The open floor plan offers a spacious kitchen with abundant cabinetry, a large island, and plenty of room to gather. The secondary bedrooms are thoughtfully separated from the primary suite for added privacy and function. The multi-gen space includes its own private patio with drip system. Three separate HVAC zones add comfort and efficiency throughout. Outside, enjoy a .28-acre lot with additional backyard concrete with covering for shade, and an upslope behind the home that creates extra privacy. A large laundry room and thoughtful layout make this home both comfortable and practical.
 © 2026 Northern Nevada Regional Multiple Listing Service® MLS. All rights reserved. Information is deemed reliable but is not guaranteed accurate by the MLS or Theresa Nelson Real Estate | Sierra Sotheby's International Realty. Real estate listings held by brokerage firms other than Theresa Nelson Real Estate | Sierra Sotheby's International Realty are marked with the BROKER RECIPROCITY logo or the BROKER RECIPROCITY thumbnail logo and detailed information about them includes the name of the listing brokerage. The data relating to real estate for sale on this web site comes in part from the BROKER RECIPROCITY Program of the Northern Nevada Regional MLS and is for consumers' personal, non-commercial use and may not be used for any purpose other than to identify prospective properties consumers may be interested in purchasing. Data last updated: 2026-10-06T00:19:33.953.