





Skip To Content

424 Pat Court

Incline Village, NV 89451
  • $3,799,000
  • STATUS: Active
  • ON SITE: 125 Days
  • MLS #: 260006997
$3,799,000
  • 5
    BEDS
  • 0.42
    ACRES
  • 4
    BATHS
  • 1
    1/2 BATHS
Neighborhood:
Type:
Single-Family Home
Built:
1963
County:
Area:

School Information

Elementary School:
Middle School:
High School:

Description

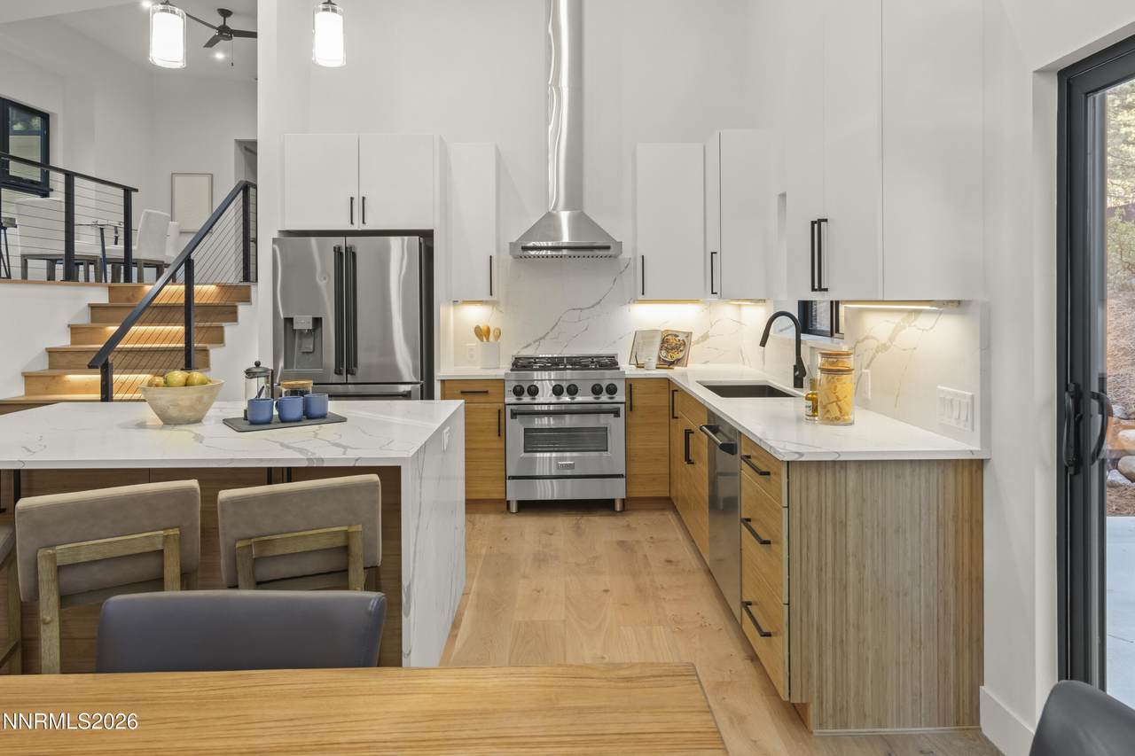
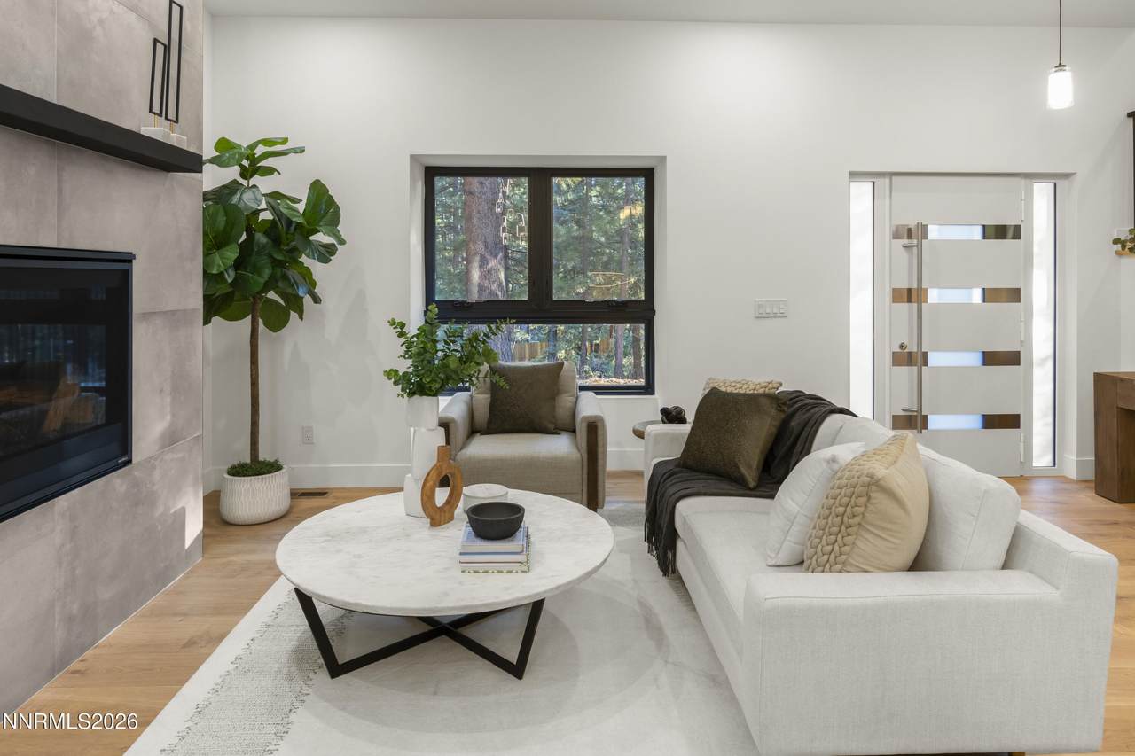
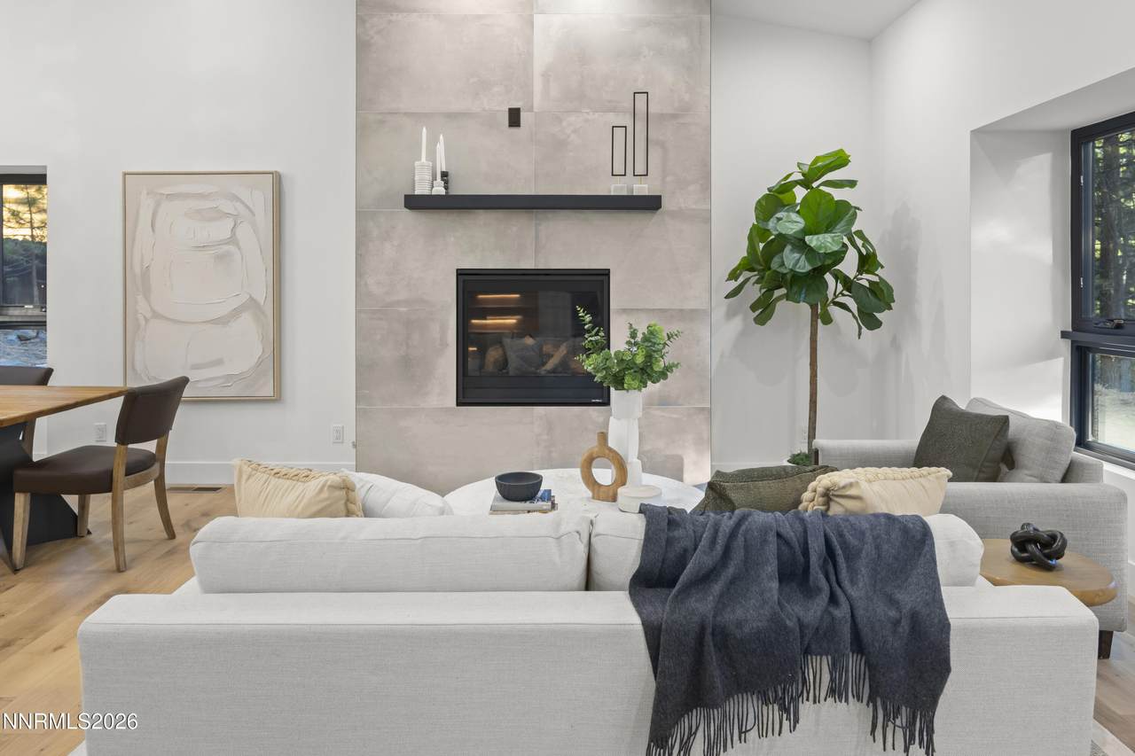
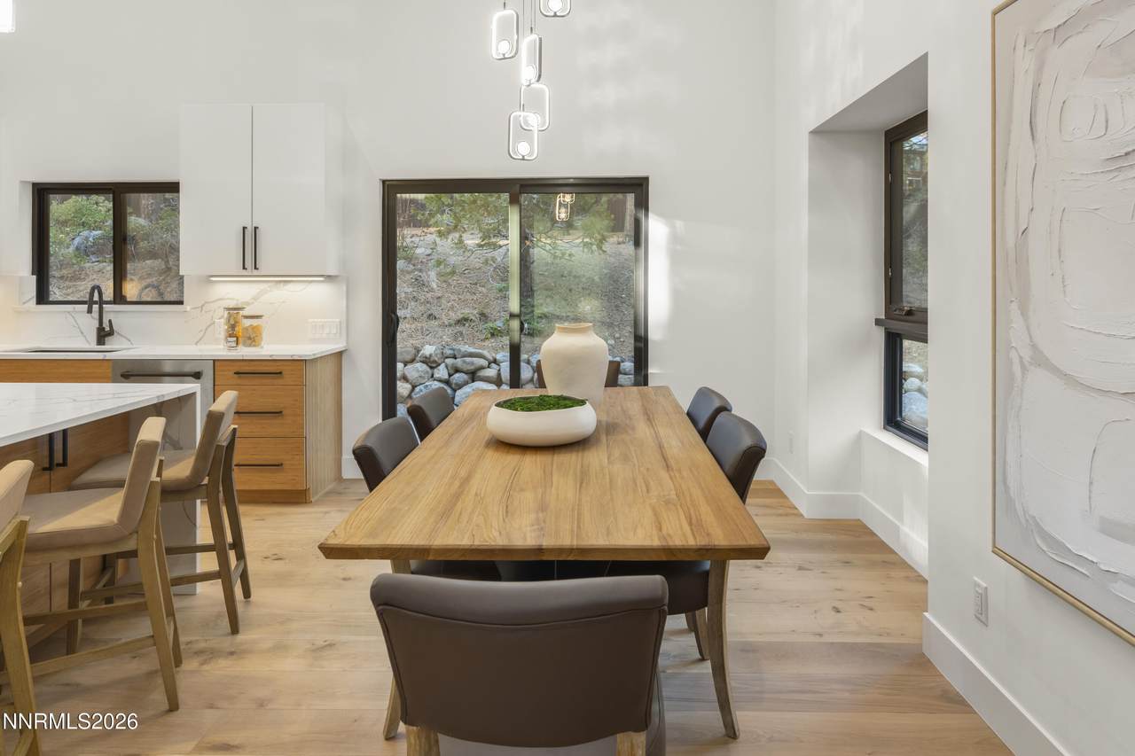
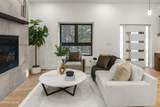
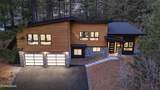
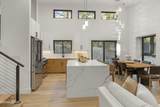
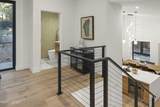
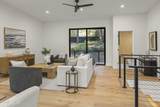
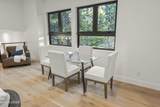
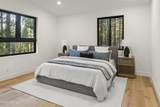
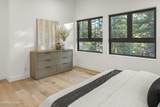
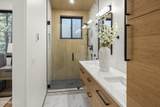
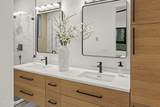
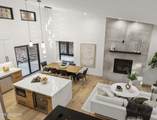
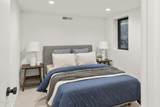
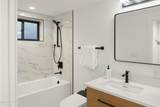
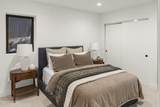
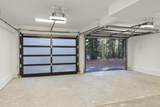
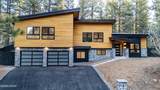
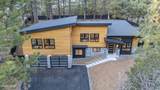
Experience modern mountain luxury in the heart of Incline Village. This newly renovated 3,090 square foot custom home was built from the ground up with exceptional attention to detail, including all new upgraded utility lines, durable 2x6" framing, and sophisticated contemporary design throughout. Filled with natural light from its ideal southern exposure, the home features soaring ceilings, expansive windows, and warm hardwood floors that create an inviting yet refined atmosphere. The thoughtfully designed floor plan offers five spacious bedrooms, including two luxurious primary suites, along with four full bathrooms and one-half bath to comfortably accommodate family and guests. Designer finishes elevate every space, from floating vanities and premium Hansgrohe plumbing fixtures to the sleek chef's kitchen outfitted with high-end Z-LINE appliances. Seamless indoor-outdoor flow and modern architectural lines blended beautifully with the surrounding Tahoe setting.

Monthly Payment Calculator

Northern Nevada Regional MLS logo © 2026 Northern Nevada Regional Multiple Listing Service® MLS. All rights reserved. Information is deemed reliable but is not guaranteed accurate by the MLS or Theresa Nelson Real Estate | Sierra Sotheby's International Realty. Real estate listings held by brokerage firms other than Theresa Nelson Real Estate | Sierra Sotheby's International Realty are marked with the BROKER RECIPROCITY logo or the BROKER RECIPROCITY thumbnail logo and detailed information about them includes the name of the listing brokerage. The data relating to real estate for sale on this web site comes in part from the BROKER RECIPROCITY Program of the Northern Nevada Regional MLS and is for consumers' personal, non-commercial use and may not be used for any purpose other than to identify prospective properties consumers may be interested in purchasing. Data last updated: 2026-10-06T00:19:33.953.
www.nevada.properties/homes/177172363
Print Image

424 Pat Court Incline Village, NV 89451

  • Price: $3,799,000
  • Status: Active
  • On Site: 125 Days
  • MLS #: 260006997
5
Beds
4
Baths
1
½ Baths
0.42
Acres
1963
Built
Neighborhood:
89451
County:
Washoe
Area:
89451
Elementary School:
Incline
Middle School:
Incline Village
High School:
Incline Village
Property Description
Experience modern mountain luxury in the heart of Incline Village. This newly renovated 3,090 square foot custom home was built from the ground up with exceptional attention to detail, including all new upgraded utility lines, durable 2x6" framing, and sophisticated contemporary design throughout. Filled with natural light from its ideal southern exposure, the home features soaring ceilings, expansive windows, and warm hardwood floors that create an inviting yet refined atmosphere. The thoughtfully designed floor plan offers five spacious bedrooms, including two luxurious primary suites, along with four full bathrooms and one-half bath to comfortably accommodate family and guests. Designer finishes elevate every space, from floating vanities and premium Hansgrohe plumbing fixtures to the sleek chef's kitchen outfitted with high-end Z-LINE appliances. Seamless indoor-outdoor flow and modern architectural lines blended beautifully with the surrounding Tahoe setting.
Exterior Features

Attached Garage YN Yes Construction Materials Stone Veneer Deck Yes Exterior Features BalconyMultiple Entry Flat or RampedRain Gutters Foundation Details Concrete PerimeterCrawl SpaceSlab Garage YN Yes Outdoor Living Spaces Covered Yes Parking Features Additional ParkingAttachedGarageGarage Door Opener Patio Yes Patio And Porch Features PorchCoveredPatioDeck Pool Features [] Roof CompositionMembranePitched Spa Features None Window Features Double Pane WindowsVinyl Frames

Interior Features

Accessibility Features [] Appliances Additional Refrigerator(s)DishwasherDisposalDryerElectric OvenGas CooktopGas RangeMicrowaveOvenRefrigeratorWasher Basement [] Bedroom Office Main Floor Yes Building Area Total 3090 Common Walls No Common Walls Cooling Central Air Cooling YN Yes Entrance Foyer Yes Family Room Features High Ceilings Yes Fireplace Features Gas Fireplace YN Yes Fireplaces Total 1 Flooring CarpetTileWood Heating Forced AirNatural Gas Heating YN Yes Interior Features Ceiling Fan(s)Entrance FoyerHigh CeilingsKitchen IslandSmart ThermostatVaulted Ceiling(s)Walk-In Closet(s) Laundry Features CabinetsIn HallLaundry Closet Levels Two Living Room Features High Ceilings Yes Mud Room Yes Primary Bedroom Features Addl Primary Bedroom Yes Primary Bedroom Features Double Sinks Yes Primary Bedroom Features High Ceilings Yes Primary Bedroom Features Shower Stall Yes

Property Features

Association Amenities [] Association Fee Includes [] Association YN No Body Type [] Buyer Financing [] Covenants Conditions Restrictions YN No Fencing Back Yard Green Energy Generation [] Horse YN No Listing Terms CashConventionalFHA Lot Features Cul-De-SacSloped UpWooded Other Equipment [] Other Structures None Parking Total 4 Property Attached YN No Property Sub Type Single Family Residence Road Frontage Type City StreetPublic Road Responsibility Public Maintained Road Security Features Carbon Monoxide Detector(s)Security SystemSecurity System OwnedSmoke Detector(s) Senior Community YN No Sewer Public Sewer Special Listing Conditions Standard Structure Type [] Tax Annual Amount 15789.24 Utilities Electricity ConnectedInternet ConnectedNatural Gas ConnectedPhone AvailableSewer ConnectedWater ConnectedWater Meter Installed View [] View YN No Water Body Type Lake Yes Water Rights Water Rights YN No Water Source Public Waterfront Features [] Waterfront YN No Within City Limits YN Yes Zoning Residential

Northern Nevada Regional MLS logo © 2026 Northern Nevada Regional MLS. All rights reserved.
Listing provided courtesy of The Agency: .

Northern Nevada Regional MLS logo © 2026 Northern Nevada Regional Multiple Listing Service® MLS. All rights reserved. Information is deemed reliable but is not guaranteed accurate by the MLS or Theresa Nelson Real Estate | Sierra Sotheby's International Realty. Real estate listings held by brokerage firms other than Theresa Nelson Real Estate | Sierra Sotheby's International Realty are marked with the BROKER RECIPROCITY logo or the BROKER RECIPROCITY thumbnail logo and detailed information about them includes the name of the listing brokerage. The data relating to real estate for sale on this web site comes in part from the BROKER RECIPROCITY Program of the Northern Nevada Regional MLS and is for consumers' personal, non-commercial use and may not be used for any purpose other than to identify prospective properties consumers may be interested in purchasing. Data last updated: 2026-10-06T00:19:33.953.
 
https://bt-photos.global.ssl.fastly.net/reno/1280_boomver_1_20260602200344145365000000-2.jpg https://bt-photos.global.ssl.fastly.net/reno/1280_boomver_1_20260602200344145365000000-2.jpg https://bt-photos.global.ssl.fastly.net/reno/1280_boomver_1_20260602200344145365000000-2.jpg
Logo
Theresa Nelson Real Estate | Sierra Sotheby's International Realty
13945 S. Virginia Street #606
Reno NV, 89523