




Description
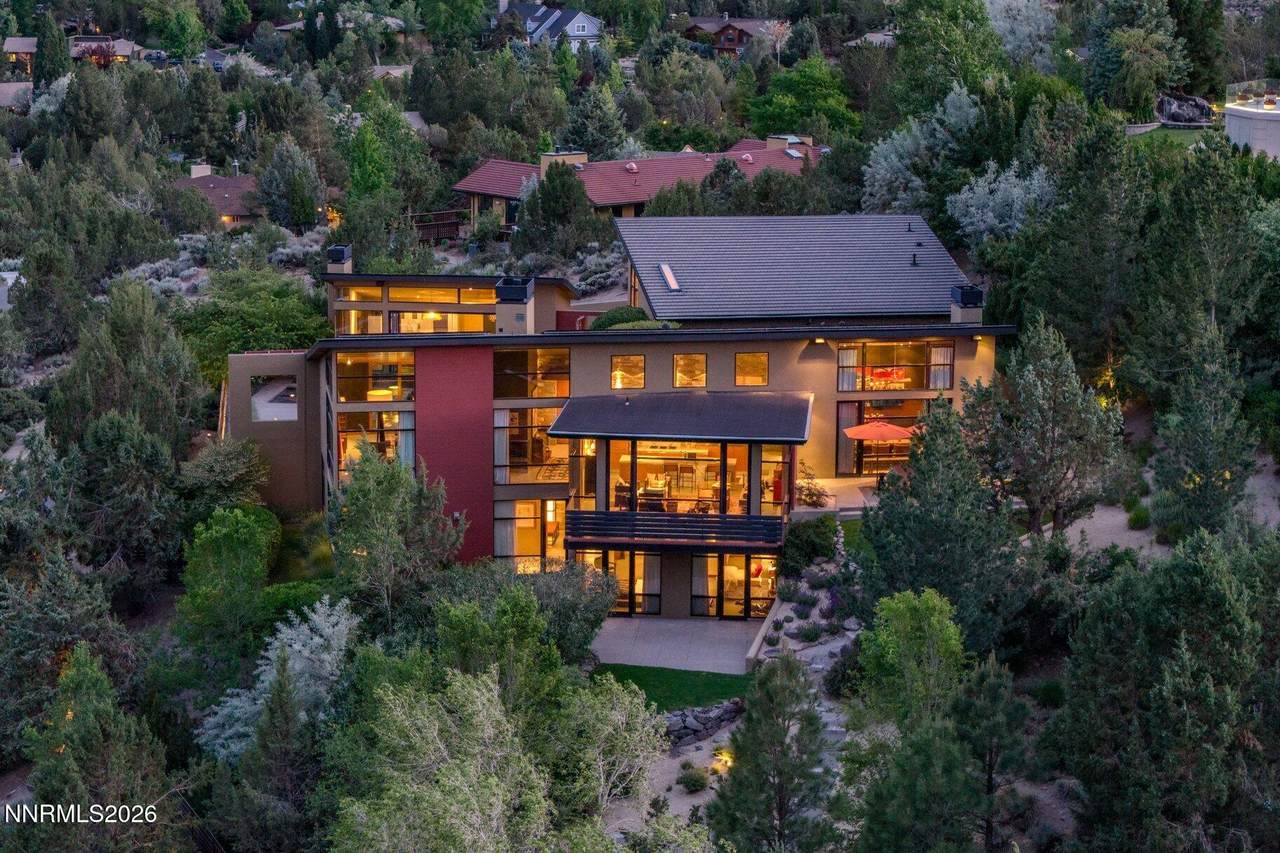
Set on a secluded 1+ acre parcel in one of the Reno area's most desired neighborhoods, yet not within Reno city limits, and no HOA, this extraordinary custom property offers an unparalleled blend of sophistication, privacy, and timeless design. Rarely does a property of this caliber become available. Meticulously maintained and masterfully constructed with the finest custom materials and craftsmanship. The remarkable 6,200-square-foot residence delivers an exceptional lifestyle for the most discerning buyer. Designed to seamlessly merge modern elegance with warm, inviting living spaces, the home features five spacious bedrooms and five-and-one-half luxurious bathrooms, thoughtfully arranged to provide both comfort and privacy. Expansive walls of glass frame breathtaking panoramic views of the city skyline, surrounding mountains, and valley vistas, creating a dramatic backdrop from nearly every room in the home. Natural light pours into the interior, accentuating clean architectural lines, soaring ceilings, and refined finishes throughout. The sophisticated entry experience begins with a stunning private courtyard that serves as the property's centerpiece. Here, an in-ground swimming pool and spa create a true resort-style atmosphere, perfect for intimate relaxation or grand-scale entertaining. A beautifully appointed guest/pool house offers luxurious and flexible accommodations for separate office space, multigenerational living, nanny or care-giver quarters, or a teenager's bungalow, while still maintaining privacy from the main residence. Every detail of the property has been carefully curated to elevate the living experience. The gourmet kitchen is both functional and striking, featuring Sub Zero Refrigeration, Gaggenau Ovens & Range and Meile and Fisher & Paykel Dishwashers, while multiple indoor and outdoor gathering spaces provide effortless flow for hosting guests. Rich textures, custom stonework, designer lighting, and impeccable millwork combine to create an ambiance that is distinctly contemporary yet warm and welcoming. The primary suite is a private sanctuary, offering serene views, spa-inspired amenities, and an atmosphere of total tranquility. Additional guest suites are equally impressive, each thoughtfully designed with en-suite bathrooms and elegant finishes. Dedicated spaces for work, relaxation, and recreation ensure the home lives as beautifully as it presents. Further enhancing this is a heated paver driveway, providing both convenience and year-round accessibility, along with meticulously landscaped grounds that complement the home's striking architecture and natural surroundings. Perfectly positioned just minutes from Reno's finest dining, shopping, cultural attractions, and outdoor recreation, this exceptional property offers the rare opportunity to enjoy ultimate privacy without sacrificing convenience. Additionally, an owned, not leased, solar and battery storage system add to the home's efficiency. Sophisticated, elegant, and truly one of a kind, this is a statement residence designed for those who appreciate excellence, luxurious comfort, and breathtaking beauty in every detail.
-
5BEDS
-
1.1ACRES
-
5BATHS
-
11/2 BATHS
School Information
Description
Set on a secluded 1+ acre parcel in one of the Reno area's most desired neighborhoods, yet not within Reno city limits, and no HOA, this extraordinary custom property offers an unparalleled blend of sophistication, privacy, and timeless design. Rarely does a property of this caliber become available. Meticulously maintained and masterfully constructed with the finest custom materials and craftsmanship. The remarkable 6,200-square-foot residence delivers an exceptional lifestyle for the most discerning buyer. Designed to seamlessly merge modern elegance with warm, inviting living spaces, the home features five spacious bedrooms and five-and-one-half luxurious bathrooms, thoughtfully arranged to provide both comfort and privacy. Expansive walls of glass frame breathtaking panoramic views of the city skyline, surrounding mountains, and valley vistas, creating a dramatic backdrop from nearly every room in the home. Natural light pours into the interior, accentuating clean architectural lines, soaring ceilings, and refined finishes throughout. The sophisticated entry experience begins with a stunning private courtyard that serves as the property's centerpiece. Here, an in-ground swimming pool and spa create a true resort-style atmosphere, perfect for intimate relaxation or grand-scale entertaining. A beautifully appointed guest/pool house offers luxurious and flexible accommodations for separate office space, multigenerational living, nanny or care-giver quarters, or a teenager's bungalow, while still maintaining privacy from the main residence. Every detail of the property has been carefully curated to elevate the living experience. The gourmet kitchen is both functional and striking, featuring Sub Zero Refrigeration, Gaggenau Ovens & Range and Meile and Fisher & Paykel Dishwashers, while multiple indoor and outdoor gathering spaces provide effortless flow for hosting guests. Rich textures, custom stonework, designer lighting, and impeccable millwork combine to create an ambiance that is distinctly contemporary yet warm and welcoming. The primary suite is a private sanctuary, offering serene views, spa-inspired amenities, and an atmosphere of total tranquility. Additional guest suites are equally impressive, each thoughtfully designed with en-suite bathrooms and elegant finishes. Dedicated spaces for work, relaxation, and recreation ensure the home lives as beautifully as it presents. Further enhancing this is a heated paver driveway, providing both convenience and year-round accessibility, along with meticulously landscaped grounds that complement the home's striking architecture and natural surroundings. Perfectly positioned just minutes from Reno's finest dining, shopping, cultural attractions, and outdoor recreation, this exceptional property offers the rare opportunity to enjoy ultimate privacy without sacrificing convenience. Additionally, an owned, not leased, solar and battery storage system add to the home's efficiency. Sophisticated, elegant, and truly one of a kind, this is a statement residence designed for those who appreciate excellence, luxurious comfort, and breathtaking beauty in every detail.
 © 2026 Northern Nevada Regional Multiple Listing Service® MLS. All rights reserved. Information is deemed reliable but is not guaranteed accurate by the MLS or Theresa Nelson Real Estate | Sierra Sotheby's International Realty. Real estate listings held by brokerage firms other than Theresa Nelson Real Estate | Sierra Sotheby's International Realty are marked with the BROKER RECIPROCITY logo or the BROKER RECIPROCITY thumbnail logo and detailed information about them includes the name of the listing brokerage. The data relating to real estate for sale on this web site comes in part from the BROKER RECIPROCITY Program of the Northern Nevada Regional MLS and is for consumers' personal, non-commercial use and may not be used for any purpose other than to identify prospective properties consumers may be interested in purchasing. Data last updated: 2026-10-06T00:19:33.953.