


Description
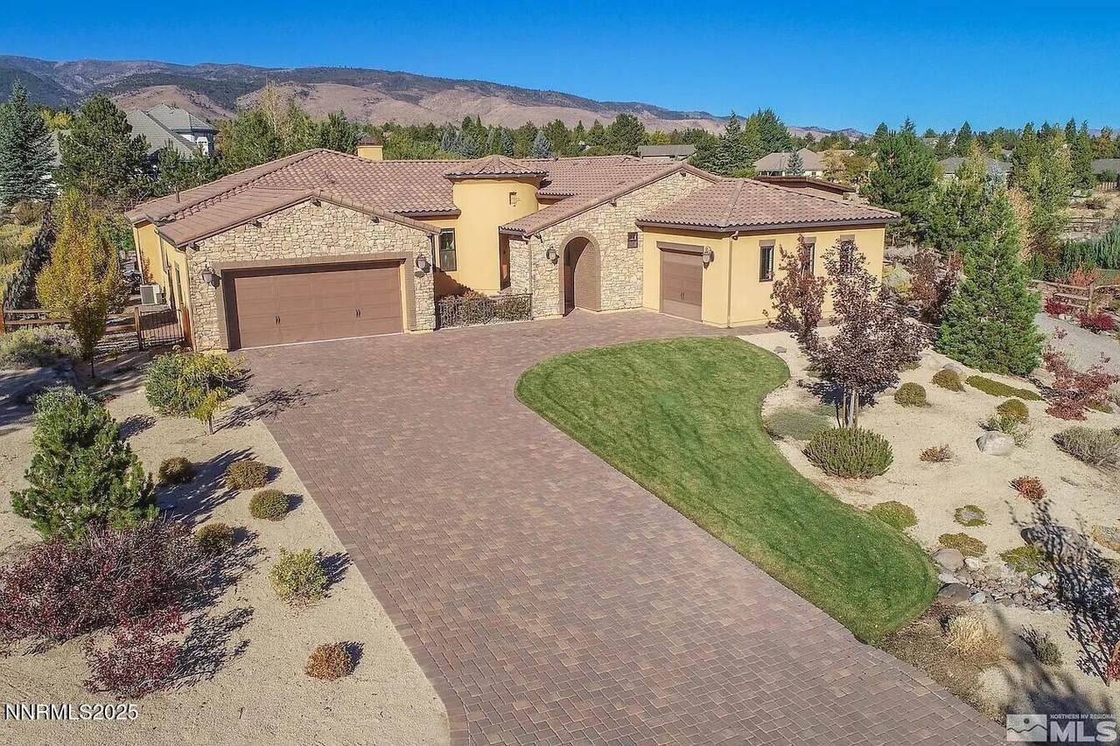
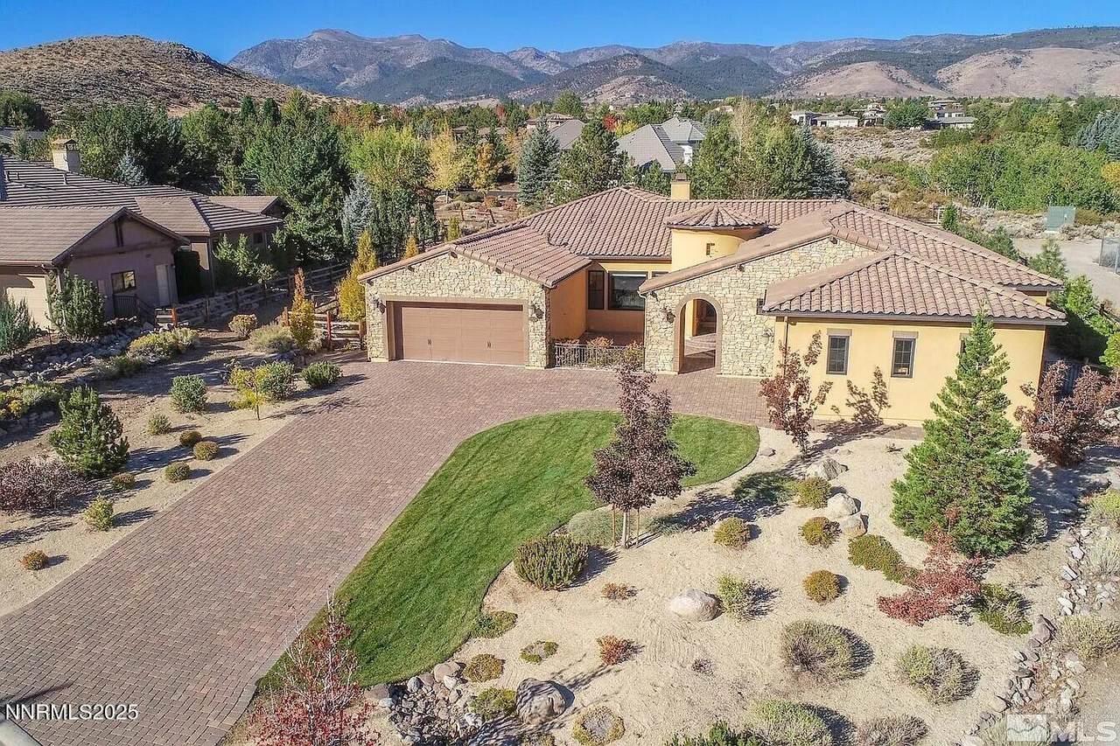
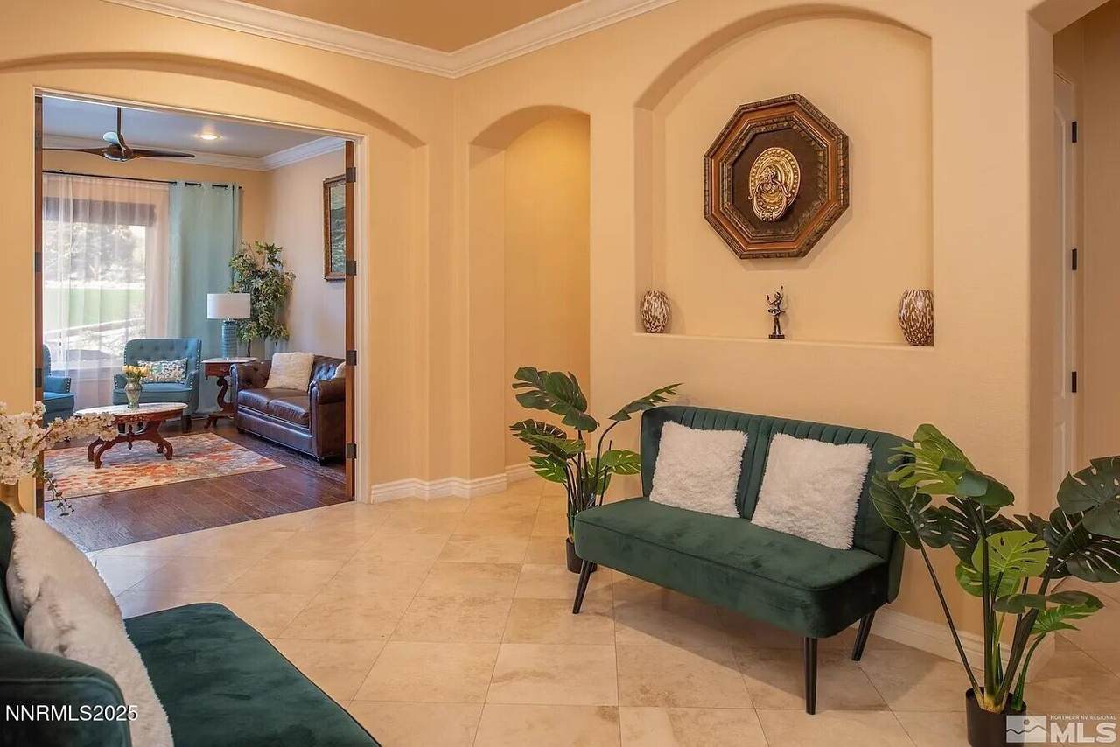
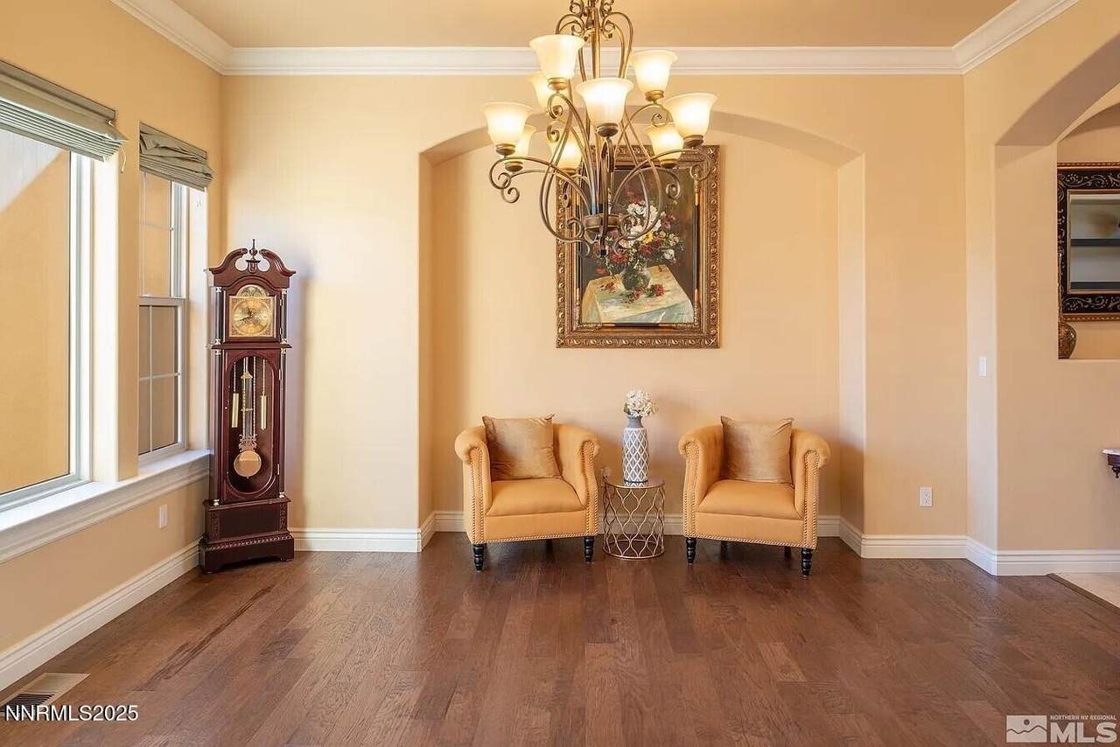
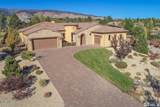
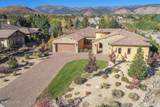
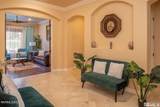
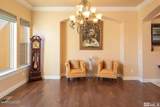
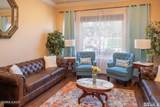
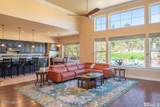
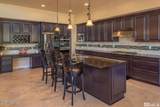
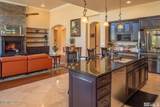
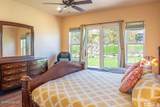
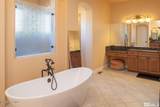
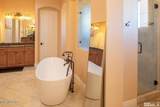
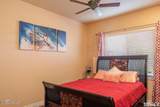
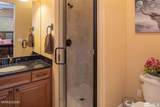
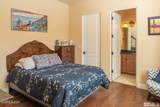
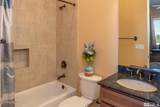
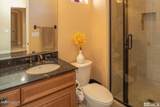
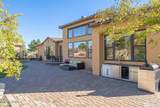
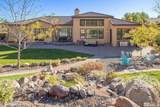
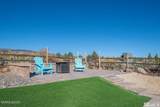
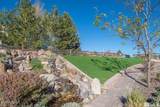
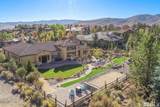
Discover the epitome of luxury living in this custom-built 4-bedroom, 4.5-bath home, nestled in a premier gated community in South Reno. This property is not furnished. Set on a generously sized private lot with breathtaking views of the Sierra Nevada, this upscale residence features an open floor plan filled with natural light and soaring high ceilings. The home has been updated with luxury shutters throughout. The chef's kitchen is a culinary dream, featuring rich cabinetry, top-of-the-line stainless steel appliances, including double ovens, perfect for cooking enthusiasts. The primary bedroom suite features two walk-in closets, while the adjoining bath serves as a true retreat, complete with a stand-alone tub, oversized walk-in shower, dual sinks, and double toilets. Each of the other 3 spacious bedrooms comes with an attached bath and walk-in closet, ensuring ultimate comfort and privacy. The inviting living area includes a gas fireplace, built-ins, and opens to a beautifully landscaped courtyard. The serene backyard offers paver patios and a calming water feature, ideal for relaxation and entertaining. An added perk is the Tesla charger, installed in the garage and ready for use. Conveniently located near Mt. Rose Ski Resort, hiking, Lake Tahoe, and top-tier shopping, dining, and schools, this luxury home offers the perfect blend of elegance, comfort, and convenience. Small pets are allowed with owner approval. A refrigerator is provided for tenant use, and the owner will provide a brand-new washer and dryer for an additional 100/month if needed. Don't miss out on this exceptional opportunity, schedule a showing today! Tenant Responsibilities & Fees Utilities: Garbage and Sewer: 89 Water and Power: tenants are responsible Rent: 5,995 Security Deposit: 6,095 One Time Administrative Fee: 195 **For properties that allow pets, the additional fees below may apply: Additional Deposit - 500 minimum per pet Pet Rent - 35.00 per pet per month One Time Pet Onboarding Fee - 150.00 per pet
-
4BEDS
-
0.53ACRES
-
4BATHS
-
11/2 BATHS
School Information
Description
Discover the epitome of luxury living in this custom-built 4-bedroom, 4.5-bath home, nestled in a premier gated community in South Reno. This property is not furnished. Set on a generously sized private lot with breathtaking views of the Sierra Nevada, this upscale residence features an open floor plan filled with natural light and soaring high ceilings. The home has been updated with luxury shutters throughout. The chef's kitchen is a culinary dream, featuring rich cabinetry, top-of-the-line stainless steel appliances, including double ovens, perfect for cooking enthusiasts. The primary bedroom suite features two walk-in closets, while the adjoining bath serves as a true retreat, complete with a stand-alone tub, oversized walk-in shower, dual sinks, and double toilets. Each of the other 3 spacious bedrooms comes with an attached bath and walk-in closet, ensuring ultimate comfort and privacy. The inviting living area includes a gas fireplace, built-ins, and opens to a beautifully landscaped courtyard. The serene backyard offers paver patios and a calming water feature, ideal for relaxation and entertaining. An added perk is the Tesla charger, installed in the garage and ready for use. Conveniently located near Mt. Rose Ski Resort, hiking, Lake Tahoe, and top-tier shopping, dining, and schools, this luxury home offers the perfect blend of elegance, comfort, and convenience. Small pets are allowed with owner approval. A refrigerator is provided for tenant use, and the owner will provide a brand-new washer and dryer for an additional 100/month if needed. Don't miss out on this exceptional opportunity, schedule a showing today! Tenant Responsibilities & Fees Utilities: Garbage and Sewer: 89 Water and Power: tenants are responsible Rent: 5,995 Security Deposit: 6,095 One Time Administrative Fee: 195 **For properties that allow pets, the additional fees below may apply: Additional Deposit - 500 minimum per pet Pet Rent - 35.00 per pet per month One Time Pet Onboarding Fee - 150.00 per pet
 © 2026 Northern Nevada Regional Multiple Listing Service® MLS. All rights reserved. Information is deemed reliable but is not guaranteed accurate by the MLS or Theresa Nelson Real Estate | Sierra Sotheby's International Realty. Real estate listings held by brokerage firms other than Theresa Nelson Real Estate | Sierra Sotheby's International Realty are marked with the BROKER RECIPROCITY logo or the BROKER RECIPROCITY thumbnail logo and detailed information about them includes the name of the listing brokerage. The data relating to real estate for sale on this web site comes in part from the BROKER RECIPROCITY Program of the Northern Nevada Regional MLS and is for consumers' personal, non-commercial use and may not be used for any purpose other than to identify prospective properties consumers may be interested in purchasing. Data last updated: 2026-10-09T00:19:39.393.