
Skip To Content

3820 S Folsom Drive

Reno, NV 89509
  • $1,380,000
  • STATUS: Active
  • ON SITE: 97 Days
  • MLS #: 260008897
Price Reduced
UPDATED: 147 min ago
$1,380,000
  • 4
    BEDS
  • 1.22
    ACRES
  • 3
    BATHS
  • 1
    1/2 BATHS
Neighborhood:
Type:
Single-Family Home
Built:
2009
County:
Area:

School Information

Elementary School:
Middle School:
High School:

Description

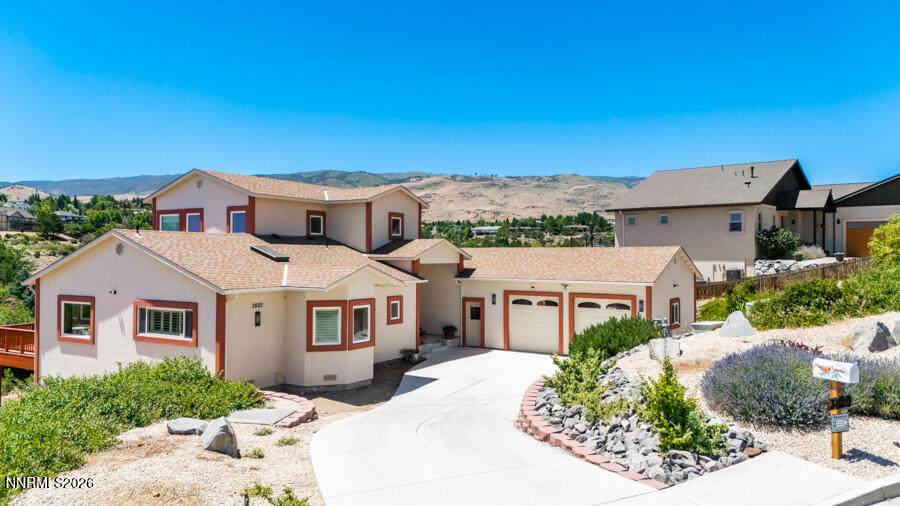
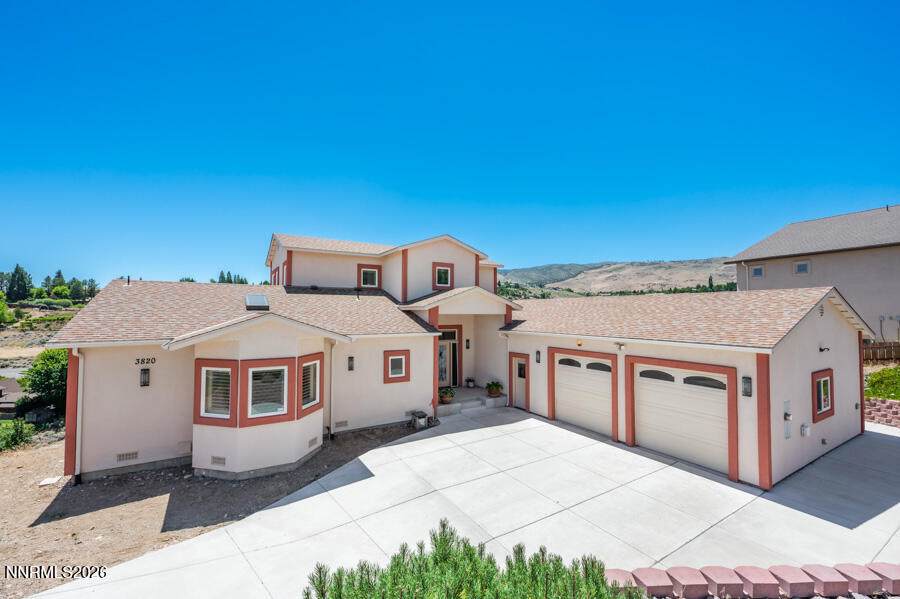
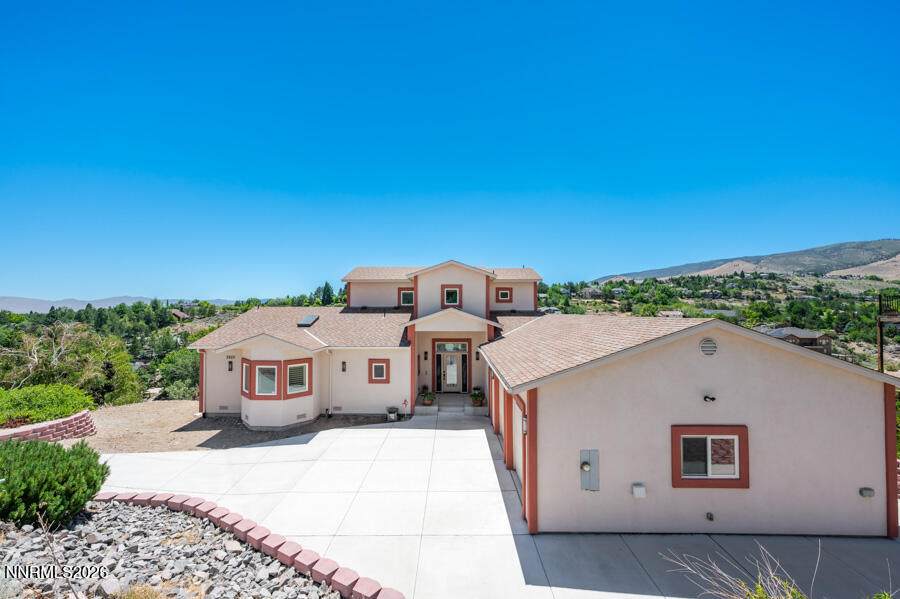
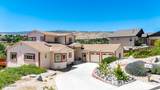
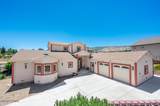
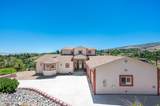
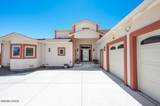
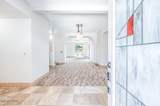
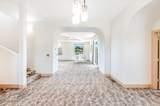
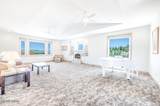
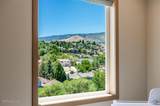
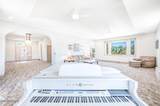
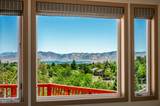
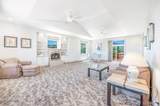
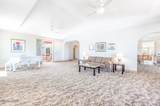
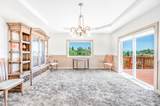
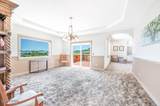
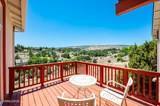
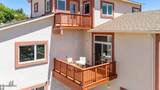
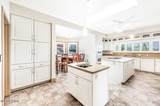
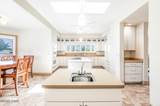
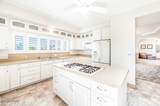
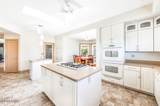
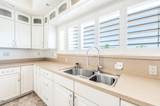
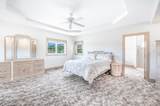
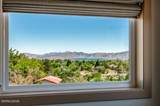
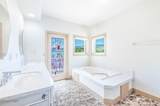
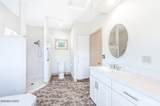
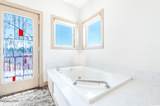
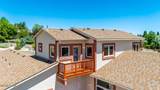
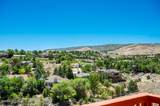
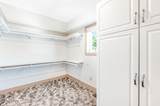
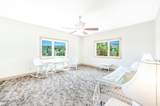
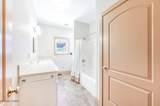
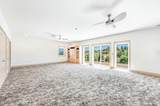
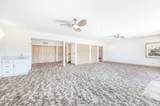
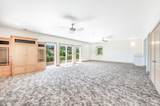
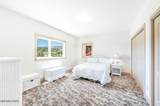
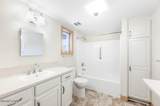
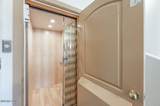
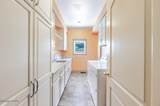
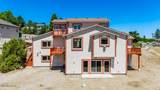
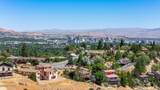
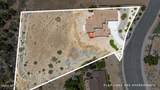
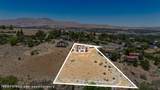
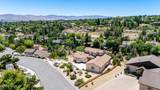
Live in the lap of luxury. imagine waking and preparing your breakfast in the expansive kitchen with a huge walk in pantry, double oven and custom gas cooktop and stepping out onto your downstairs deck with beautiful views to the East for a relaxing breakfast. Chilly? Move into your living room and with the push of a button, relax in front of your automatic fireplace. Prepare for the day in your laundry room with a fold down ironing board and separate laundry sink. Take the elevator upstairs to your Main bedroom with its own private deck and jetted garden tub. The walk in closet offers plenty of room for your clothing. Prepare for your evenings' festivities in the downstairs family room with two guest bedrooms and walk out out onto the back porch area to as you prepare to receive your guests. take the elevator back up to the living room to watch the sunset over the mountains on yet another third deck on the West side of your home. Your large lot, 1.22 acres with a PUE to the East, creates an exceptional location with open space. This home has so much to offer. With 4 bedrooms and 3 and half baths, it can accommodate a large family or multi generational living. Magnificent views to the East and West. Washer & Dryer, Refrigerator and Freezer are included. Two furnaces for increased temperature control and cost savings. Ask the Listing Agent about the "secret compartment". Quiet and convenient neighborhood. Close to shopping, entertainment and medical. Priced at appraised value.

Monthly Payment Calculator

Northern Nevada Regional MLS logo © 2026 Northern Nevada Regional Multiple Listing Service® MLS. All rights reserved. Information is deemed reliable but is not guaranteed accurate by the MLS or Theresa Nelson Real Estate | Sierra Sotheby's International Realty. Real estate listings held by brokerage firms other than Theresa Nelson Real Estate | Sierra Sotheby's International Realty are marked with the BROKER RECIPROCITY logo or the BROKER RECIPROCITY thumbnail logo and detailed information about them includes the name of the listing brokerage. The data relating to real estate for sale on this web site comes in part from the BROKER RECIPROCITY Program of the Northern Nevada Regional MLS and is for consumers' personal, non-commercial use and may not be used for any purpose other than to identify prospective properties consumers may be interested in purchasing. Data last updated: 2026-10-17T00:19:37.973.
www.nevada.properties/homes/178732275
Print Image

3820 S Folsom Drive Reno, NV 89509

  • Price: $1,380,000
  • Status: Active
  • On Site: 97 Days
  • Updated: 147 min ago
  • MLS #: 260008897
4
Beds
3
Baths
1
½ Baths
1.22
Acres
2009
Built
Neighborhood:
89509
County:
Washoe
Area:
89509
Elementary School:
Gomm
Middle School:
Swope
High School:
Reno
Property Description
Live in the lap of luxury. imagine waking and preparing your breakfast in the expansive kitchen with a huge walk in pantry, double oven and custom gas cooktop and stepping out onto your downstairs deck with beautiful views to the East for a relaxing breakfast. Chilly? Move into your living room and with the push of a button, relax in front of your automatic fireplace. Prepare for the day in your laundry room with a fold down ironing board and separate laundry sink. Take the elevator upstairs to your Main bedroom with its own private deck and jetted garden tub. The walk in closet offers plenty of room for your clothing. Prepare for your evenings' festivities in the downstairs family room with two guest bedrooms and walk out out onto the back porch area to as you prepare to receive your guests. take the elevator back up to the living room to watch the sunset over the mountains on yet another third deck on the West side of your home. Your large lot, 1.22 acres with a PUE to the East, creates an exceptional location with open space. This home has so much to offer. With 4 bedrooms and 3 and half baths, it can accommodate a large family or multi generational living. Magnificent views to the East and West. Washer & Dryer, Refrigerator and Freezer are included. Two furnaces for increased temperature control and cost savings. Ask the Listing Agent about the "secret compartment". Quiet and convenient neighborhood. Close to shopping, entertainment and medical. Priced at appraised value.
Exterior Features

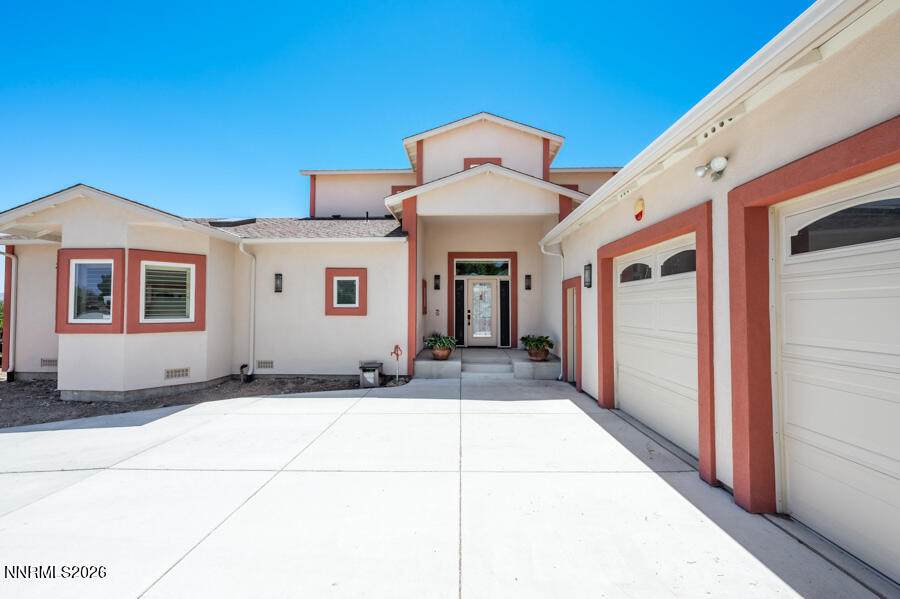
Attached Garage YN Yes Carport YN No Construction Materials Stucco Deck Yes Exterior Features BalconyRain Gutters Foundation Details Crawl SpaceSlab Garage YN Yes Outdoor Living Space Uncovered Yes Parking Features Additional ParkingAttachedGarageGarage Door Opener Patio Yes Patio And Porch Features UncoveredPorchPatioDeck Pool Features [] Roof Composition Spa Features None Window Features BlindsDouble Pane WindowsDrapesRodsVinyl FramesWindow Coverings

Interior Features

Accessibility Features [] Appliances DishwasherDisposalDouble OvenDryerGas CooktopGas RangeMicrowaveRefrigeratorSelf Cleaning OvenSmart Appliance(s)Washer Basement Basement - FinishedBasement - Walk-Out/Daylight Bedroom Office Main Floor Yes Bonus Room Yes Building Area Total 5239 Common Walls No Common Walls Cooling Central Air Cooling YN Yes Entrance Foyer Yes Family Room Features Separate Formal Room True Finished Basement Yes Fireplace Features Electric Fireplace YN Yes Fireplaces Total 1 Flooring CarpetCeramic TileLuxury VinylVaries Game Room Yes Heating Fireplace(s)Forced AirNatural Gas Heating YN Yes In Law Quarters Yes Interior Features Ceiling Fan(s)ElevatorLift or Stair ChairEntrance FoyerHigh CeilingsIn-Law FloorplanKitchen IslandPantrySmart ThermostatVaulted Ceiling(s)Walk-In Closet(s) Laundry Features CabinetsIn UnitLaundry RoomShelvesSinkWasher Hookup Levels Three Or More Living Room Features High Ceilings Yes Living Room Features Separate Formal Room Yes Office Den Yes Primary Bedroom Features Bathtub Yes Primary Bedroom Features Double Sinks Yes Primary Bedroom Features Garden Tub Yes Primary Bedroom Features High Ceilings Yes Primary Bedroom Features Jetted Tub Yes Primary Bedroom Features Shower Stall Yes Recreation Room Yes

Property Features

Association Amenities [] Association Fee Includes [] Association YN No Body Type [] Buyer Financing [] Covenants Conditions Restrictions YN Yes Fencing None Green Energy Generation [] Horse YN No Listing Terms CashConventionalFHAUSDA LoanVA Loan Lot Features LandscapedSloped DownSprinklers In FrontSteep SlopeOther Other Equipment [] Other Structures None Parking Total 2 Property Attached YN No Property Sub Type Single Family Residence Road Frontage Type City StreetPublic Road Responsibility Public Maintained Road Security Features Security SystemSecurity System OwnedSmoke Detector(s) Senior Community YN No Sewer Public Sewer Special Listing Conditions Other Structure Type [] Tax Annual Amount 9043.52 Utilities Cable AvailableElectricity ConnectedInternet AvailableNatural Gas ConnectedPhone AvailableSewer ConnectedCellular CoverageUnderground UtilitiesWater Meter Installed View DesertMountain(s)Valley View YN Yes Water Rights Water Rights YN No Water Source Public Waterfront Features [] Within City Limits YN Yes Zoning SF3

Northern Nevada Regional MLS logo © 2026 Northern Nevada Regional MLS. All rights reserved.
Listing provided courtesy of L. Lance Gilman Real Estate: .

Northern Nevada Regional MLS logo © 2026 Northern Nevada Regional Multiple Listing Service® MLS. All rights reserved. Information is deemed reliable but is not guaranteed accurate by the MLS or Theresa Nelson Real Estate | Sierra Sotheby's International Realty. Real estate listings held by brokerage firms other than Theresa Nelson Real Estate | Sierra Sotheby's International Realty are marked with the BROKER RECIPROCITY logo or the BROKER RECIPROCITY thumbnail logo and detailed information about them includes the name of the listing brokerage. The data relating to real estate for sale on this web site comes in part from the BROKER RECIPROCITY Program of the Northern Nevada Regional MLS and is for consumers' personal, non-commercial use and may not be used for any purpose other than to identify prospective properties consumers may be interested in purchasing. Data last updated: 2026-10-17T00:19:37.973.
 
https://bt-photos.global.ssl.fastly.net/reno/orig_boomver_1_20260710161053469147000000-2.jpg https://bt-photos.global.ssl.fastly.net/reno/orig_boomver_1_20260710161053469147000000-2.jpg https://bt-photos.global.ssl.fastly.net/reno/orig_boomver_1_20260710161053469147000000-2.jpg
Logo
Theresa Nelson Real Estate | Sierra Sotheby's International Realty
13945 S. Virginia Street #606
Reno NV, 89523