
Skip To Content

3570 Cherokee Drive

Carson City, NV 89705
  • $1,400,000
  • STATUS: Active
  • ON SITE: 120 Days
  • MLS #: 260007873
UPDATED: 120 min ago
$1,400,000
  • 3
    BEDS
  • 0.97
    ACRES
  • 3
    BATHS
  • 1
    1/2 BATHS
Neighborhood:
Type:
Single-Family Home
Built:
1978
County:
Area:

School Information

Elementary School:
Middle School:
High School:

Description

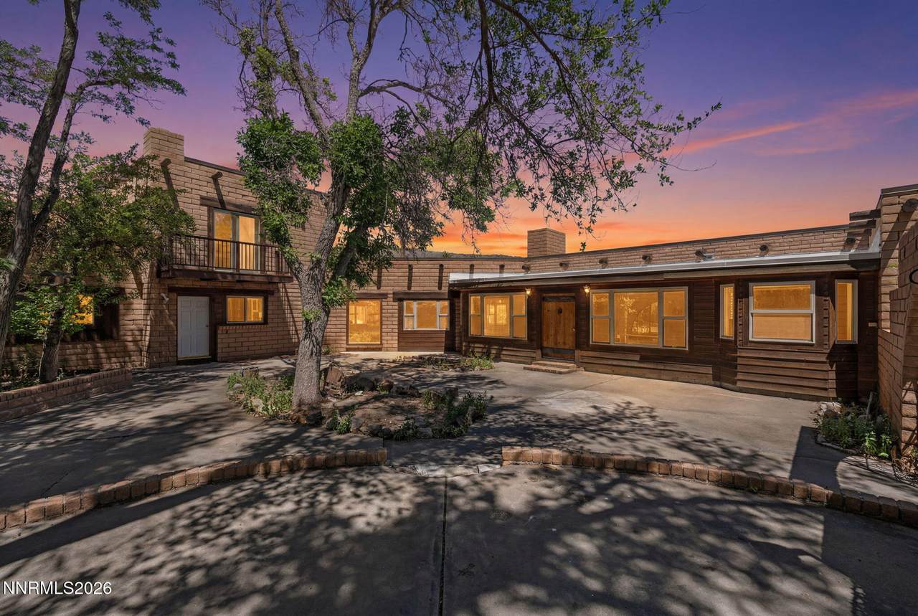
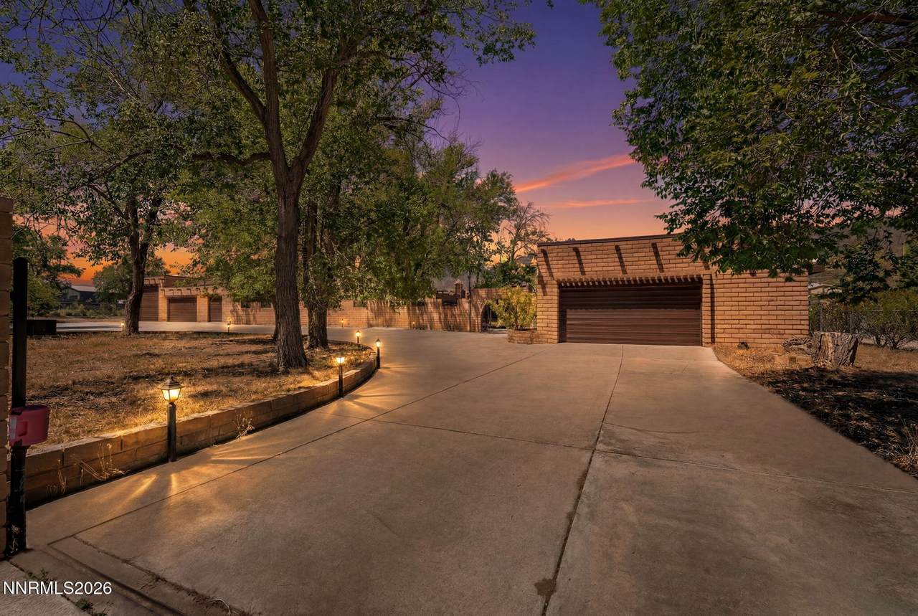
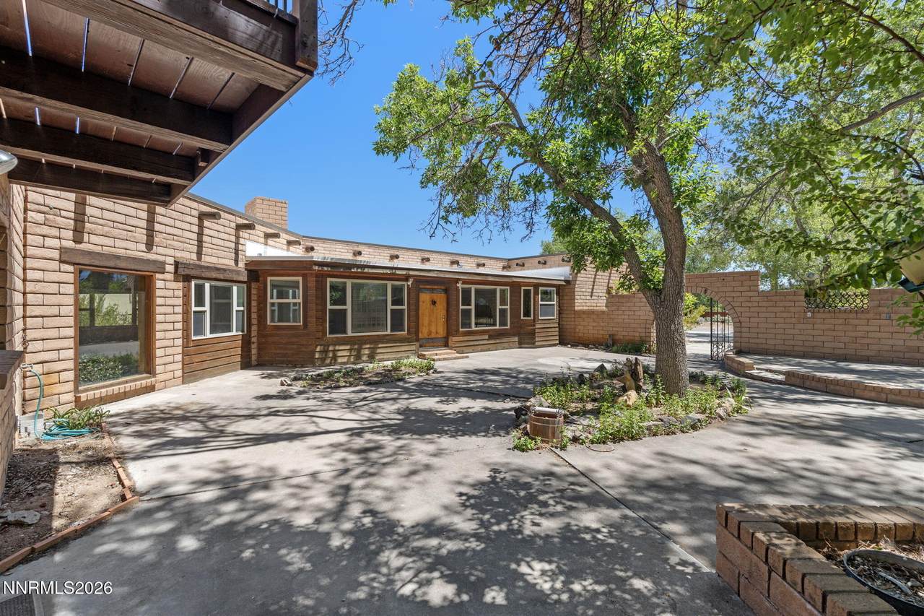
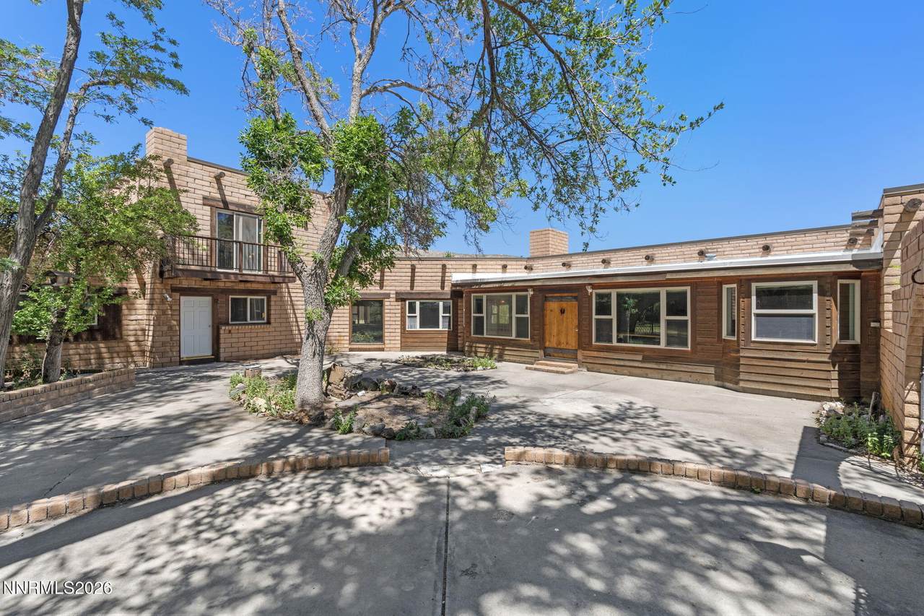
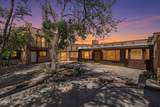
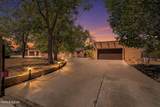
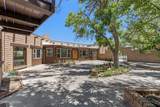
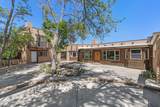
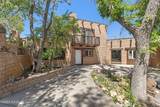
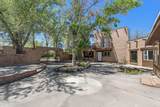
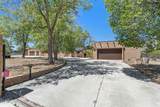
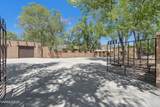
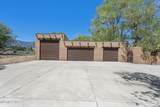
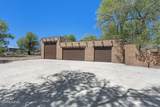
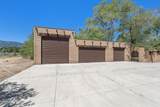
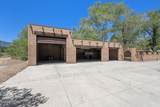
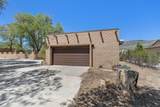
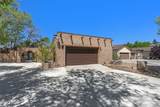
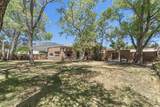
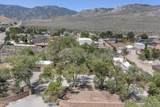
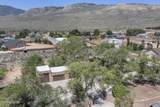
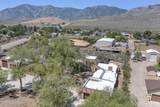
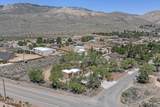
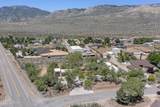
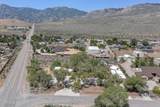
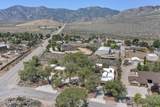
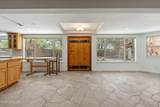
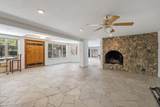
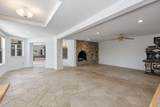
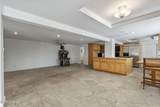
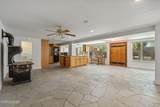
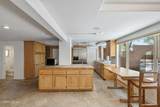
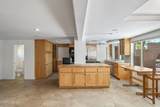
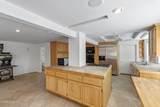
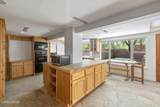
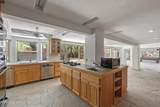
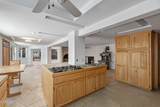
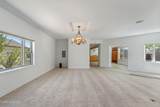
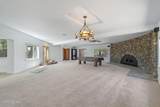
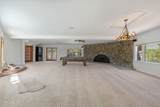
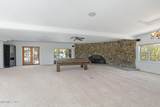
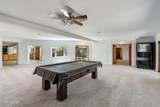
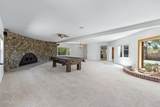
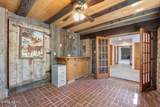
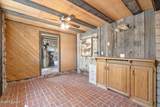
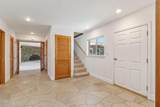
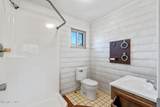
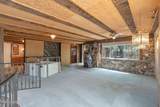
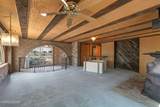
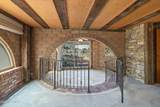
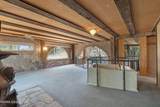
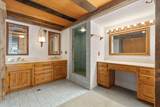
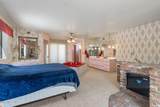
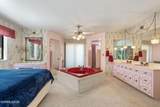
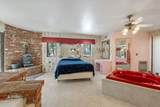
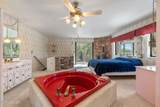
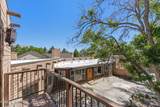
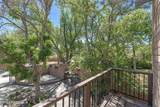
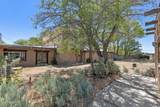
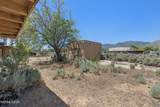
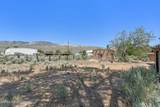
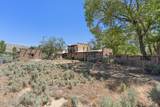
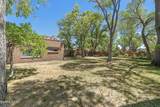
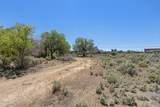
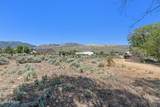
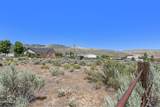
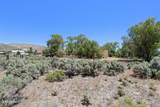
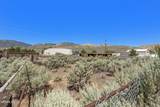
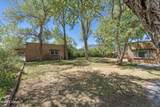
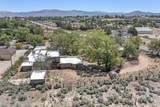
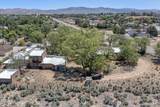
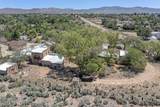
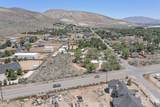
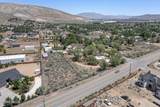
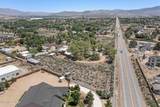
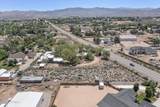
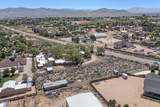
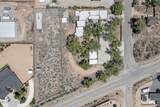
Welcome to your ultimate Nevada retreat with two separate one acre parcels being sold together- fully fenced. The main house is nestled on a sprawling, 1-acre lot right off coveted Jacks Valley Road, this custom 3,700 sq. ft. brick home offers an unbeatable blend of space, privacy, and rugged luxury. Step inside to an expansive, sun-drenched open floor plan characterized by soaring high ceilings, stone and brick flooring, and seamless flow. The gourmet kitchen is an entertainer's dream, anchored by a massive island, premium breakfast bar, and walk-in pantry. Cozy up by any of the wood-burning stoves, or retreat to the main-level primary suite featuring double sinks and multiple indoor jetted tubs. Bring all the toys. The property boasts an attached garage setup with space for 5 cars plus an integrated RV garage and dedicated RV parking. Horses and animals are welcome here, complete with a corral and outbuildings already in place. Enjoy stunning mountain views in a whisper-quiet zone, all while staying less than 10 minutes from city conveniences. No HOA! This sale includes both APN 141912511002 as well as APN 141912511001 consisting of the home at 3570 Cherokee Dr- on it's own 1 acre parcel- as well as the adjacent vacant 1 acre lot at 780 Jacks Valley Road.

Monthly Payment Calculator

Northern Nevada Regional MLS logo © 2026 Northern Nevada Regional Multiple Listing Service® MLS. All rights reserved. Information is deemed reliable but is not guaranteed accurate by the MLS or Theresa Nelson Real Estate | Sierra Sotheby's International Realty. Real estate listings held by brokerage firms other than Theresa Nelson Real Estate | Sierra Sotheby's International Realty are marked with the BROKER RECIPROCITY logo or the BROKER RECIPROCITY thumbnail logo and detailed information about them includes the name of the listing brokerage. The data relating to real estate for sale on this web site comes in part from the BROKER RECIPROCITY Program of the Northern Nevada Regional MLS and is for consumers' personal, non-commercial use and may not be used for any purpose other than to identify prospective properties consumers may be interested in purchasing. Data last updated: 2026-10-17T00:19:37.973.
www.nevada.properties/homes/177940222
Print Image

3570 Cherokee Drive Carson City, NV 89705

  • Price: $1,400,000
  • Status: Active
  • On Site: 120 Days
  • Updated: 120 min ago
  • MLS #: 260007873
3
Beds
3
Baths
1
½ Baths
0.97
Acres
1978
Built
Neighborhood:
89705
County:
Douglas
Area:
89705
Elementary School:
Jacks Valley
Middle School:
Carson
High School:
Douglas
Property Description
Welcome to your ultimate Nevada retreat with two separate one acre parcels being sold together- fully fenced. The main house is nestled on a sprawling, 1-acre lot right off coveted Jacks Valley Road, this custom 3,700 sq. ft. brick home offers an unbeatable blend of space, privacy, and rugged luxury. Step inside to an expansive, sun-drenched open floor plan characterized by soaring high ceilings, stone and brick flooring, and seamless flow. The gourmet kitchen is an entertainer's dream, anchored by a massive island, premium breakfast bar, and walk-in pantry. Cozy up by any of the wood-burning stoves, or retreat to the main-level primary suite featuring double sinks and multiple indoor jetted tubs. Bring all the toys. The property boasts an attached garage setup with space for 5 cars plus an integrated RV garage and dedicated RV parking. Horses and animals are welcome here, complete with a corral and outbuildings already in place. Enjoy stunning mountain views in a whisper-quiet zone, all while staying less than 10 minutes from city conveniences. No HOA! This sale includes both APN 141912511002 as well as APN 141912511001 consisting of the home at 3570 Cherokee Dr- on it's own 1 acre parcel- as well as the adjacent vacant 1 acre lot at 780 Jacks Valley Road.
Exterior Features

Attached Garage YN Yes Carport YN No Construction Materials Brick Deck Yes Exterior Features BalconyRain Gutters Foundation Details Full Perimeter Garage YN Yes Outdoor Living Space Uncovered Yes Outdoor Living Spaces Covered Yes Parking Features AttachedDetachedGarageGarage Door OpenerRV Garage Patio Yes Patio And Porch Features UncoveredCoveredPatioDeck Pool Features [] Roof Flat Spa Features See Remarks Window Features Double Pane WindowsVinyl Frames

Interior Features

Accessibility Features [] Appliances DishwasherDisposalDryerMicrowaveRefrigeratorTrash CompactorWasher Basement [] Building Area Total 3700 Common Walls No Common Walls Cooling [] Cooling YN No Entrance Foyer Yes Family Room Features High Ceilings Yes Family Room Features Separate Formal Room True Fireplace Features Wood BurningWood Burning Stove Fireplace YN Yes Fireplaces Total 5 Flooring BrickCarpetStoneTile Heating Forced AirNatural GasRadiant Floor Heating YN Yes In Law Quarters Yes Interior Features Breakfast BarCeiling Fan(s)Entrance FoyerHigh CeilingsIn-Law FloorplanPrimary DownstairsWalk-In Closet(s) Laundry Features Laundry Closet Levels Two Living Room Features Great Room Yes Living Room Features High Ceilings Yes Mud Room Yes Primary Bedroom Features Addl Primary Bedroom Yes Primary Bedroom Features Bathtub Yes Primary Bedroom Features On Main Floor Yes Primary Bedroom Features Shower Stall Yes

Property Features

Association Amenities [] Association Fee Includes [] Association YN No Body Type [] Buyer Financing [] Covenants Conditions Restrictions YN No Fencing Full Green Energy Generation [] Horse YN Yes Listing Terms 1031 ExchangeCashConventional Lot Features Level Other Equipment [] Other Structures Corral(s)Workshop Parking Total 5 Property Sub Type Single Family Residence Road Frontage Type Public Road Responsibility Public Maintained Road Security Features Smoke Detector(s) Senior Community YN No Sewer Septic Tank Special Listing Conditions Standard Structure Type [] Tax Annual Amount 2434.88 Utilities Cable AvailableElectricity AvailableElectricity ConnectedInternet AvailableNatural Gas AvailableNatural Gas ConnectedPhone AvailableSewer AvailableSewer ConnectedWater AvailableWater ConnectedCellular Coverage View DesertMountain(s) View YN Yes Water Rights Water Rights YN No Water Source Well Waterfront Features [] Within City Limits YN Yes Zoning SFR

Northern Nevada Regional MLS logo © 2026 Northern Nevada Regional MLS. All rights reserved.
Listing provided courtesy of Assist-2-Sell Buyers & Sellers: .

Northern Nevada Regional MLS logo © 2026 Northern Nevada Regional Multiple Listing Service® MLS. All rights reserved. Information is deemed reliable but is not guaranteed accurate by the MLS or Theresa Nelson Real Estate | Sierra Sotheby's International Realty. Real estate listings held by brokerage firms other than Theresa Nelson Real Estate | Sierra Sotheby's International Realty are marked with the BROKER RECIPROCITY logo or the BROKER RECIPROCITY thumbnail logo and detailed information about them includes the name of the listing brokerage. The data relating to real estate for sale on this web site comes in part from the BROKER RECIPROCITY Program of the Northern Nevada Regional MLS and is for consumers' personal, non-commercial use and may not be used for any purpose other than to identify prospective properties consumers may be interested in purchasing. Data last updated: 2026-10-17T00:19:37.973.
 
https://bt-photos.global.ssl.fastly.net/reno/1280_boomver_1_20260619015036363368000000-2.jpg https://bt-photos.global.ssl.fastly.net/reno/1280_boomver_1_20260619015036363368000000-2.jpg https://bt-photos.global.ssl.fastly.net/reno/1280_boomver_1_20260619015036363368000000-2.jpg
Logo
Theresa Nelson Real Estate | Sierra Sotheby's International Realty
13945 S. Virginia Street #606
Reno NV, 89523